Save
Ask
Tour
Hide
Share
$709,000
1 Day On Site

2710 Abbottswell Drive
Johns Creek, GA 30022

For Sale|Single Family Residence|Active
4
Beds
3
Total Baths
2
Full Baths
1
Partial Bath
3,300
SqFt
$215
/SqFt
1986
Built
Subdivision:
Saint Clair
County:
Fulton
Listing Courtesy Of: Kristal Elam of Elated Real Estate Corporation Broker: 404-996-0874 Prefer Ph#:[email protected]
Call Now: (404) 556-1733
Is this the listing for you? We can help make it yours.
(404) 556-1733
Upcoming Open Houses
Sun, Jul 19, 11:00 AM - 1:00 PM
2710 Abbottswell Drive2710 Abbottswell Drive2710 Abbottswell Drive2710 Abbottswell Drive
Save
Ask
Tour
Hide
Share

Mortgage Calculator

Monthly Payment (Est.)

$3,235
Calculator powered by Showcase IDX, a Constellation1 Company. Copyright ©2026 Information is deemed reliable but not guaranteed.

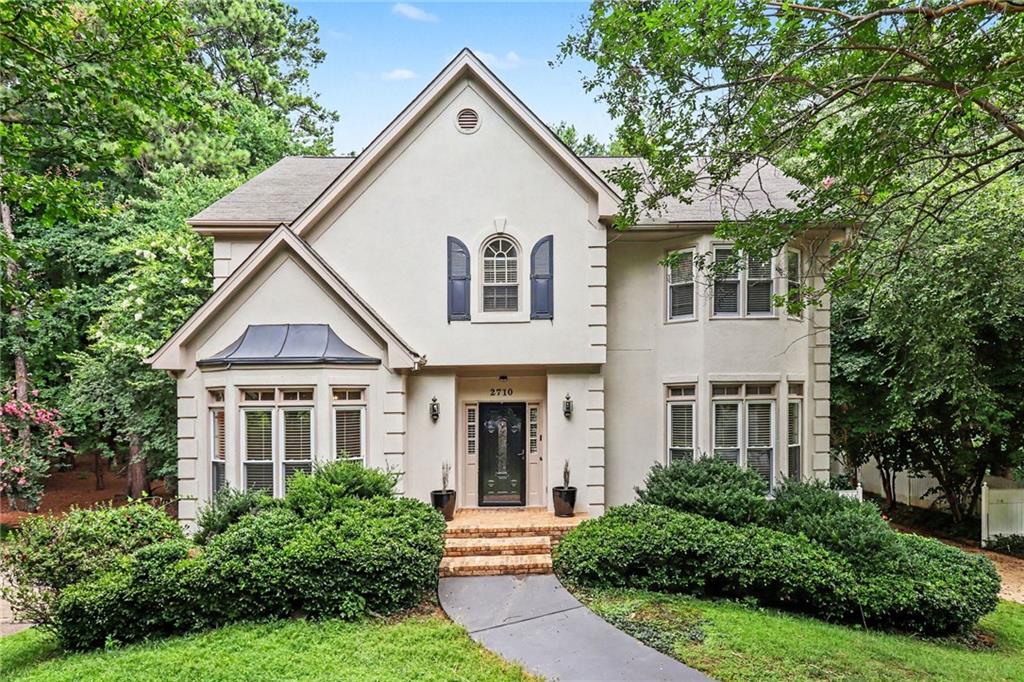
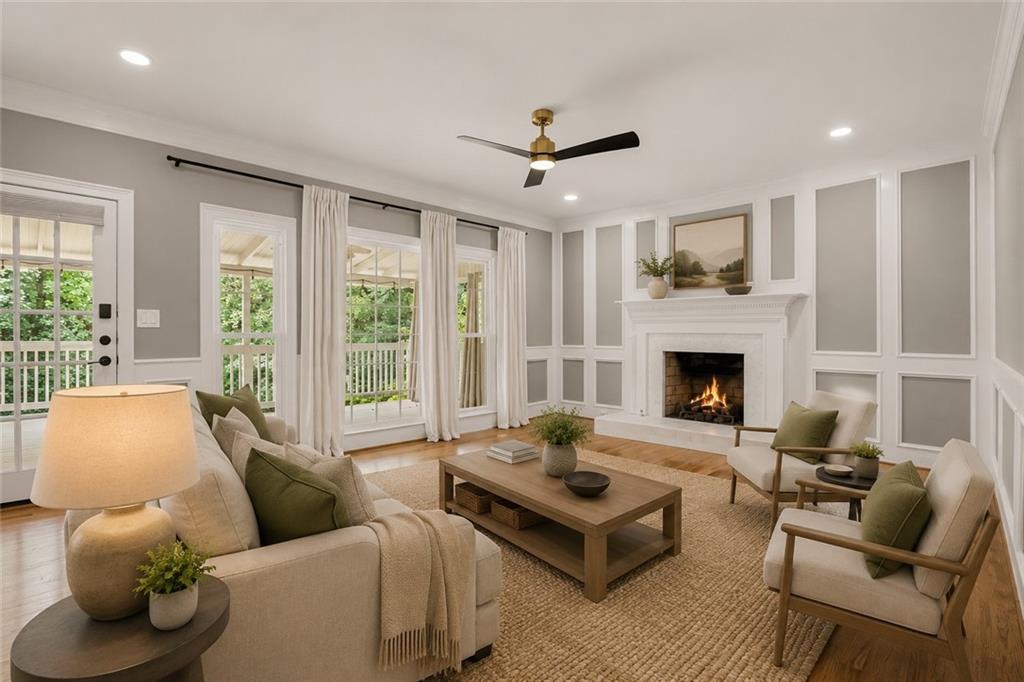
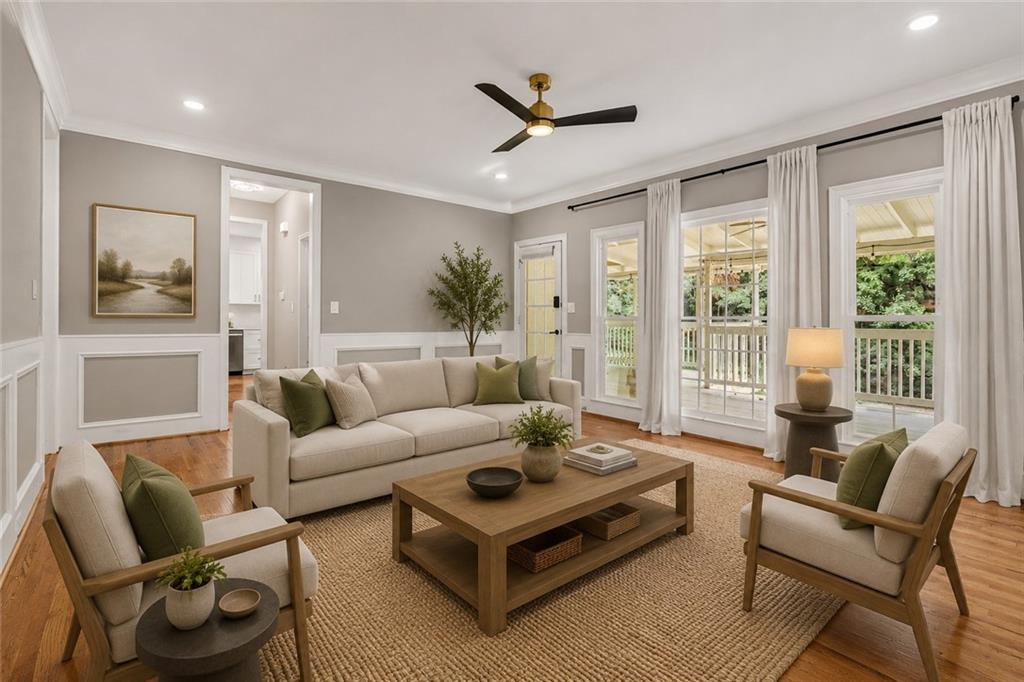
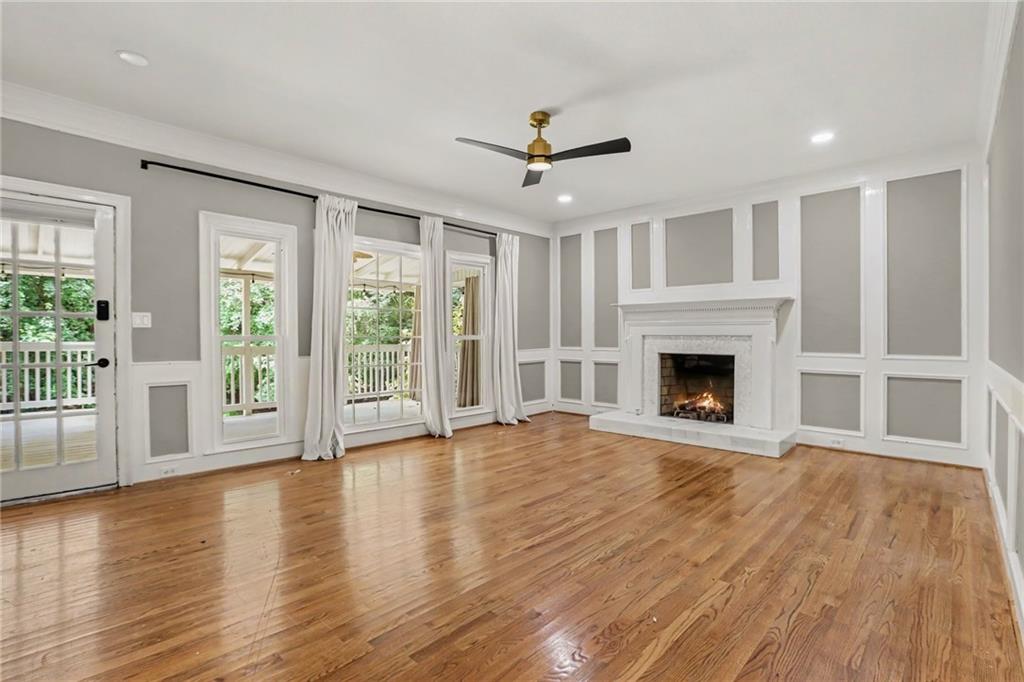
Unbeatable location and modern updates come together in one exceptional home. Perfectly positioned in Johns Creek just moments from Alpharetta, this beautifully updated 4-bedroom, 2.5-bath residence offers convenient access to Avalon, Downtown Alpharetta, GA-400, premier shopping, dining, parks, and top-rated schools. Inside, you'll find a thoughtfully renovated interior featuring a fully remodeled kitchen, beautifully updated bathrooms, and two spacious living areas designed for both everyday living and entertaining. The daylight finished basement offers endless flexibility as a media room, home gym, office, playroom, or additional living space. This home has also been thoughtfully upgraded with newer energy-efficient windows, an updated electrical system with a new panel, 240V outlets, and a Tesla EV charger, providing both modern convenience and peace of mind. The home also includes a new washer and dryer, as well as a garage refrigerator, offering added value and convenience from day one. Step outside to enjoy a peaceful backyard covered patio surrounded by mature landscaping, creating a peaceful setting for relaxing or entertaining. The extended driveway provides ample parking for family and guests—an added convenience that's hard to find. The HOA offers private swim and tennis, where neighbors enjoy a vibrant social atmosphere with pool parties, cookouts, swim meets, tennis, and community events throughout the year, creating a true sense of belonging.

Save
Ask
Tour
Hide
Share
Listing Snapshot
Price 
$709,000
Days On Site 
1 Day
Bedrooms 
4
Inside Area (SqFt) 
3,300 sqft
Total Baths 
3
Full Baths 
2
Partial Baths 
1
Lot Size 
0.3741 Acres
Year Built 
1986
MLS® Number 
7806157
Status 
Active
Property Tax 
$5,976
HOA/Condo/Coop Fees 
$70.83 monthly
Sq Ft Source 
Owner
Friends & Family
Recent Activity
yesterdayListing first seen on site
yesterdayListing updated with changes from the MLS®
General Features
Acres 
0.3741
Foundation 
Block
Garage 
Yes
Garage Spaces 
2
Green Energy Efficient 
Windows
Land Lease 
No
Levels 
Three Or More
Parking 
DrivewayGarage
Property Sub Type 
Single Family Residence
Security 
Smoke Detector(s)
Sewer 
Public Sewer
SqFt Total 
3300
Style 
Traditional
Utilities 
Cable AvailableElectricity AvailableSewer AvailableWater Available
Water Source 
Public
Interior Features
Appliances 
DishwasherDisposalElectric OvenElectric Range
Basement 
Daylight
Cooling 
Central Air
Electric 
220 Volts in Garage
Fireplace 
Yes
Fireplace Features 
Family Room
Fireplaces 
1
Flooring 
CarpetHardwoodTile
Heating 
Central
Interior 
Breakfast BarCrown Molding
Laundry Features 
Main Level
Window Features 
Insulated Windows
Save
Ask
Tour
Hide
Share
Exterior Features
Construction Details 
Stucco
Exterior 
BalconyPrivate EntranceRain Gutters
Fencing 
None
Lot Features 
Back Yard
Other Structures 
None
Patio And Porch 
CoveredDeckPatio
Pool Features 
In Ground
Road Frontage 
Private Road
Roof 
Shingle
Spa Features 
None
View 
Neighborhood
Waterfront Features 
None
Waterview 
Neighborhood
Windows/Doors 
Insulated Windows
Community Features
Association Dues 
850
Community Features 
ClubhousePoolTennis Court(s)
Financing Terms Available 
CashConventionalFHAVA Loan
HOA Fee Frequency 
Annually
Horse Property 
None
Roads 
Asphalt
Schools
School District
Unknown
Elementary School
Hillside
Middle School
Haynes Bridge
High School
Centennial
Listing Courtesy Of: Kristal Elam of Elated Real Estate Corporation Broker: 404-996-0874 Prefer Ph#:[email protected]

Listings identified with the FMLS IDX logo come from FMLS and are held by brokerage firms other than the owner of this website and the listing brokerage is identified in any listing details. Information is deemed reliable but is not guaranteed. If you believe any FMLS listing contains material that infringes your copyrighted work, please click here to review our DMCA policy and learn how to submit a takedown request.



© 2017-2026 First Multiple Listing Service, Inc.

Neighborhood & Commute
Source: Walkscore
Save
Ask
Tour
Hide
Share