Save
Ask
Tour
Hide
Share
$549,900
New Listing

443 Timberleaf Road
Canton, GA 30115

For Sale|Single Family Residence|Active
5
Beds
4
Total Baths
3
Full Baths
1
Partial Bath
3,184
SqFt
$173
/SqFt
2017
Built
Subdivision:
Oakhaven
County:
Cherokee
Listing Courtesy Of: Cody Kuhn of Keller Williams Realty Signature Partners Broker: 678-631-1700 Prefer Ph#:[email protected]
Call Now: (404) 556-1733
Is this the listing for you? We can help make it yours.
(404) 556-1733
443 Timberleaf Road443 Timberleaf Road443 Timberleaf Road443 Timberleaf Road
Save
Ask
Tour
Hide
Share

Mortgage Calculator

Monthly Payment (Est.)

$2,509
Calculator powered by Showcase IDX, a Constellation1 Company. Copyright ©2026 Information is deemed reliable but not guaranteed.

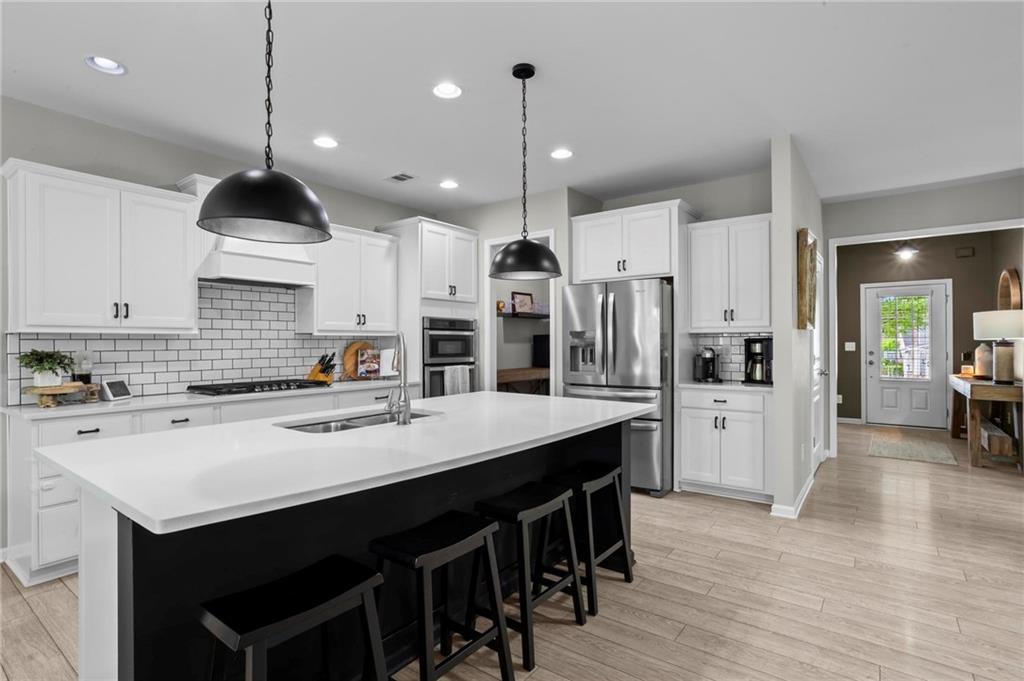
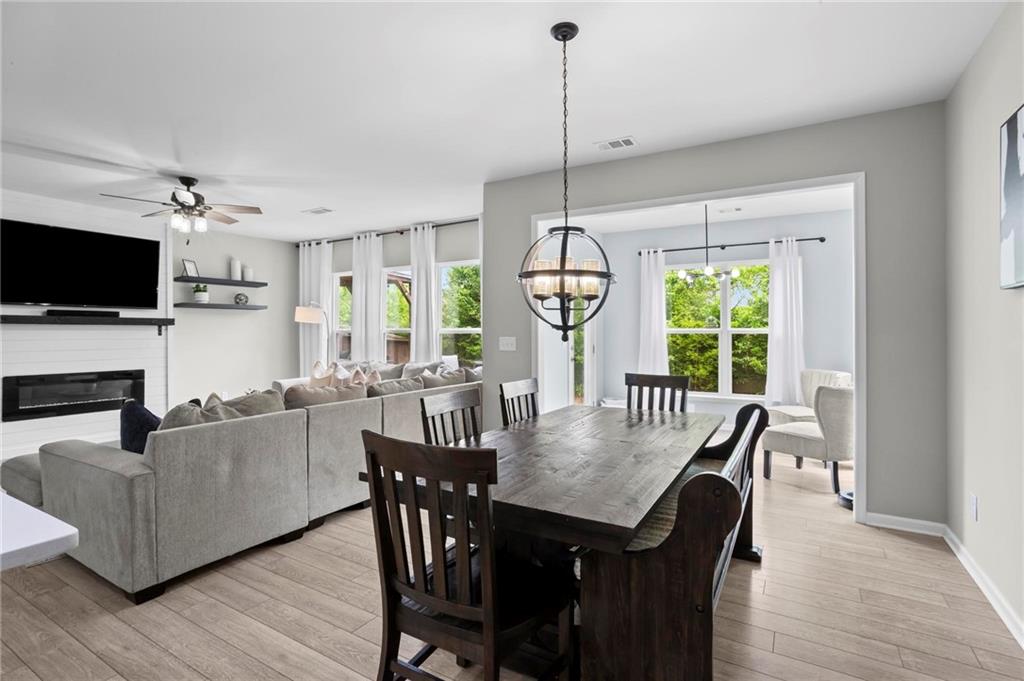
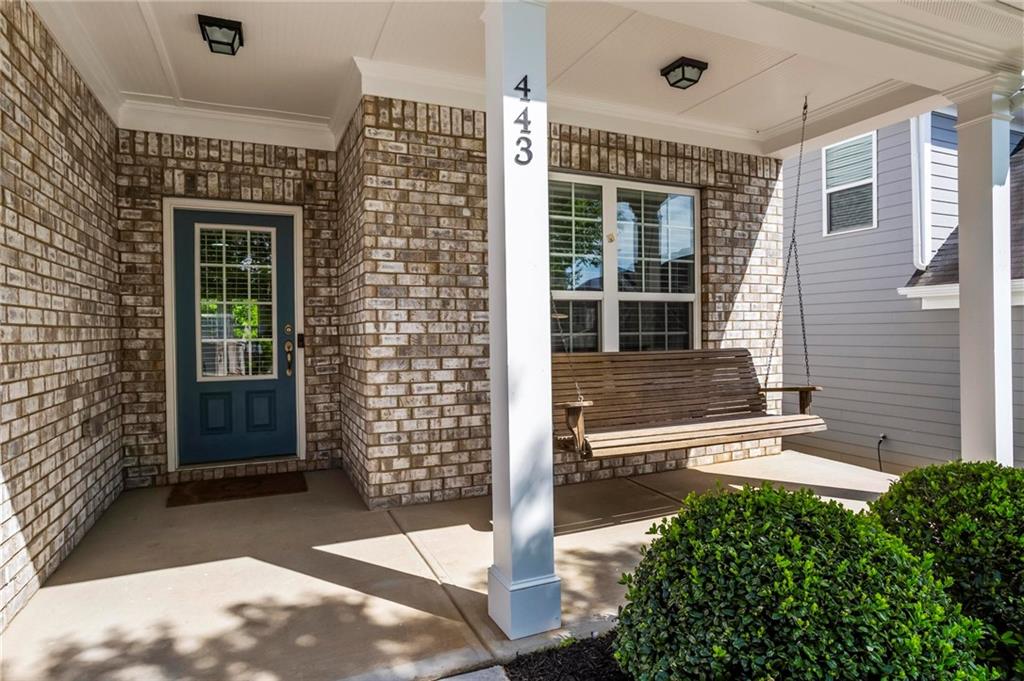
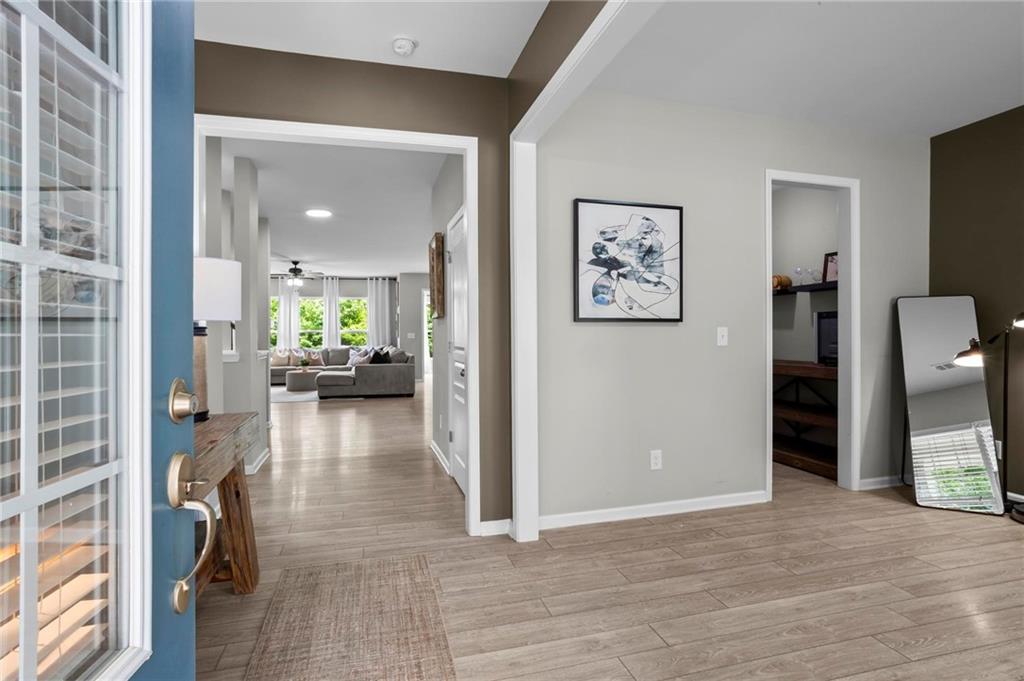
Hickory Flat isn't just growing, it's transforming — and this home puts you right in the middle of it. This 3,184-square-foot, 4-bedroom, 3.5-bath home with a bonus room/office/playroom is one of the largest floor plans in the sought-after Oakhaven community, walkable to top-rated schools and minutes from the new retail, dining, and infrastructure reshaping nearby Holly Springs. Roswell, Alpharetta, Woodstock, and Canton are all about 20 minutes away, with golf courses, parks, shopping, and restaurants close by. Inside, tall ceilings and abundant natural light open up the main living area, with a bonus room that works as an office or playroom and a rare sunroom off the breakfast area for extra flex space that's hard to find elsewhere in the community. Upstairs, a loft offers a second common area, a guest bedroom has its own en-suite bath, and two secondary bedrooms share a Jack-and-Jill bathroom. The oversized primary suite includes an extended sitting room, en-suite bath, and his-and-hers closets. Out back, a tree-lined, private lot with no rear neighbors features a concrete patio and covered deck for an outdoor retreat. Location, growth, and lifestyle rarely line up this well — homes like this don't come around often.

Save
Ask
Tour
Hide
Share
Listing Snapshot
Price 
$549,900
Days On Site 
0 Days
Bedrooms 
5
Inside Area (SqFt) 
3,184 sqft
Total Baths 
4
Full Baths 
3
Partial Baths 
1
Lot Size 
0.14 Acres
Year Built 
2017
MLS® Number 
7806164
Status 
Active
Property Tax 
$6,220
HOA/Condo/Coop Fees 
$500 Semi-Annually
Sq Ft Source 
Public Records
Friends & Family
Recent Activity
4 hours agoListing first seen on site
4 hours agoListing updated with changes from the MLS®
General Features
Acres 
0.14
Foundation 
Slab
Garage 
Yes
Garage Spaces 
2
Land Lease 
No
Levels 
Two
Parking 
DrivewayGarageGarage Faces FrontKitchen Level
Parking Spaces 
2
Property Sub Type 
Single Family Residence
Security 
Carbon Monoxide Detector(s)Smoke Detector(s)
Sewer 
Public Sewer
SqFt Above 
3184
SqFt Total 
3184
Style 
CraftsmanTraditional
Utilities 
Cable AvailableElectricity AvailableNatural Gas AvailablePhone AvailableSewer AvailableUnderground UtilitiesWater Available
Water Source 
Public
Interior Features
Appliances 
DishwasherDisposalGas CooktopGas OvenGas RangeMicrowaveRange HoodRefrigerator
Basement 
None
Cooling 
Ceiling Fan(s)Central AirZoned
Fireplace 
Yes
Fireplace Features 
ElectricLiving Room
Fireplaces 
1
Flooring 
CarpetCeramic Tile
Heating 
CentralZoned
Interior 
Breakfast BarEat-in KitchenPantryKitchen IslandEntrance FoyerHis and Hers ClosetsRecessed LightingTray Ceiling(s)Walk-In Closet(s)
Laundry Features 
Laundry RoomUpper Level
Main Level Bedrooms 
1
Window Features 
Double Pane WindowsInsulated Windows
Save
Ask
Tour
Hide
Share
Exterior Features
Construction Details 
BrickHardiPlank Type
Exterior 
Private Yard
Fencing 
Back YardPrivacyWrought Iron
Lot Features 
Back YardClearedPrivate
Other Structures 
None
Patio And Porch 
CoveredDeckFront PorchPatioRear Porch
Pool Features 
None
Road Frontage 
Private Road
Roof 
CompositionShingle
Spa Features 
None
View 
NeighborhoodTrees/Woods
Waterfront Features 
None
Waterview 
NeighborhoodTrees/Woods
Windows/Doors 
Double Pane WindowsInsulated Windows
Community Features
Accessibility Features 
Accessible Entrance
Association Dues 
500
Community Features 
ParkPlaygroundPoolSidewalksStreet Lights
Financing Terms Available 
CashConventionalFHA
HOA Fee Frequency 
Semi-Annually
Horse Property 
None
Roads 
Asphalt
Schools
School District
Unknown
Elementary School
Hickory Flat - Cherokee
Middle School
Dean Rusk
High School
Sequoyah
Listing Courtesy Of: Cody Kuhn of Keller Williams Realty Signature Partners Broker: 678-631-1700 Prefer Ph#:[email protected]

Listings identified with the FMLS IDX logo come from FMLS and are held by brokerage firms other than the owner of this website and the listing brokerage is identified in any listing details. Information is deemed reliable but is not guaranteed. If you believe any FMLS listing contains material that infringes your copyrighted work, please click here to review our DMCA policy and learn how to submit a takedown request.



© 2017-2026 First Multiple Listing Service, Inc.

Neighborhood & Commute
Source: Walkscore
Save
Ask
Tour
Hide
Share