


4686 Dana Terrace SWLilburn, GA 30047
Mortgage Calculator
Monthly Payment (Est.)
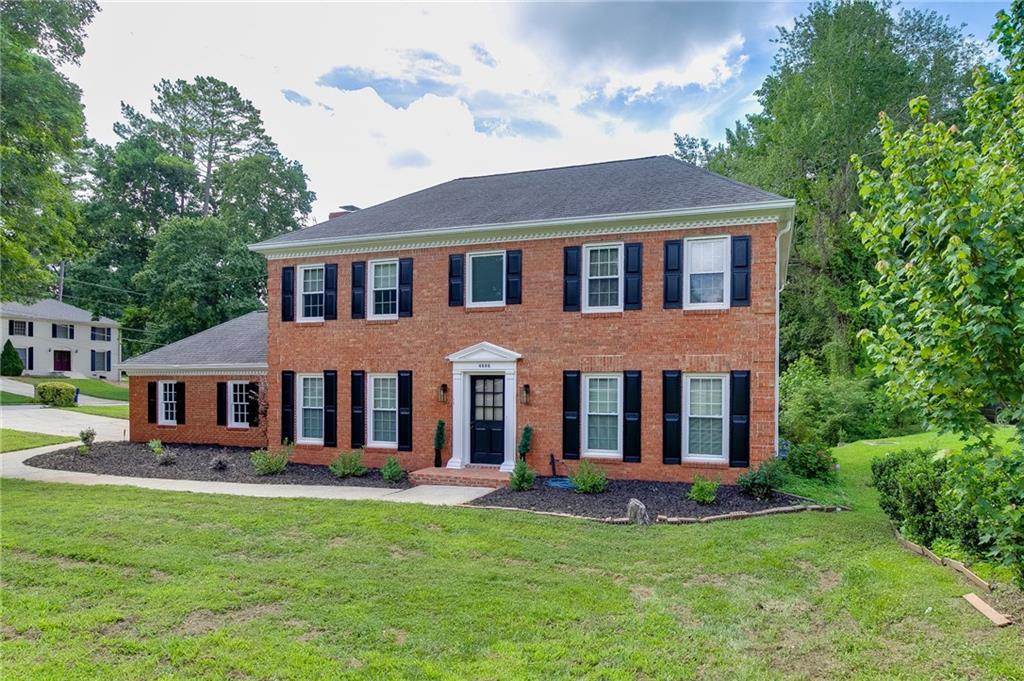
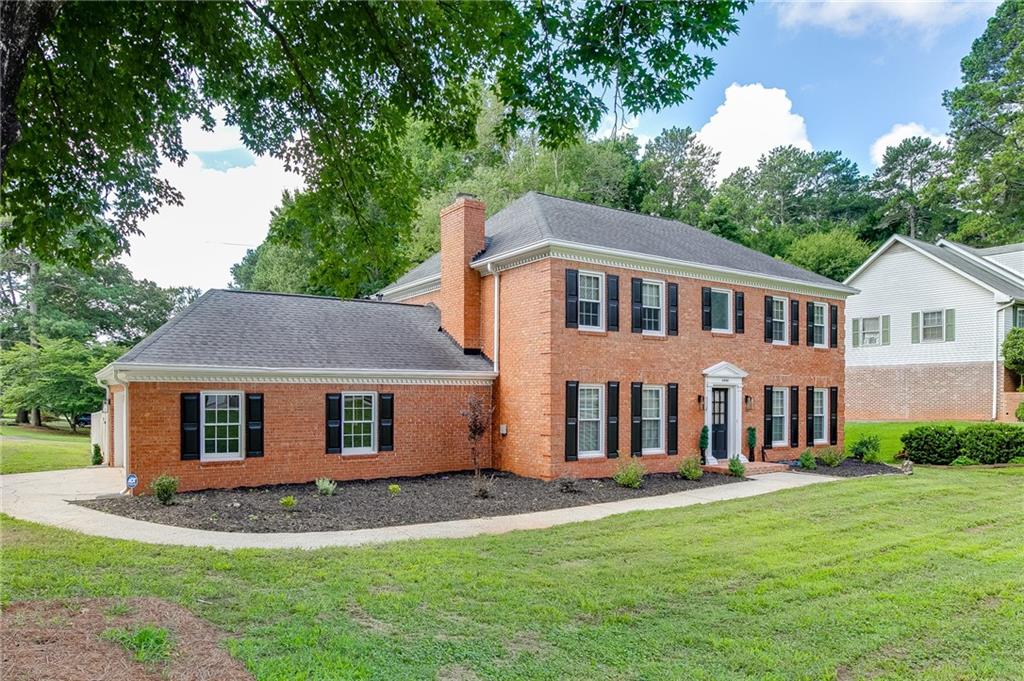
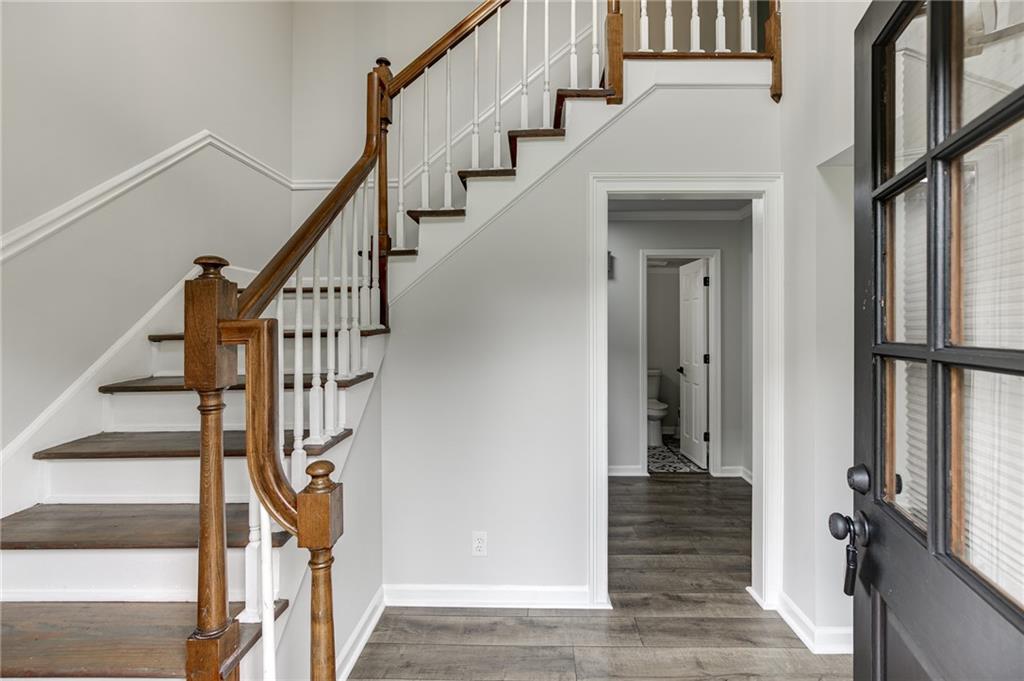
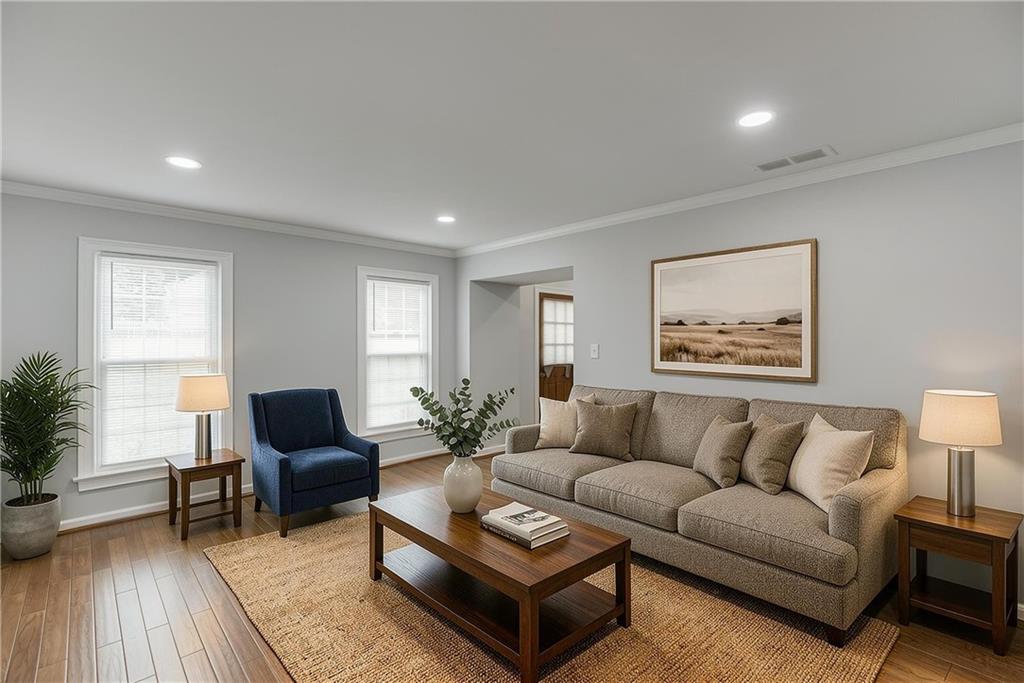
$2,053Nestled on a beautiful half-acre lot in one of Lilburn's most desirable neighborhoods, this completely renovated 4-bedroom, 2.5-bath home offers the perfect blend of modern updates, functional living space, and an unbeatable location. The stunning brand-new kitchen is the heart of the home, featuring quartz countertops, sleek cabinetry, and all appliances included, making this truly move-in ready. The thoughtfully designed main level offers exceptional flexibility with a spacious living room, formal dining room, a dedicated office/flex space perfect for working from home, a playroom, hobby room, or additional living area, along with a convenient half bath for guests. Upstairs, you'll find three generously sized guest bedrooms served by a beautifully renovated hallway bathroom, along with a spacious primary suite featuring its own fully renovated en suite bathroom. There is absolutely no carpet in this home. Enjoy hardwood flooring, durable luxury vinyl plank flooring, and custom tile in the bathrooms, creating a clean, modern aesthetic that is both beautiful and easy to maintain. Outside, enjoy a fully fenced backyard on a private half-acre lot with plenty of room to entertain, garden, or simply relax, plus the convenience of a side-entry two-car garage. Enjoy the freedom of no mandatory HOA while still having the option to join the neighborhood swim and racquet club featuring a pool, tennis courts, pickleball courts, clubhouse, playground, community events, and swim team activities, offering the perfect balance of flexibility and community involvement for those who want it. Located in the highly sought-after Parkview school district and just minutes from downtown Lilburn, you'll love easy access to parks, restaurants, shopping, and community events. Spend weekends exploring Lilburn City Park and Camp Creek Greenway Trail, dining at local favorites in Old Town Lilburn, and enjoying nearby shopping! Homes offering this level of renovation, space, and location rarely become available. Truly move-in ready and thoughtfully updated throughout, this is one you won't want to miss.
| yesterday | Listing first seen on site | |
| yesterday | Listing updated with changes from the MLS® |
Listings identified with the FMLS IDX logo come from FMLS and are held by brokerage firms other than the owner of this website and the listing brokerage is identified in any listing details. Information is deemed reliable but is not guaranteed. If you believe any FMLS listing contains material that infringes your copyrighted work, please click here to review our DMCA policy and learn how to submit a takedown request.

© 2017-2026 First Multiple Listing Service, Inc.
Did you know? You can invite friends and family to your search. They can join your search, rate and discuss listings with you.