


1008 Linford CourtLocust Grove, GA 30248
Mortgage Calculator
Monthly Payment (Est.)
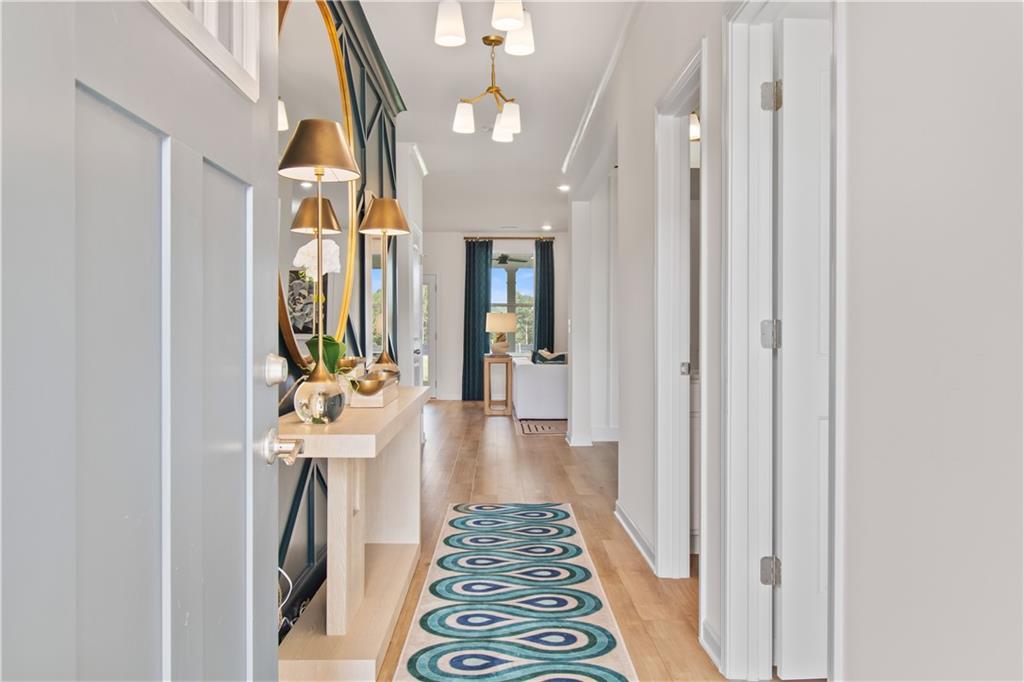
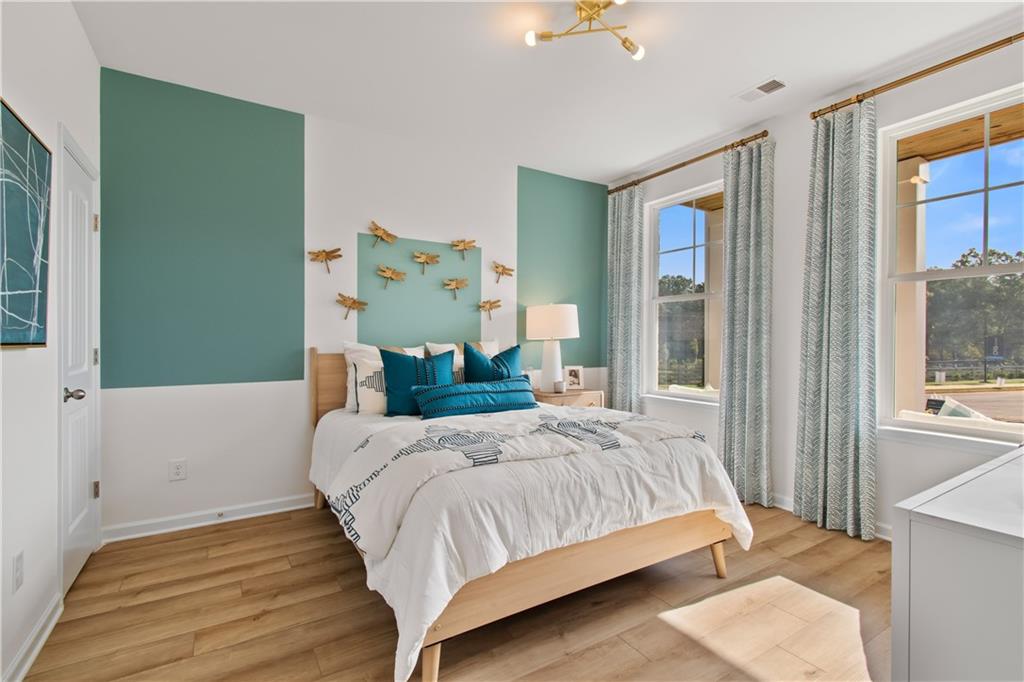
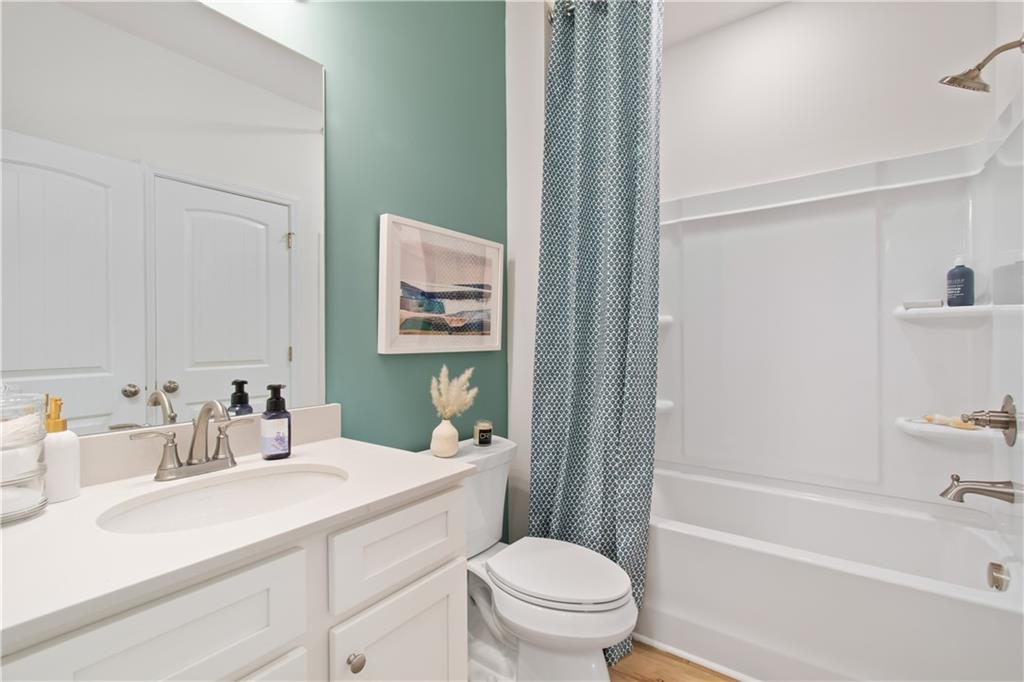
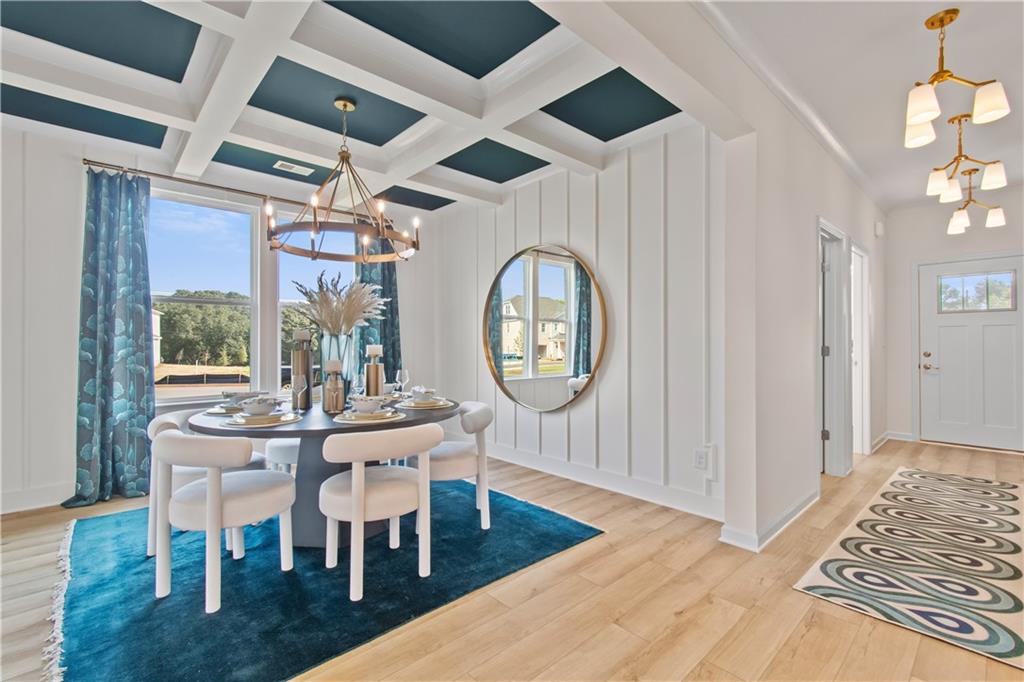
$2,200Experience refined living in the heart of Henry County with the beautifully designed Wagener floor plan on Homesite 269 in the exclusive Kingston community by DRB Homes. This thoughtfully crafted home offers over 3,100 square feet of elegant living space, featuring 5 bedrooms, 3 full baths, and a flowing open-concept layout perfect for both entertaining and everyday comfort. Step inside to a welcoming foyer that opens to a formal dining room accented with coffered ceilings and bay windows, blending architectural detail with abundant natural light. A flexible main-level room provides the ideal space for a home office, sitting room, or guest retreat--designed to adapt to your lifestyle. The heart of the home is the chef-inspired kitchen, boasting a large center island, sleek quartz countertops, designer cabinetry, and a timeless tile backsplash. Complete with stainless steel appliances and a walk-in pantry, this kitchen offers the perfect balance of function and luxury. The kitchen opens seamlessly into a spacious family room--ideal for relaxing nights in or hosting gatherings. Upstairs, the luxurious primary suite serves as your private retreat, featuring his-and-hers walk-in closets and a spa-like en-suite bathroom with a large tiled walk-in shower and dual vanities. Also on the second level is a versatile loft space, perfect for a playroom, media area, or reading nook. The upstairs laundry room adds everyday convenience with no need to carry clothes up and down the stairs. Additional features include a 2-car garage, stylish interior finishes, and a spacious homesite within a sought-after, family-friendly neighborhood. With its elevated interiors and functional layout, this home effortlessly blends comfort, style, and practicality. Located just minutes from I-75, premier shopping, dining, and top-rated schools, Kingston offers the perfect combination of convenience and community. Enjoy new amenities including pool, cabana, playground and sports court. This home is currently under contract. This beautiful home is ready for its New Owner! Please note: If the buyer is represented by a broker/agent, DRB REQUIRES the buyer's broker/agent to be present during the initial meeting with DRB's sales personnel to ensure proper representation. If buyer's broker/agent is not present at initial meeting DRB Group Georgia reserves the right to reduce or remove broker/agent compensation.
| 4 hours ago | Listing first seen on site | |
| 4 hours ago | Listing updated with changes from the MLS® |
Listings identified with the FMLS IDX logo come from FMLS and are held by brokerage firms other than the owner of this website and the listing brokerage is identified in any listing details. Information is deemed reliable but is not guaranteed. If you believe any FMLS listing contains material that infringes your copyrighted work, please click here to review our DMCA policy and learn how to submit a takedown request.

© 2017-2026 First Multiple Listing Service, Inc.
Did you know? You can invite friends and family to your search. They can join your search, rate and discuss listings with you.