Save
Ask
Tour
Hide
Share
$325,000
New Listing

112 Arena Trail
Dallas, GA 30157

For Sale|Single Family Residence|Active
4
Beds
3
Total Baths
2
Full Baths
1
Partial Bath
2,209
SqFt
$147
/SqFt
2006
Built
Subdivision:
Kismet at Vista Lake
County:
Paulding
Listing Courtesy Of: The Faust Group of Berkshire Hathaway HomeServices Georgia Properties Broker: 770-379-8040 Prefer Ph#:[email protected]
Call Now: (404) 556-1733
Is this the listing for you? We can help make it yours.
(404) 556-1733
Upcoming Open Houses
Sun, Jul 19, 2:00 PM - 4:00 PM
112 Arena Trail112 Arena Trail112 Arena Trail112 Arena Trail
Save
Ask
Tour
Hide
Share

Mortgage Calculator

Monthly Payment (Est.)

$1,483
Calculator powered by Showcase IDX, a Constellation1 Company. Copyright ©2026 Information is deemed reliable but not guaranteed.

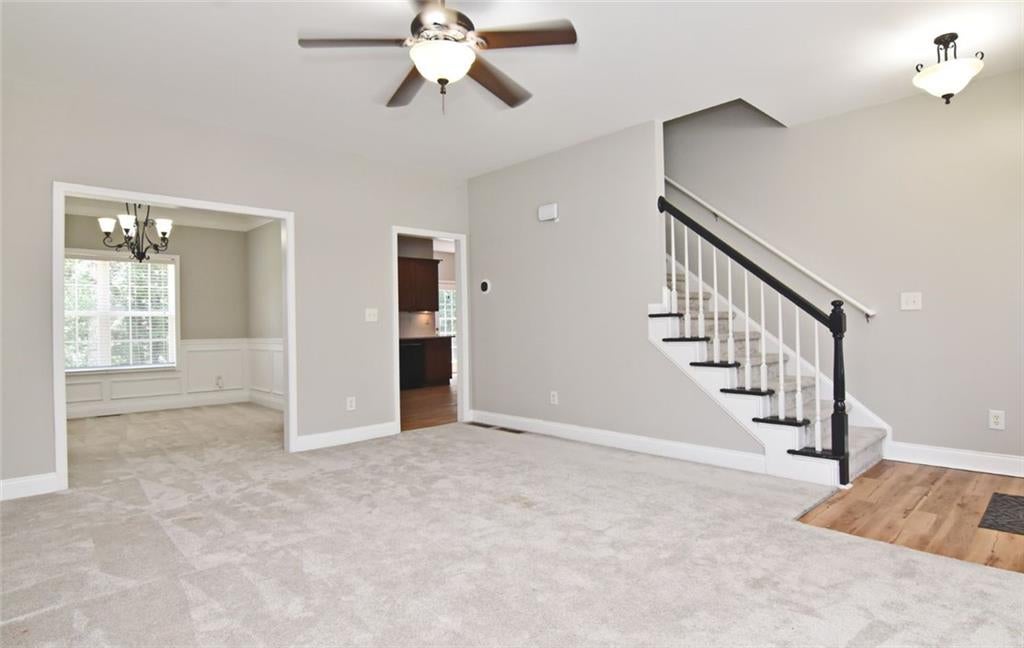
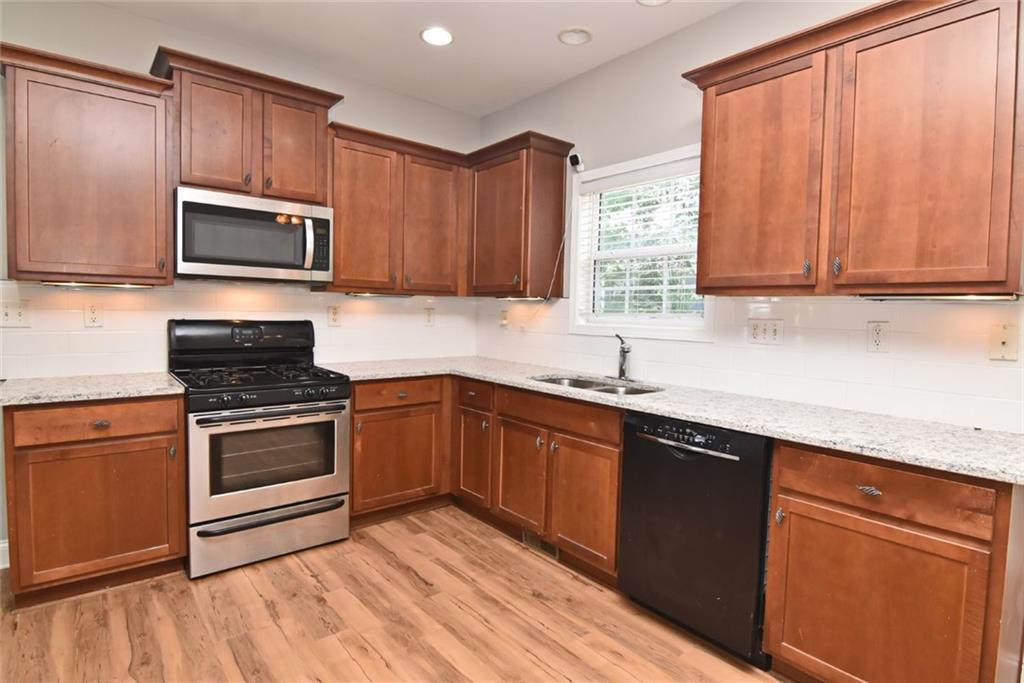
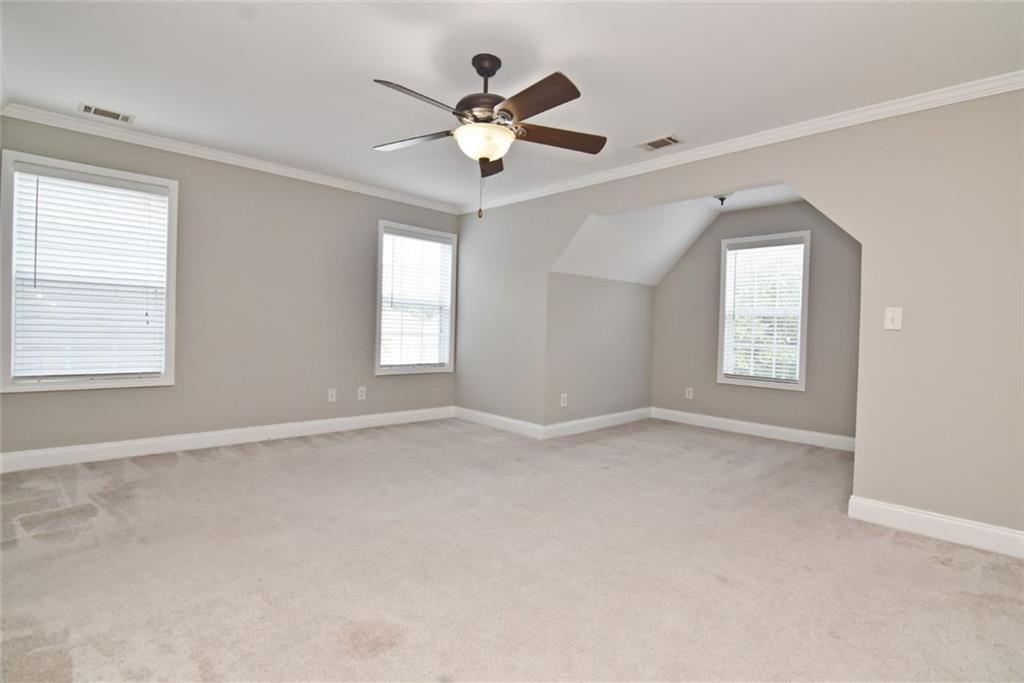
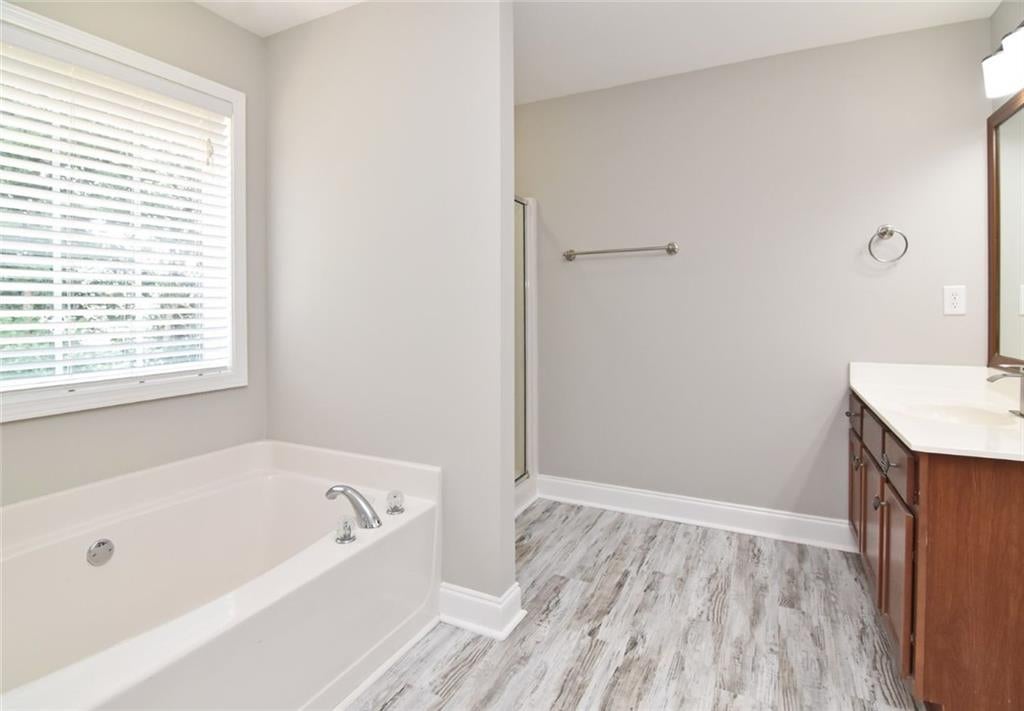
Over $54,000 in recent improvements make this move-in-ready home an exceptional opportunity in the highly sought-after Vista Lake! Offering 4 bedrooms, 2.5 bathrooms, abundant natural light, and an unfinished basement ready for future expansion, this beautifully maintained home combines modern updates with low-maintenance living. The impressive list of recent upgrades provides both peace of mind and lasting value, including a new downstairs HVAC system and smart thermostat, upgraded gutters with gutter guards, an elegant front entrance portico, professional landscaping and drainage improvements, fresh interior and exterior paint, deck enhancements, updated light fixtures, upgraded faucets throughout the home, a new kitchen sink and faucet, stylish kitchen countertops and backsplash, and beautiful luxury vinyl plank flooring throughout the main level. Every improvement has been thoughtfully completed, allowing the next owner to simply move in and enjoy. The spacious floor plan is ideal for both everyday living and entertaining, featuring bright, open living spaces and seamless flow throughout. The unfinished basement offers endless possibilities for future living space, a home theater, fitness room, office, or workshop. Outside, enjoy a private backyard designed for relaxing, entertaining, or simply unwinding after a long day. Living in Vista Lake means enjoying resort-style amenities just steps from your door, including a large clubhouse, swimming pool, tennis courts, pickleball courts, and playground. Even better, the HOA includes front lawn mowing, giving you more time to enjoy the community and less time worrying about yard maintenance. Conveniently located near shopping, restaurants, healthcare, parks, and major commuting routes, this home offers the perfect combination of thoughtful updates, outstanding amenities, and everyday convenience. If you've been searching for a beautifully updated home with exceptional community features and true move-in-ready condition, this is one you won't want to miss.

Save
Ask
Tour
Hide
Share
Listing Snapshot
Price 
$325,000
Days On Site 
0 Days
Bedrooms 
4
Inside Area (SqFt) 
2,209 sqft
Total Baths 
3
Full Baths 
2
Partial Baths 
1
Lot Size 
0.16 Acres
Year Built 
2006
MLS® Number 
7806256
Status 
Active
Property Tax 
$4,312
HOA/Condo/Coop Fees 
$70.33 monthly
Sq Ft Source 
Builder
Friends & Family
Recent Activity
3 hours agoListing first seen on site
3 hours agoListing updated with changes from the MLS®
General Features
Acres 
0.16
Attached Garage 
Yes
Foundation 
Concrete Perimeter
Garage 
Yes
Garage Spaces 
2
Green Energy Efficient 
AppliancesDoorsInsulationThermostatWindows
Home Warranty 
Yes
Land Lease 
No
Levels 
Three Or More
Parking 
GarageAttachedDrivewayGarage Door OpenerGarage Faces FrontKitchen Level
Parking Spaces 
4
Property Sub Type 
Single Family Residence
Security 
Security SystemSecurity LightsSmoke Detector(s)Security System OwnedSecurity System LeasedCarbon Monoxide Detector(s)
Sewer 
Public Sewer
SqFt Above 
2209
SqFt Total 
3487
Style 
Traditional
Utilities 
Cable AvailableElectricity AvailableNatural Gas AvailablePhone AvailableSewer AvailableUnderground UtilitiesWater Available
Water Source 
Public
Interior Features
Appliances 
DishwasherDisposalDryerGas RangeMicrowaveWasherElectric Water HeaterRefrigeratorSelf Cleaning Oven
Basement 
Unfinished
Cooling 
Central Air
Electric 
220 Volts in Laundry220 Volts
Fireplace 
Yes
Fireplace Features 
Living Room
Fireplaces 
1
Flooring 
CarpetLaminate
Heating 
Forced Air
Interior 
Eat-in KitchenPantryCrown MoldingDouble VanityHigh Speed InternetHis and Hers ClosetsRecessed LightingWalk-In Closet(s)
Laundry Features 
Main LevelElectric Dryer HookupLaundry RoomGas Dryer Hookup
Window Features 
Double Pane WindowsENERGY STAR Qualified WindowsInsulated Windows
Save
Ask
Tour
Hide
Share
Exterior Features
Construction Details 
FrameStoneHardiPlank Type
Exterior 
Private EntrancePrivate YardRain Gutters
Fencing 
FencedBack YardPrivacyWood
Lot Features 
PrivateBack YardWoodedRectangular Lot
Other Structures 
Other
Patio And Porch 
PatioDeck
Pool Features 
None
Road Frontage 
City Street
Roof 
CompositionShingleMetal
Spa Features 
None
View 
Other
Waterfront Features 
None
Waterview 
Other
Windows/Doors 
Double Pane WindowsENERGY STAR Qualified WindowsInsulated Windows
Community Features
Association Dues 
844
Community Features 
ClubhouseCurbsPlaygroundSidewalksStreet LightsTennis Court(s)Park
Financing Terms Available 
CashConventionalFHAVA Loan
HOA Fee Frequency 
Annually
Horse Property 
None
Roads 
AsphaltPaved
Schools
School District
Unknown
Elementary School
Lillian C. Poole
Middle School
Herschel Jones
High School
Paulding County
Listing Courtesy Of: The Faust Group of Berkshire Hathaway HomeServices Georgia Properties Broker: 770-379-8040 Prefer Ph#:[email protected]

Listings identified with the FMLS IDX logo come from FMLS and are held by brokerage firms other than the owner of this website and the listing brokerage is identified in any listing details. Information is deemed reliable but is not guaranteed. If you believe any FMLS listing contains material that infringes your copyrighted work, please click here to review our DMCA policy and learn how to submit a takedown request.



© 2017-2026 First Multiple Listing Service, Inc.

Neighborhood & Commute
Source: Walkscore
Save
Ask
Tour
Hide
Share