Save
Ask
Tour
Hide
Share
$249,000
New Listing

156 Edwards Way
Stockbridge, GA 30281

For Sale|Single Family Residence|Active
3
Beds
2
Total Baths
2
Full Baths
1,480
SqFt
$168
/SqFt
1996
Built
Subdivision:
Concord Estates
County:
Henry
Listing Courtesy Of: Shannon Kirk of Maximum One Realtor Partners Broker: 678-616-1130 Prefer Ph#:[email protected]
Call Now: (404) 556-1733
Is this the listing for you? We can help make it yours.
(404) 556-1733
156 Edwards Way156 Edwards Way156 Edwards Way156 Edwards Way
Save
Ask
Tour
Hide
Share

Mortgage Calculator

Monthly Payment (Est.)

$1,136
Calculator powered by Showcase IDX, a Constellation1 Company. Copyright ©2026 Information is deemed reliable but not guaranteed.

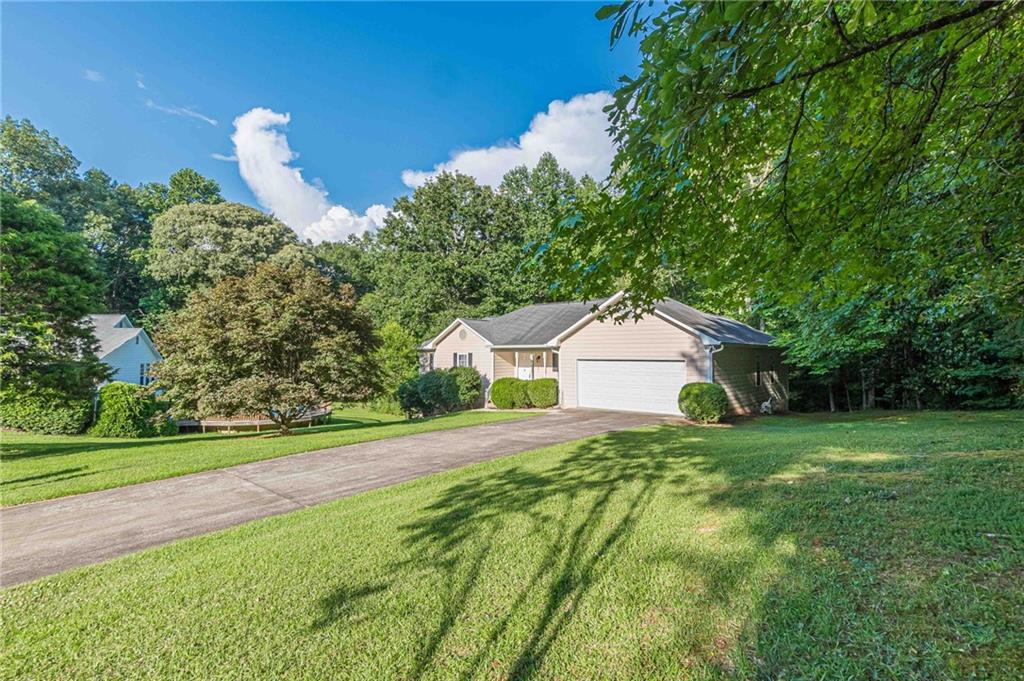
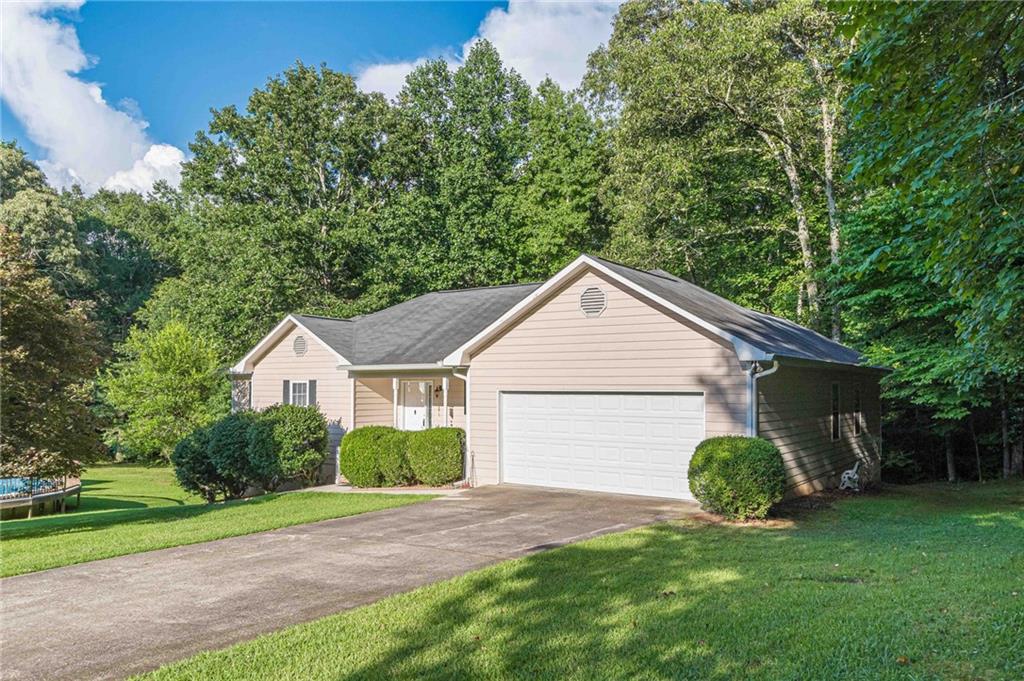
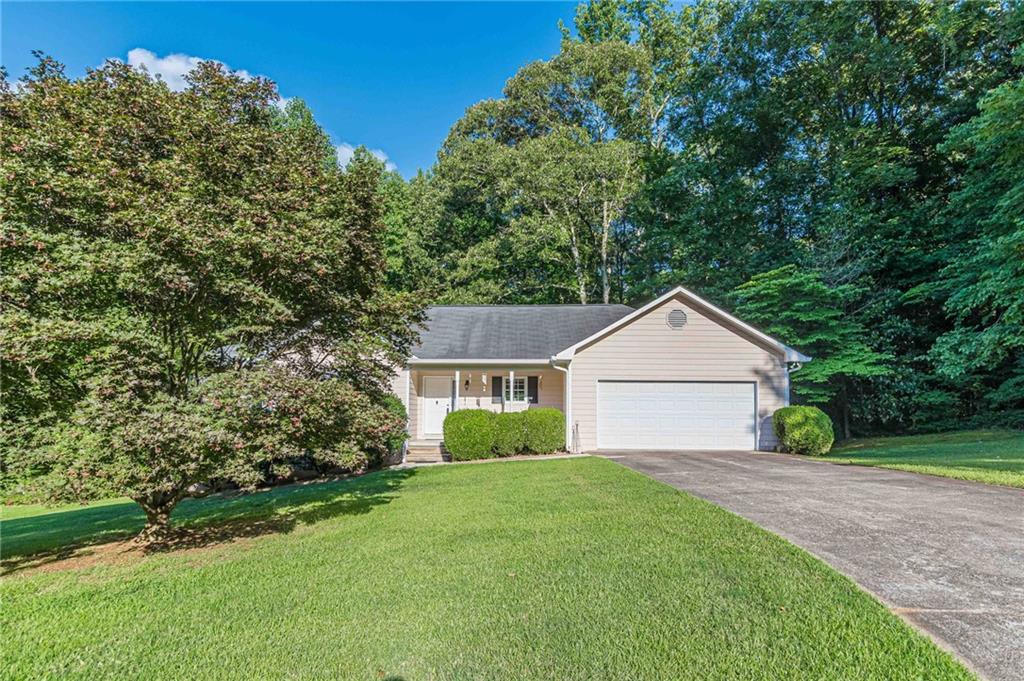
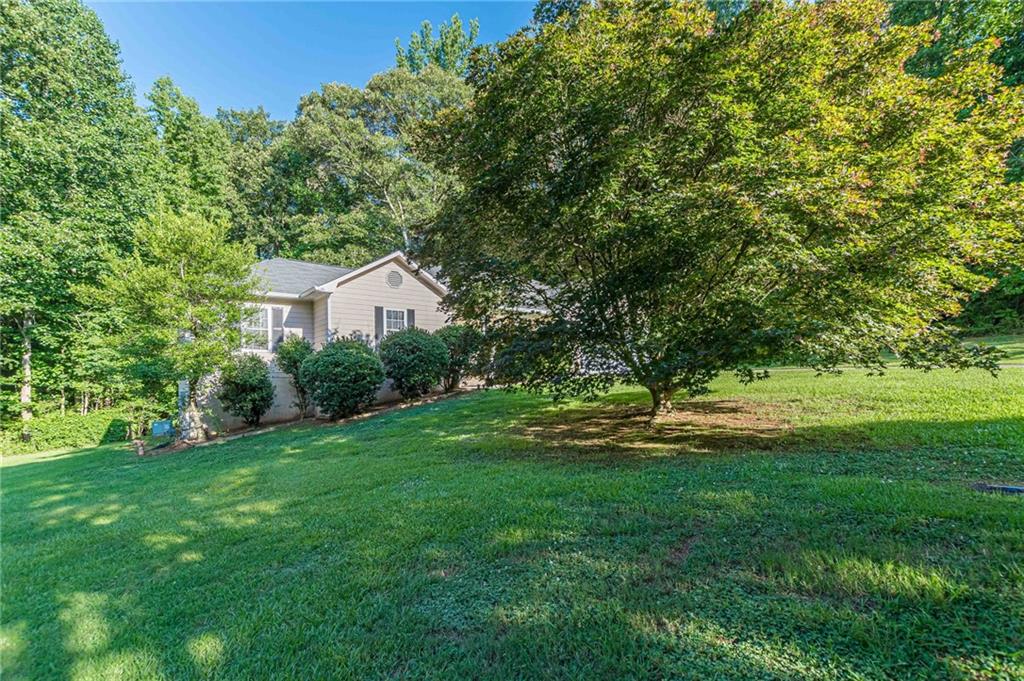
Looking for an affordable opportunity to design a home exactly the way you want it? Welcome to 156 Edwards Way! This 3 bedroom, 2 bathroom Ranch style home offers the perfect blank canvas for savvy buyers looking to build instant equity or investors searching for a rewarding project. Seller is the Original owner and has provided the builder floor plan and plat map. 4.36 acres of property in a cul-de-sac that borders Cane Creek. (back part of the property by the creek is in flood plain but around the house isn't so homeowner has never had flood insurance). Don't miss the double doors to basement that offers plenty of extra storage at the back of the house. Additionally the storage shed conveys with the property. Enjoy the ultimate combination of quiet living while remaining just minutes from local schools, dining, shopping, and major commuter routes.

Save
Ask
Tour
Hide
Share
Listing Snapshot
Price 
$249,000
Days On Site 
0 Days
Bedrooms 
3
Inside Area (SqFt) 
1,480 sqft
Total Baths 
2
Full Baths 
2
Partial Baths 
N/A
Lot Size 
4.36 Acres
Year Built 
1996
MLS® Number 
7806289
Status 
Active
Property Tax 
$697
HOA/Condo/Coop Fees 
N/A
Sq Ft Source 
Public Records
Friends & Family
Recent Activity
2 hours agoListing first seen on site
2 hours agoListing updated with changes from the MLS®
General Features
Acres 
4.36
Foundation 
Block
Garage 
Yes
Garage Spaces 
2
Land Lease 
No
Levels 
One
Parking 
GarageGarage Door OpenerGarage Faces FrontKitchen Level
Property Sub Type 
Single Family Residence
Security 
Carbon Monoxide Detector(s)Smoke Detector(s)
Sewer 
Septic Tank
SqFt Total 
1480
Style 
RanchTraditional
Utilities 
Cable AvailableElectricity AvailableNatural Gas AvailablePhone AvailableUnderground UtilitiesWater Available
Water Source 
Public
Interior Features
Appliances 
DishwasherDryerElectric OvenGas Water HeaterRange HoodRefrigeratorWasher
Basement 
PartialUnfinishedWalk-Out Access
Cooling 
Ceiling Fan(s)Central AirElectric
Fireplace 
Yes
Fireplace Features 
Family RoomGas Starter
Fireplaces 
1
Flooring 
CarpetLaminate
Heating 
Forced AirNatural Gas
Interior 
Eat-in KitchenPantryEntrance FoyerWalk-In Closet(s)Master Downstairs
Laundry Features 
In HallLaundry RoomMain Level
Main Level Bedrooms 
3
Window Features 
Double Pane Windows
Save
Ask
Tour
Hide
Share
Exterior Features
Construction Details 
HardiPlank Type
Exterior 
Private Entrance
Fencing 
None
Lot Features 
Cul-De-Sac
Other Structures 
Shed(s)
Patio And Porch 
CoveredDeckFront Porch
Pool Features 
None
Road Frontage 
Private Road
Roof 
Composition
Spa Features 
None
View 
NeighborhoodRuralTrees/Woods
Waterfront Features 
None
Waterview 
NeighborhoodRuralTrees/Woods
Windows/Doors 
Double Pane Windows
Community Features
Community Features 
None
Financing Terms Available 
CashConventionalFHAVA Loan
HOA Fee Frequency 
Annually
Horse Property 
None
Roads 
Asphalt
Schools
School District
Unknown
Elementary School
Cotton Indian
Middle School
Stockbridge
High School
Stockbridge
Listing Courtesy Of: Shannon Kirk of Maximum One Realtor Partners Broker: 678-616-1130 Prefer Ph#:[email protected]

Listings identified with the FMLS IDX logo come from FMLS and are held by brokerage firms other than the owner of this website and the listing brokerage is identified in any listing details. Information is deemed reliable but is not guaranteed. If you believe any FMLS listing contains material that infringes your copyrighted work, please click here to review our DMCA policy and learn how to submit a takedown request.



© 2017-2026 First Multiple Listing Service, Inc.

Neighborhood & Commute
Source: Walkscore
Save
Ask
Tour
Hide
Share