


3522 Beachhill DriveAtlanta, GA 30340
Mortgage Calculator
Monthly Payment (Est.)
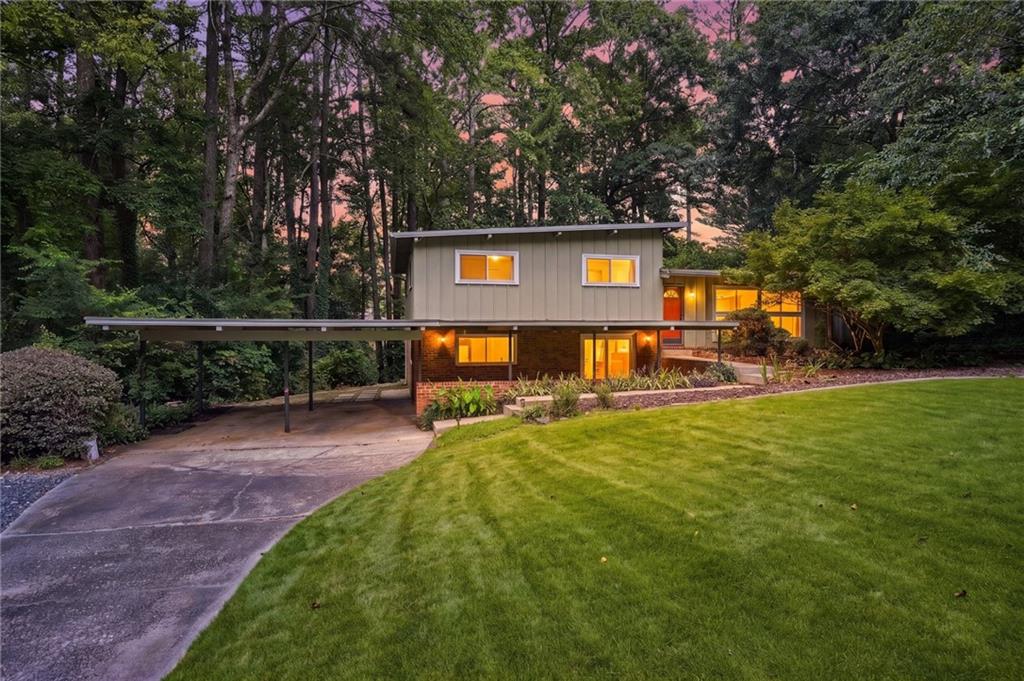
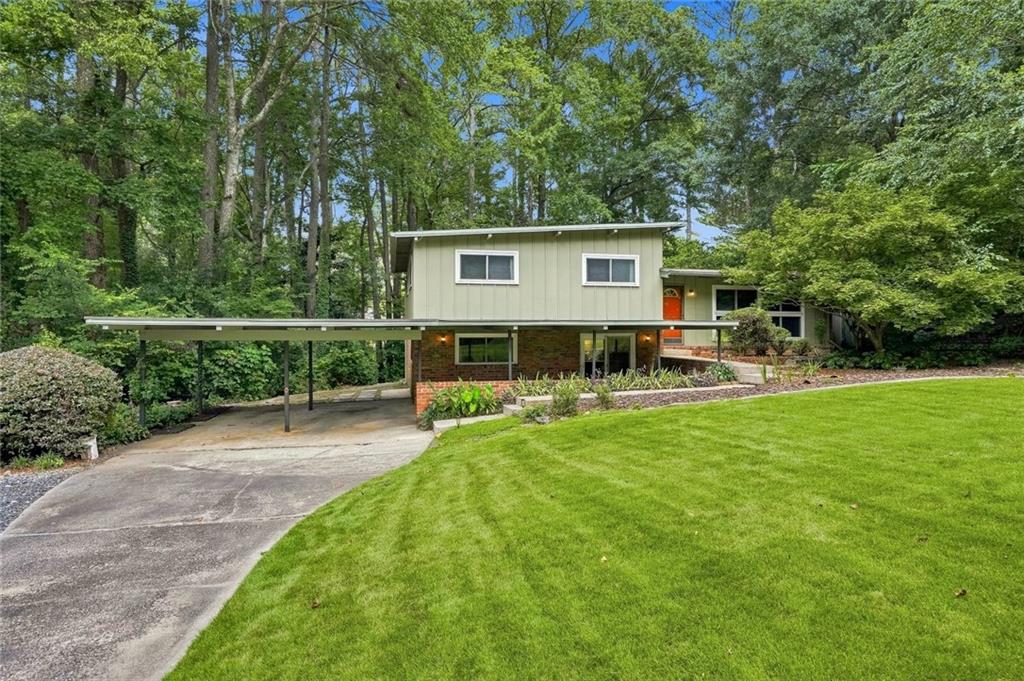
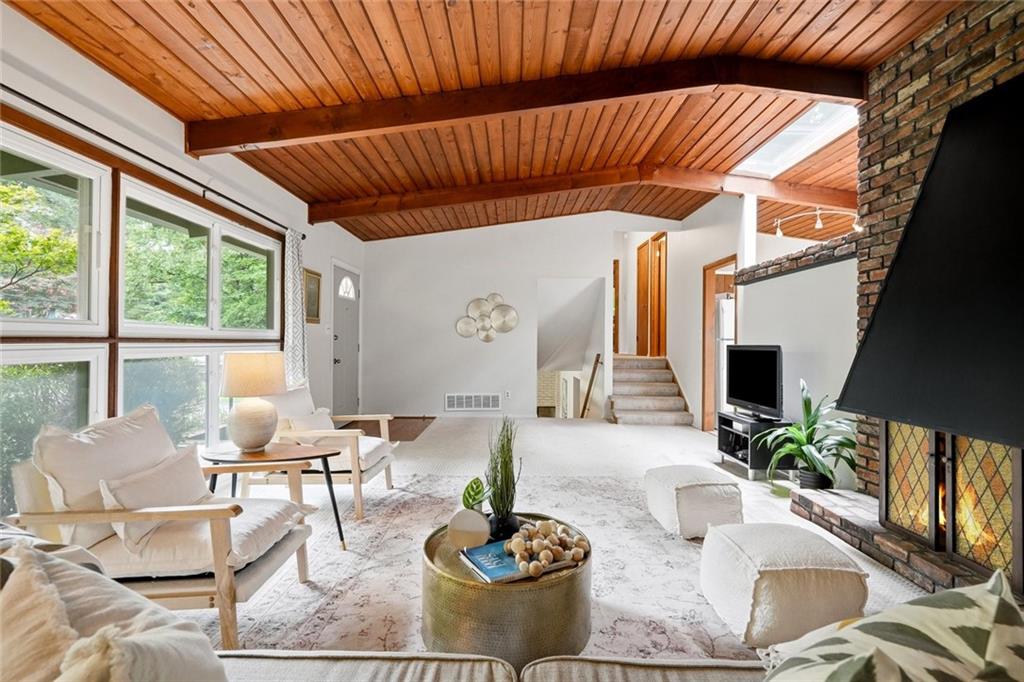
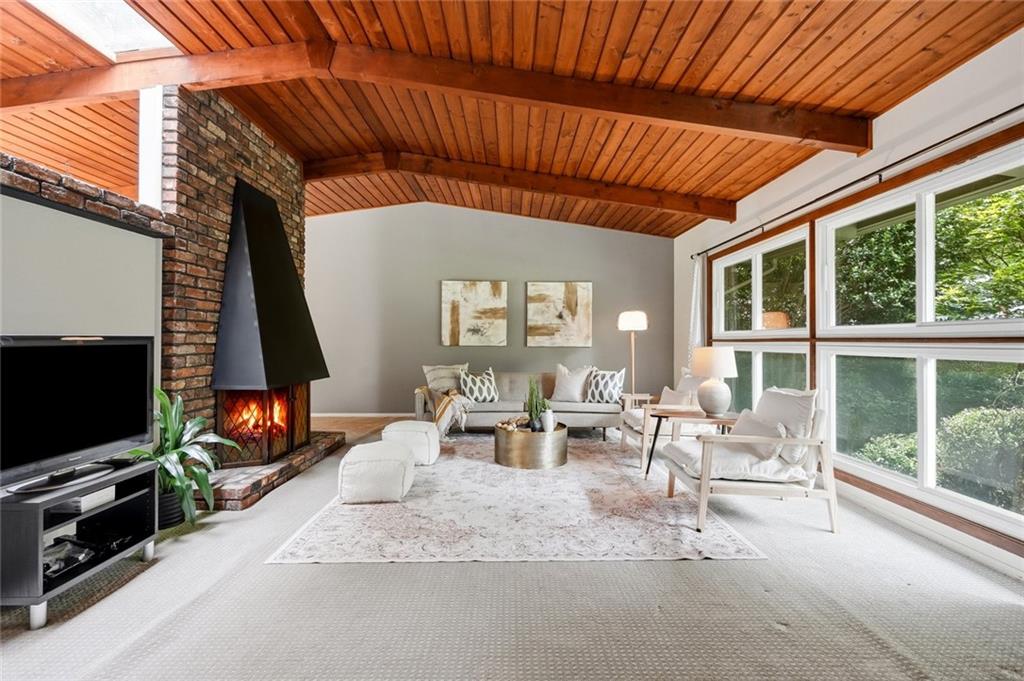
$2,596Calling all Mid-Century Modern Fans! Discover this beautifully preserved California Contemporary in the heart of Northcrest, Metro Atlanta's most distinctive mid-century modern neighborhood. From the moment you step inside, you'll appreciate the architectural details that define classic mid-century design - soaring tongue and groove ceilings, expansive windows that fill the home with natural light, two fireplaces and an original wet bar on the terrace-level gathering space that's ready for your next cocktail party or game day. Lovingly maintained through the years, this home remains remarkably authentic! Offering three bedrooms and three full baths, this classic split-level floor plan provides flexible living for today's lifestyle. Warm, inviting Living Room with original decorative brick fireplace, picture window and bright skylight. Kitchen features walnut and white cabinets, new tile backsplash, Corian countertops and open breakfast bar. A large bonus room on the terrace level is the perfect space for a 4th bedroom, exercise room or media room. The attached two-car carport adds everyday convenience while complementing the clean architectural lines. Outside, take in the professionally landscaped yard creating a setting that's every bit as special as the home itself. A level front yard with lush Zoysia grass, a graceful Japanese maple, and mature landscaping provides exceptional curb appeal, while the private backyard feels like a hidden garden retreat. Relax on the secluded patio, follow the winding garden path to the fire pit, and enjoy the beauty of this shady, low-maintenance outdoor oasis designed for quiet mornings, entertaining friends, or peaceful evenings beneath the trees. Join the neighborhood swim and tennis club, get the golf cart you've always wanted and decorate it for the neighborhood holiday parades! So many opportunities to find your tribe - Book club, Bunco, Garden club and lots of friendly neighbors for cocktails on the curb or cookouts in the backyard. Easy access to I-285, 1-85, Northcrest Driving Range, Downtown Tucker, Chamblee, Assembly, plus the bustling Buford Hwy corridor with so many great restaurants! Don't wait - schedule your showing today!
| 2 weeks ago | Price changed to $569,000 | |
| 2 weeks ago | Listing updated with changes from the MLS® | |
| 2 months ago | Status changed to Active | |
| 2 months ago | Listing first seen on site |
Listings identified with the FMLS IDX logo come from FMLS and are held by brokerage firms other than the owner of this website and the listing brokerage is identified in any listing details. Information is deemed reliable but is not guaranteed. If you believe any FMLS listing contains material that infringes your copyrighted work, please click here to review our DMCA policy and learn how to submit a takedown request.

© 2017-2026 First Multiple Listing Service, Inc.
Did you know? You can invite friends and family to your search. They can join your search, rate and discuss listings with you.