


2974 Cynthia Drive NEAtlanta, GA 30319
Mortgage Calculator
Monthly Payment (Est.)
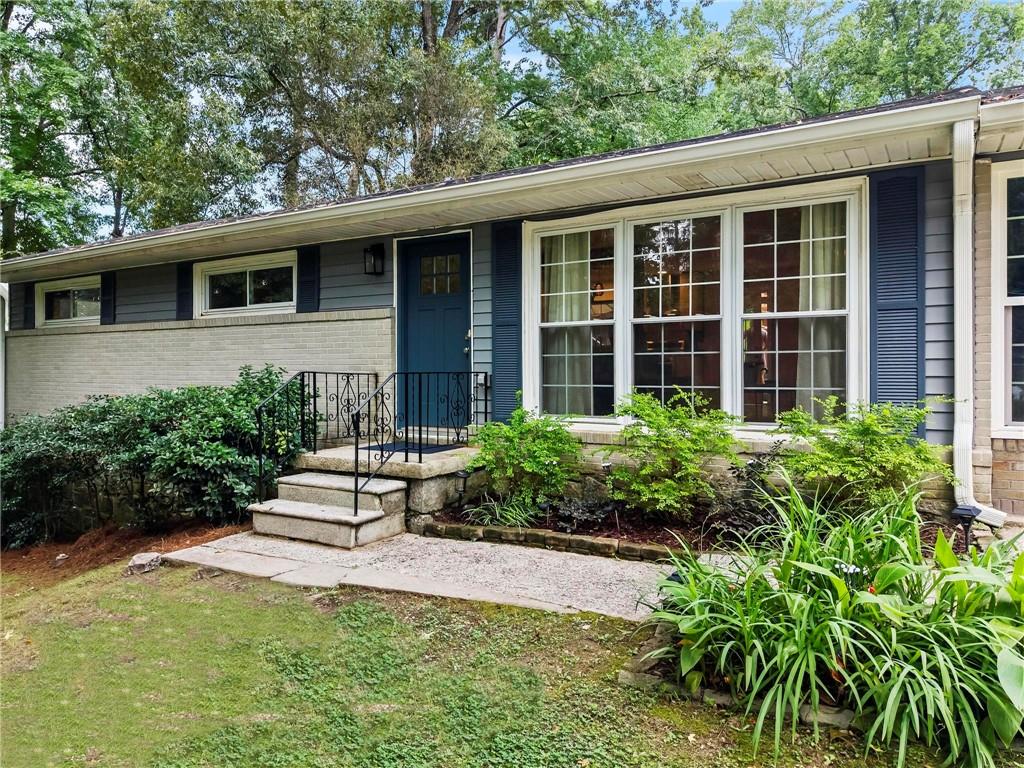
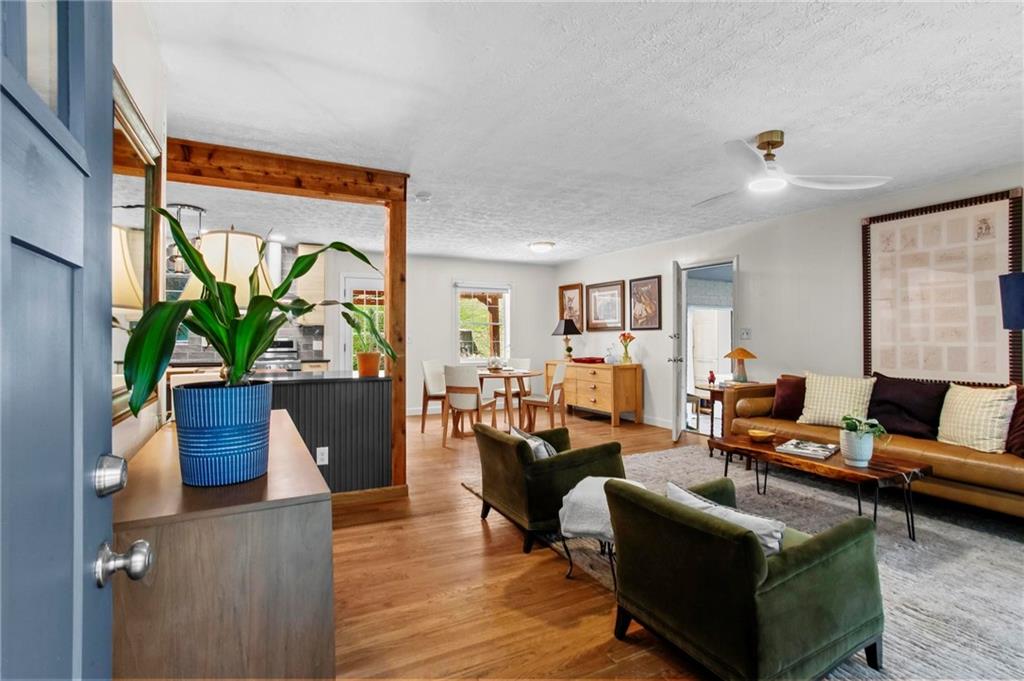
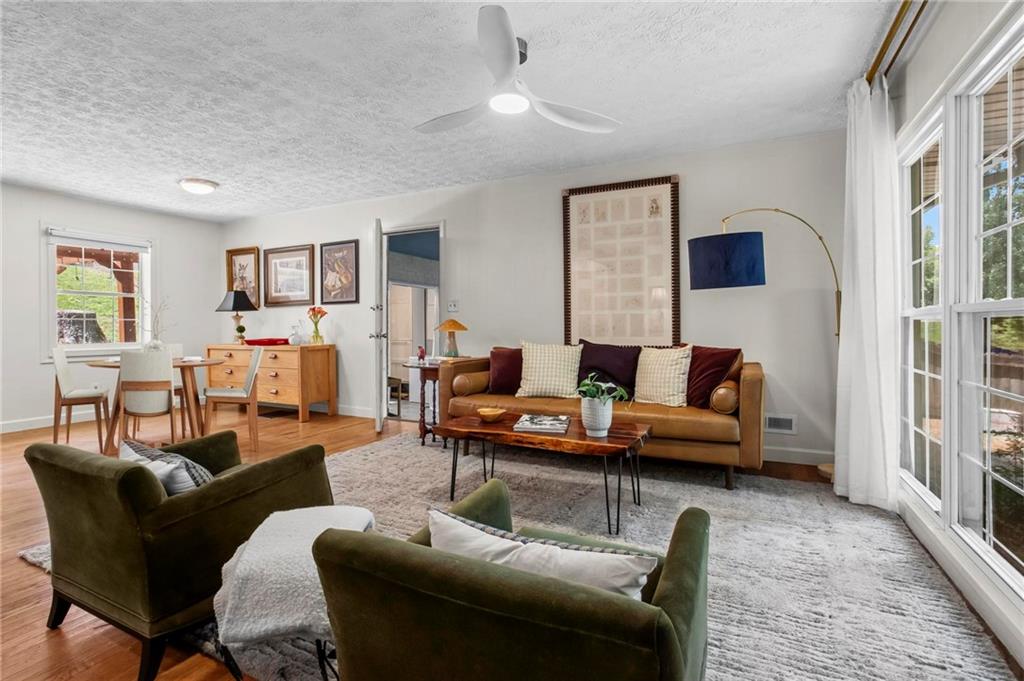
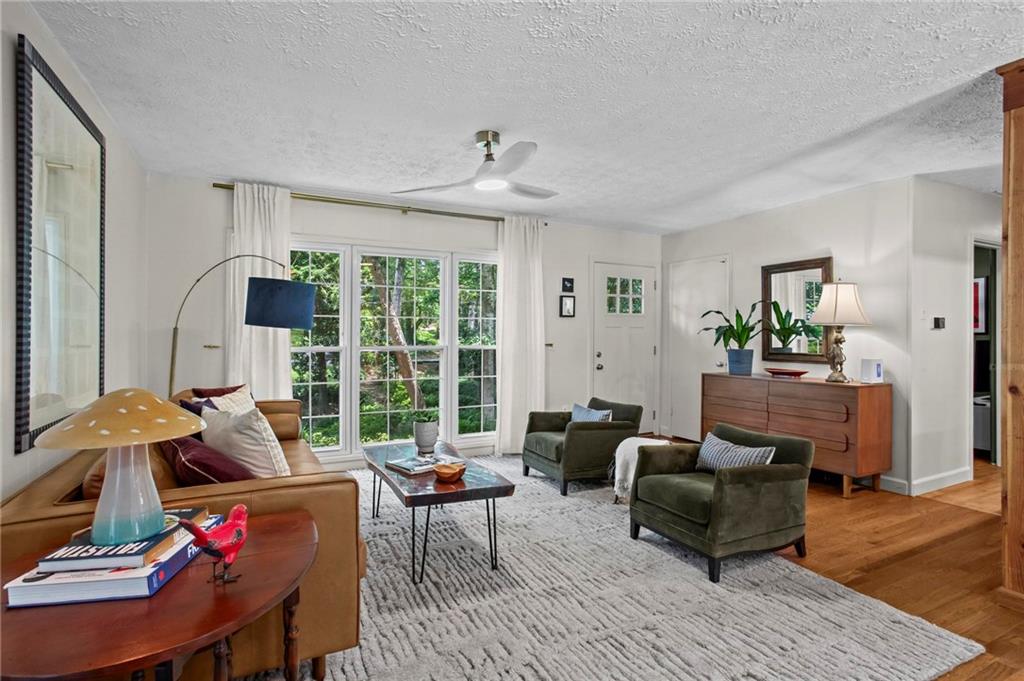
$3,171Sweet, updated midcentury ranch in the beloved Ashford Park neighborhood! Upon arrival, the long driveway and mature landscaping set the stage for this special home. Perched nicely above the street, the front stoop is a welcoming spot to embrace your guests (and also collect Amazon packages). Once inside, the wide-open floorplan is ready for entertaining. Gorgeous hardwood floors and amazing natural light define the front sitting area that graciously opens to the dining room. At the heart of this home, the renovated kitchen will surely impress no matter if you’re an at-home chef or an UberEats connoisseur. Boasting dreamy features like custom cabinetry to the ceiling, upgraded appliances package, quartz countertops, fun backsplash, and a large walk-in pantry — rare in this age home! Plus, what’s better than a window overlooking the backyard above the kitchen sink? Not much comes to mind. Down the hall, two guest bedrooms feature designer paint colors and wonderful closet space. The hallway bathroom is as charming as they come with its gorgeous tile selection and darling soaking tub. The primary suite is tucked away in the back corner of the house and showcases a moody green en-suite washroom with custom tile shower. Truly, so very cool. Head to the opposite end of the house for a bright and airy experience in the sunroom, complete with two walls of oversized windows. Plant sanctuary vibes with this kind of natural light! What an ideal second living space for tv watching or WFH office space. Storage is always a top priority and the large laundry room on the back of the house is a welcome spot, as is the large coat closet by the front door. Head out back to find your own personal oasis. This private, fenced backyard hosts a unique offering: a custom plunge pool! Crafted in the most durable material on the market, this pool was shipped in from overseas and is safe for pets and people alike. The sellers had a deck custom-built to encompass the pool and provide needed relief from hot Atlanta summers! Beyond your property lines, this friendly neighborhood of Ashford Park is known for top-rated public schools plus fun shopping and dining destinations, all just a short stroll from home. Need to head out of town? MARTA access makes commuting a breeze. This place really is the total package. Welcome home to 2974 Cynthia Drive, where life is good and living is easy!
| yesterday | Listing first seen on site | |
| yesterday | Listing updated with changes from the MLS® |
Listings identified with the FMLS IDX logo come from FMLS and are held by brokerage firms other than the owner of this website and the listing brokerage is identified in any listing details. Information is deemed reliable but is not guaranteed. If you believe any FMLS listing contains material that infringes your copyrighted work, please click here to review our DMCA policy and learn how to submit a takedown request.

© 2017-2026 First Multiple Listing Service, Inc.
Did you know? You can invite friends and family to your search. They can join your search, rate and discuss listings with you.