Save
Ask
Tour
Hide
Share
$1,300,000
4 Days On Site

1031 Mclynn Avenue NE
Atlanta, GA 30306

For Sale|Single Family Residence|Active
4
Beds
2
Total Baths
2
Full Baths
2,235
SqFt
$582
/SqFt
1925
Built
Subdivision:
Morningside
County:
Fulton
Listing Courtesy Of: Michael Fischer of Ansley Real Estate | Christie's International Real Estate Broker: 770-530-5538 Prefer Ph#:[email protected]
Call Now: (404) 556-1733
Is this the listing for you? We can help make it yours.
(404) 556-1733
Upcoming Open Houses
Sun, Jul 26, 2:00 PM - 4:00 PM
1031 Mclynn Avenue NE1031 Mclynn Avenue NE1031 Mclynn Avenue NE1031 Mclynn Avenue NE
Save
Ask
Tour
Hide
Share

Mortgage Calculator

Monthly Payment (Est.)

$5,931
Calculator powered by Showcase IDX, a Constellation1 Company. Copyright ©2026 Information is deemed reliable but not guaranteed.

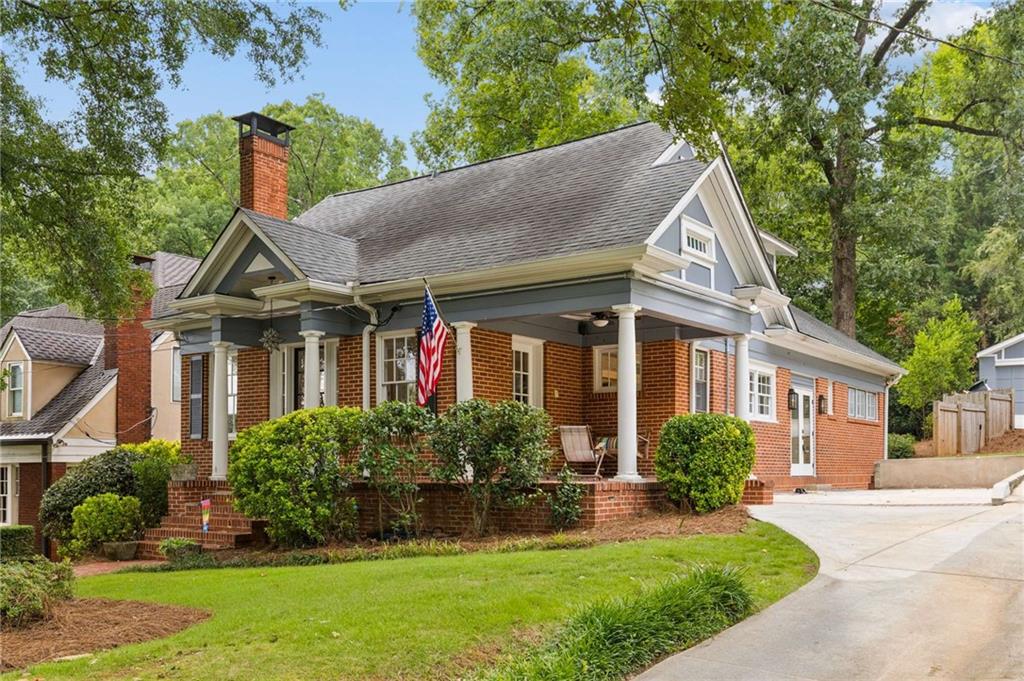
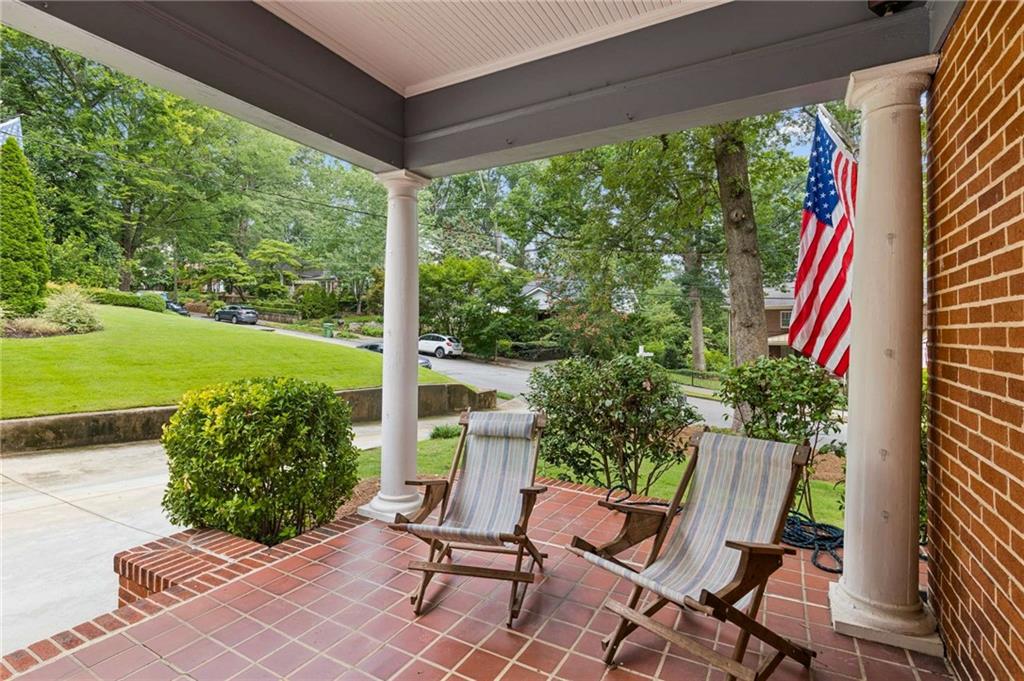
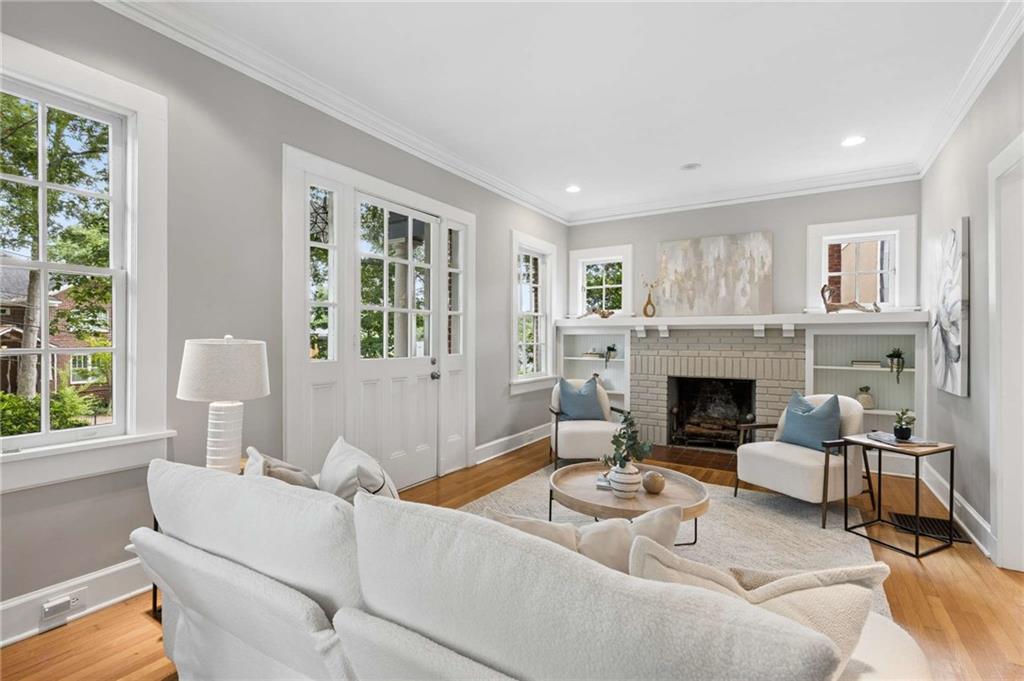
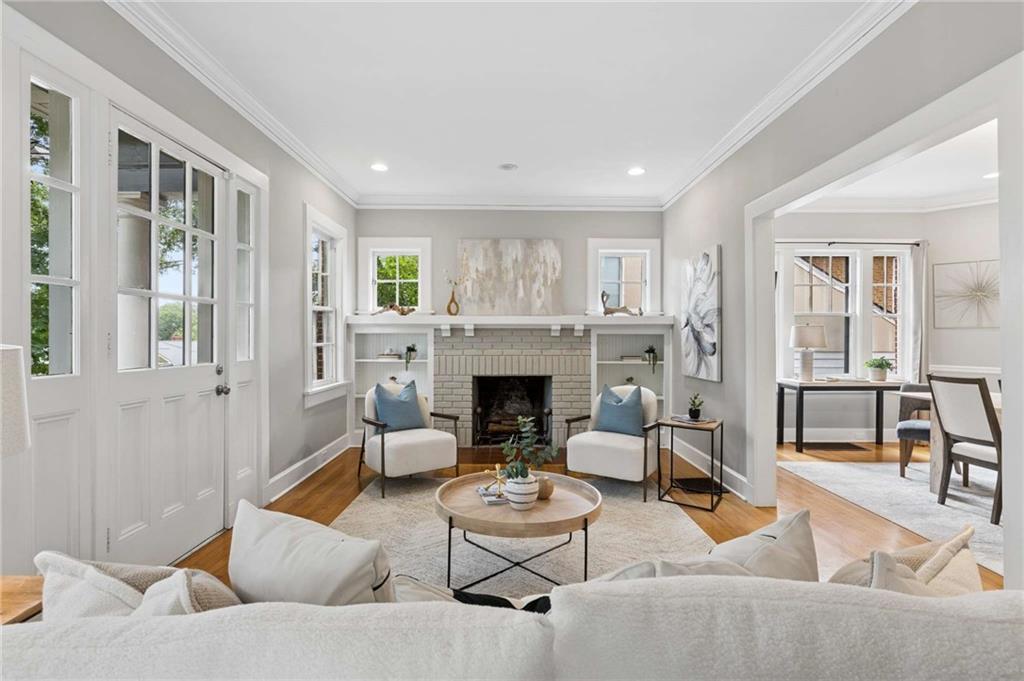
Timeless Morningside charm meets modern convenience in this beautifully maintained four-bedroom, two-bath home on one of the neighborhood's most desirable streets. Rich with character, the home features soaring ceilings, original hardwood floors, detailed moldings, Craftsman-style windows, built-ins, multiple fireplaces, and abundant natural light throughout. The flexible front living space can serve as a formal living room, dining room, home office, or library. The renovated kitchen offers Cambria Quartz countertops, custom cabinetry, stainless steel appliances, a gas range, and a breakfast area that opens to the cozy family room. Three spacious bedrooms and an updated full bath are located on the main level, while the private upstairs owner's suite features a large walk-in closet, dual vanities, separate tub and shower, and an adjoining flex space ideal for an office, nursery, or sitting room. Enjoy outdoor living on the spacious rear deck overlooking the level backyard. A rare detached two-car garage provides excellent storage and convenience. Ideally located just minutes from Virginia-Highland, Morningside Village, Piedmont Park, the Atlanta BeltLine, and some of Atlanta's best shopping, restaurants, coffee shops, and parks, this home offers the perfect combination of classic character, thoughtful updates, and exceptional intown living.

Save
Ask
Tour
Hide
Share
Listing Snapshot
Price 
$1,300,000
Days On Site 
4 Days
Bedrooms 
4
Inside Area (SqFt) 
2,235 sqft
Total Baths 
2
Full Baths 
2
Partial Baths 
N/A
Lot Size 
0.248 Acres
Year Built 
1925
MLS® Number 
7809134
Status 
Active
Property Tax 
$13,257
HOA/Condo/Coop Fees 
N/A
Sq Ft Source 
Owner
Friends & Family
Recent Activity
3 days agoStatus changed to Active
3 days agoListing updated with changes from the MLS®
5 days agoListing first seen on site
General Features
Acres 
0.248
Foundation 
Brick/Mortar
Garage 
Yes
Garage Spaces 
2
Land Lease 
No
Levels 
One and One Half
Parking 
DetachedDrivewayGarage
Property Sub Type 
Single Family Residence
Security 
Smoke Detector(s)
Sewer 
Public Sewer
SqFt Above 
2235
SqFt Total 
2235
Style 
Cottage
Utilities 
Cable AvailableElectricity AvailableNatural Gas AvailablePhone AvailableSewer AvailableUnderground UtilitiesWater Available
Water Source 
Public
Interior Features
Appliances 
DishwasherDisposalDryerMicrowaveRefrigeratorSelf Cleaning OvenWasher
Basement 
DaylightExterior EntryInterior EntryUnfinishedOther
Cooling 
Central Air
Fireplace 
Yes
Fireplace Features 
Decorative
Fireplaces 
2
Flooring 
Hardwood
Heating 
Central
Interior 
BookcasesCrown MoldingDouble VanityHigh Speed InternetWalk-In Closet(s)
Laundry Features 
Laundry ClosetUpper Level
Main Level Bedrooms 
3
Window Features 
Plantation ShuttersWood Frames
Save
Ask
Tour
Hide
Share
Exterior Features
Construction Details 
Blown-In InsulationBrick
Exterior 
Private EntrancePrivate YardRain Gutters
Fencing 
None
Frontage 
0
Lot Features 
Front YardLandscapedRectangular LotWooded
Other Structures 
None
Patio And Porch 
CoveredDeckFront PorchSide Porch
Pool Features 
None
Road Frontage 
City Street
Roof 
Composition
Spa Features 
None
View 
NeighborhoodTrees/Woods
Waterfront Features 
None
Waterview 
NeighborhoodTrees/Woods
Windows/Doors 
Plantation ShuttersWood Frames
Community Features
Horse Property 
None
Roads 
Asphalt
Schools
School District
Unknown
Elementary School
Morningside-
Middle School
David T Howard
High School
Midtown
Listing Courtesy Of: Michael Fischer of Ansley Real Estate | Christie's International Real Estate Broker: 770-530-5538 Prefer Ph#:[email protected]

Listings identified with the FMLS IDX logo come from FMLS and are held by brokerage firms other than the owner of this website and the listing brokerage is identified in any listing details. Information is deemed reliable but is not guaranteed. If you believe any FMLS listing contains material that infringes your copyrighted work, please click here to review our DMCA policy and learn how to submit a takedown request.



© 2017-2026 First Multiple Listing Service, Inc.

Neighborhood & Commute
Source: Walkscore
Save
Ask
Tour
Hide
Share