Save
Ask
Tour
Hide
Share
$449,900
5 Days On Site

2299 Sutton Street SE
Atlanta, GA 30317

For Sale|Single Family Residence|Active
2
Beds
1
Total Bath
1
Full Bath
1,086
SqFt
$414
/SqFt
1920
Built
Subdivision:
Kirkwood
County:
Dekalb
Listing Courtesy Of: JONATHAN RICH of Keller Knapp Broker: 770-402-3957 Prefer Ph#:[email protected]
Call Now: (404) 556-1733
Is this the listing for you? We can help make it yours.
(404) 556-1733
2299 Sutton Street SE2299 Sutton Street SE2299 Sutton Street SE2299 Sutton Street SE
Save
Ask
Tour
Hide
Share

Mortgage Calculator

Monthly Payment (Est.)

$2,053
Calculator powered by Showcase IDX, a Constellation1 Company. Copyright ©2026 Information is deemed reliable but not guaranteed.

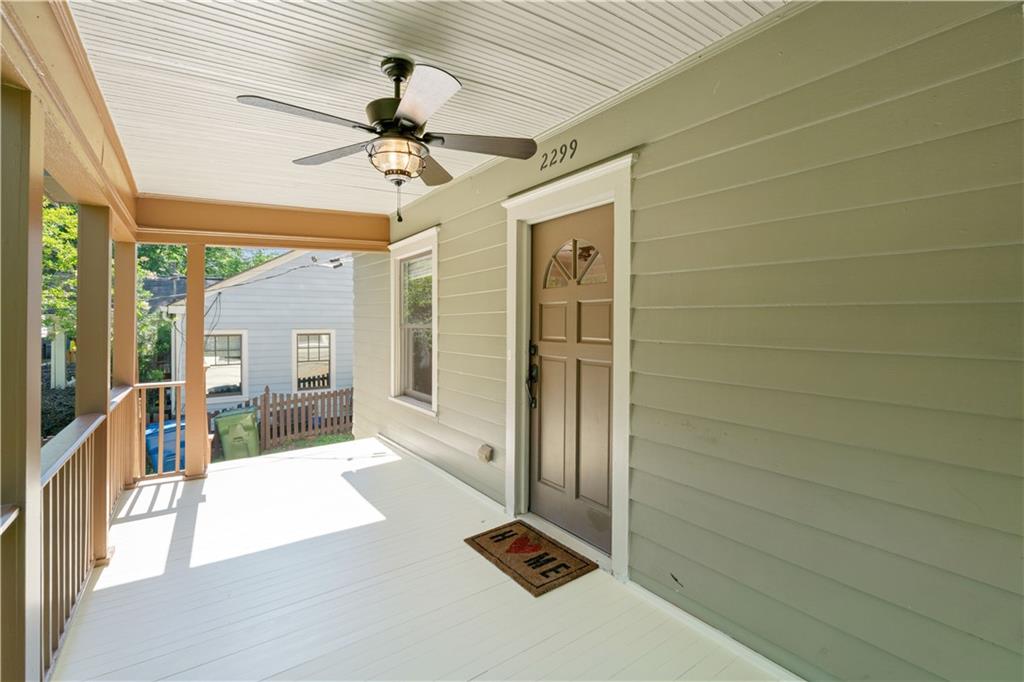
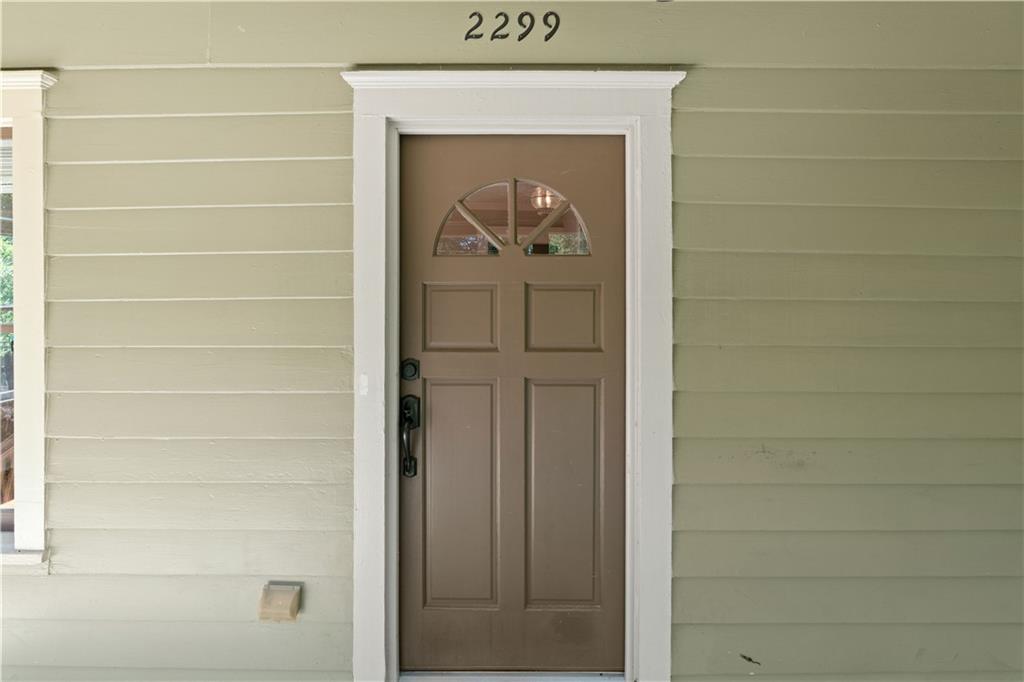
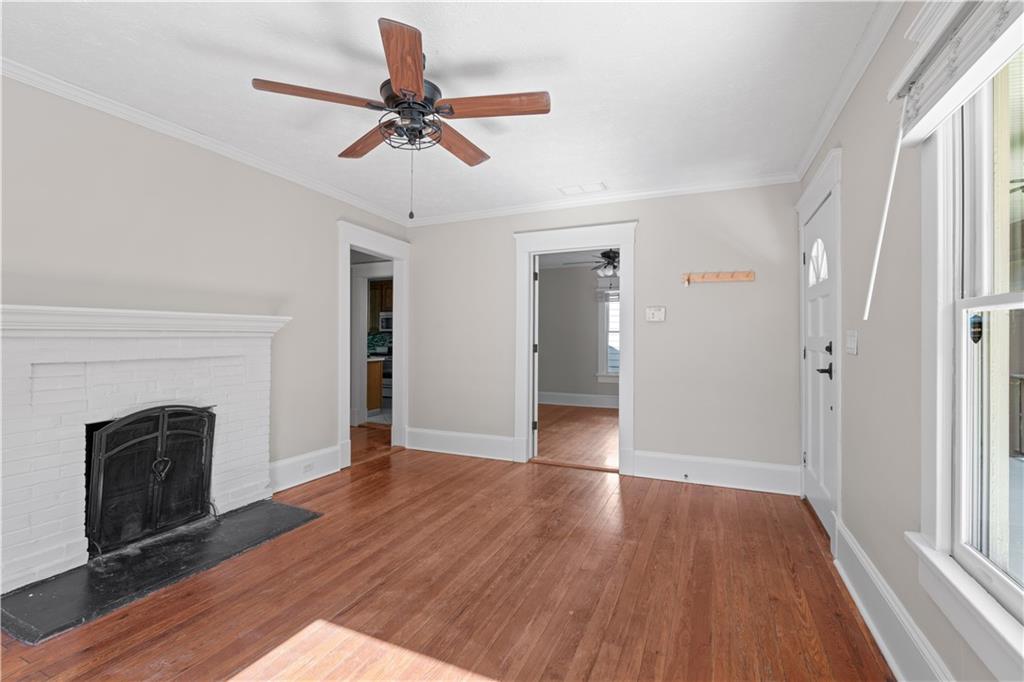
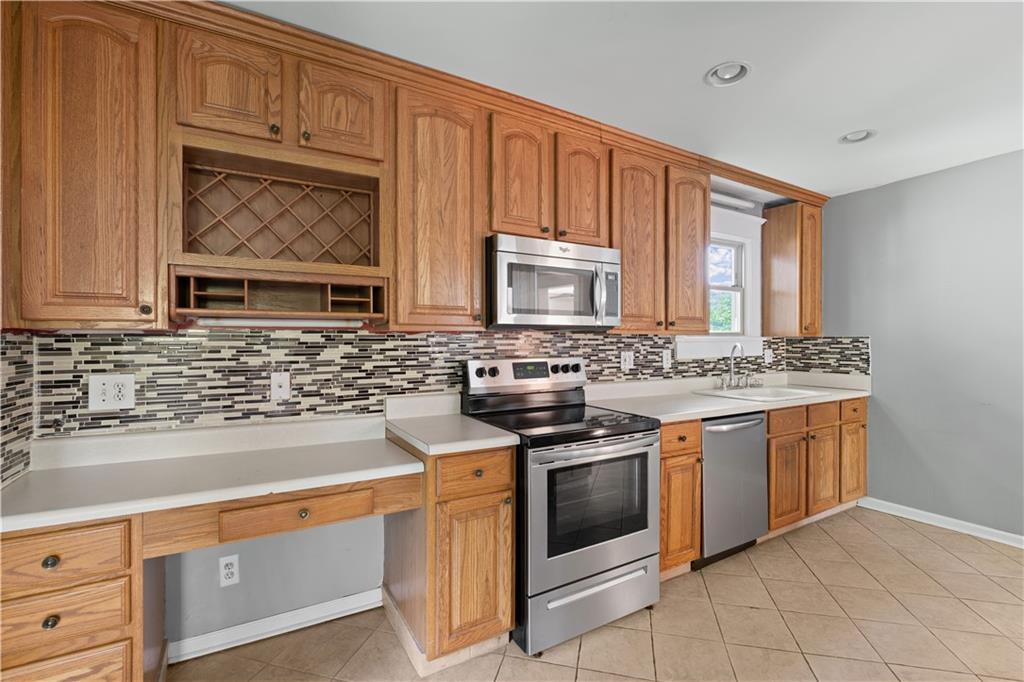
Welcome Home! This historical bungalow has been lovingly updated & enjoys 2 spacious bedroom, 1 bath, a spacious kitchen & lovely sunroom flex space. Along with one of Kirkwood’s most secluded and beautiful backyards! Centered by the original fireplace in the greenroom, this 1920’s craftsman bungalow is saturated with charm and natural light. An intentionally designed kitchen features stainless appliances, tremendous cabinet and counter space, a home work station, & brilliant views of the rear gardens through the sunroom! The sunroom flex space is the perfect place for entertaining, a home office, dining & dinner parties, or all three! GREAT STORAGE in the home and in the garden shed included! Enjoy the outdoors year round overlooking the incredible backyard from the rear patio or watch the world pass by on your rocking chair front porch. This home has EVERYTHING. Just blocks to Downtown Kirkwood, 2nd + Hosea, Bessie Branham Park, East Lake YMCA, Drew Charter, and even Oakhurst Village! BRILLIANT!

Save
Ask
Tour
Hide
Share
Listing Snapshot
Price 
$449,900
Days On Site 
5 Days
Bedrooms 
2
Inside Area (SqFt) 
1,086 sqft
Total Baths 
1
Full Baths 
1
Partial Baths 
N/A
Lot Size 
0.14 Acres
Year Built 
1920
MLS® Number 
7809140
Status 
Active
Property Tax 
N/A
HOA/Condo/Coop Fees 
N/A
Sq Ft Source 
Owner
Friends & Family
Recent Activity
4 days agoStatus changed to Active
4 days agoListing updated with changes from the MLS®
5 days agoListing first seen on site
General Features
Acres 
0.14
Foundation 
Block
Land Lease 
No
Levels 
One
Parking 
DrivewayParking Pad
Parking Spaces 
2
Property Sub Type 
Single Family Residence
Sewer 
Public Sewer
SqFt Total 
1086
Style 
BungalowCraftsman
Utilities 
Cable AvailableElectricity AvailablePhone AvailableSewer AvailableWater Available
Water Source 
Public
Interior Features
Appliances 
DishwasherElectric OvenElectric RangeMicrowaveRefrigerator
Basement 
None
Cooling 
Central Air
Fireplace 
Yes
Fireplace Features 
Decorative
Fireplaces 
1
Flooring 
Hardwood
Heating 
Central
Interior 
Eat-in KitchenCrown MoldingOtherMaster Downstairs
Laundry Features 
In HallIn Kitchen
Main Level Bedrooms 
2
Window Features 
Wood Frames
Save
Ask
Tour
Hide
Share
Exterior Features
Construction Details 
Other
Exterior 
None
Fencing 
Back YardPrivacy
Lot Features 
Back YardFront YardLandscaped
Other Structures 
None
Patio And Porch 
Front PorchPatioTerrace
Pool Features 
None
Road Frontage 
City Street
Roof 
Composition
Spa Features 
None
View 
Other
Waterfront Features 
None
Waterview 
Other
Windows/Doors 
Wood Frames
Community Features
Community Features 
ParkPlaygroundRestaurantOther
Horse Property 
None
Roads 
Asphalt
Schools
School District
Unknown
Elementary School
Fred A. Toomer
Middle School
Martin L. King Jr.
High School
Maynard Jackson
Listing Courtesy Of: JONATHAN RICH of Keller Knapp Broker: 770-402-3957 Prefer Ph#:[email protected]

Listings identified with the FMLS IDX logo come from FMLS and are held by brokerage firms other than the owner of this website and the listing brokerage is identified in any listing details. Information is deemed reliable but is not guaranteed. If you believe any FMLS listing contains material that infringes your copyrighted work, please click here to review our DMCA policy and learn how to submit a takedown request.



© 2017-2026 First Multiple Listing Service, Inc.

Neighborhood & Commute
Source: Walkscore
Save
Ask
Tour
Hide
Share