Save
Ask
Tour
Hide
Share
$175,000
New Listing

2438 S Hairston Road
Decatur, GA 30035

For Sale|Single Family Residence|Active
4
Beds
2
Total Baths
2
Full Baths
1,808
SqFt
$97
/SqFt
1966
Built
Subdivision:
Stratton Hills
County:
Dekalb
Listing Courtesy Of: Brian BC Campbell of Peggy Slappey Properties Inc. Broker: 770-932-3440 Prefer Ph#:[email protected]
Call Now: (404) 556-1733
Is this the listing for you? We can help make it yours.
(404) 556-1733
2438 S Hairston Road2438 S Hairston Road2438 S Hairston Road2438 S Hairston Road
Save
Ask
Tour
Hide
Share

Mortgage Calculator

Monthly Payment (Est.)

$798
Calculator powered by Showcase IDX, a Constellation1 Company. Copyright ©2026 Information is deemed reliable but not guaranteed.

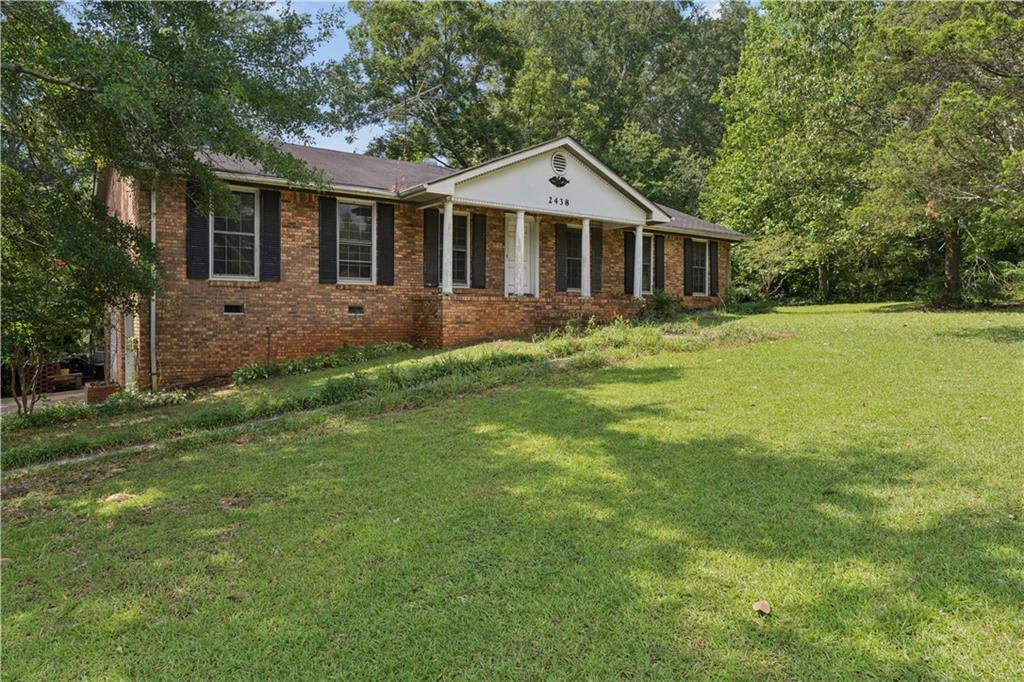
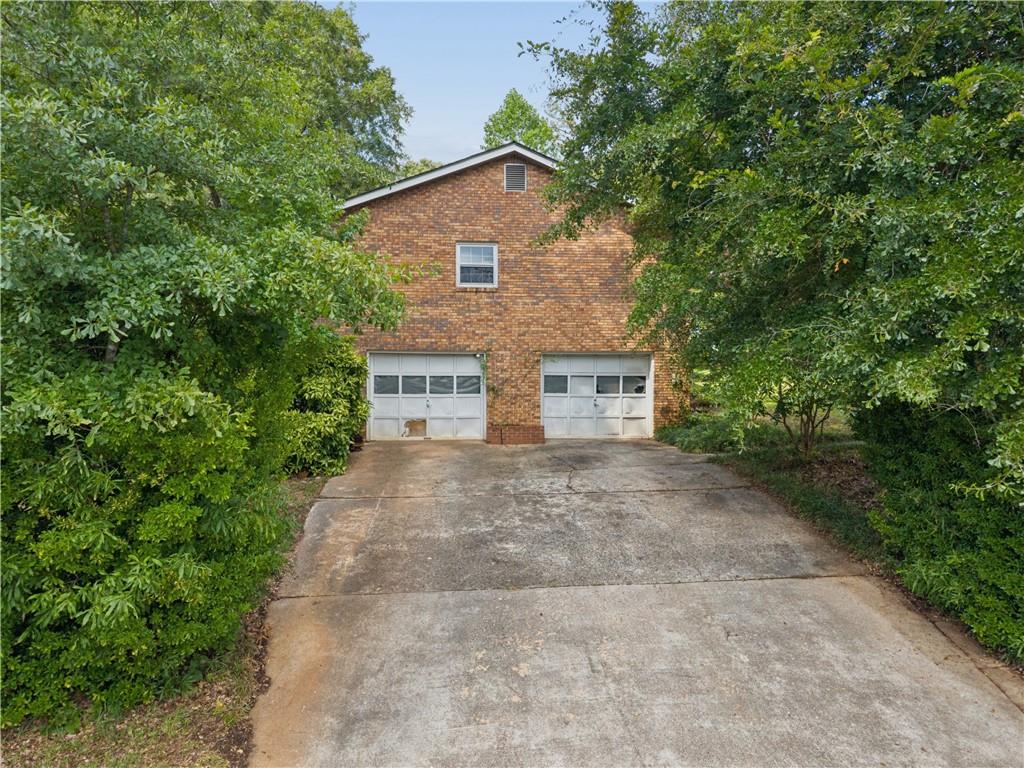
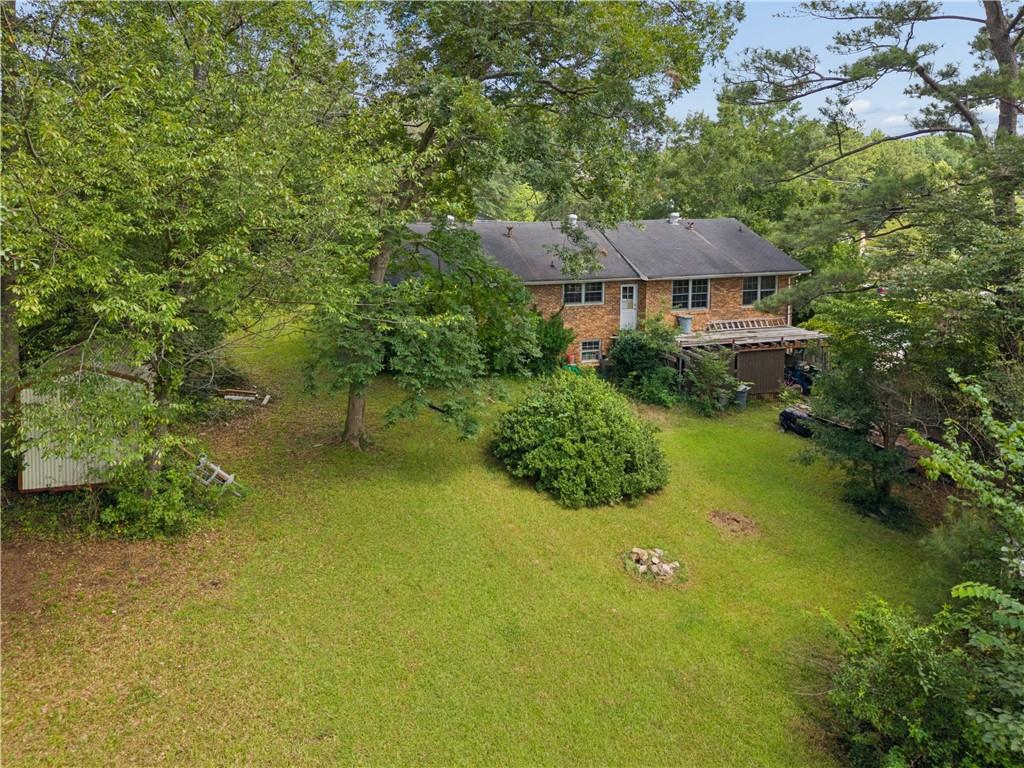
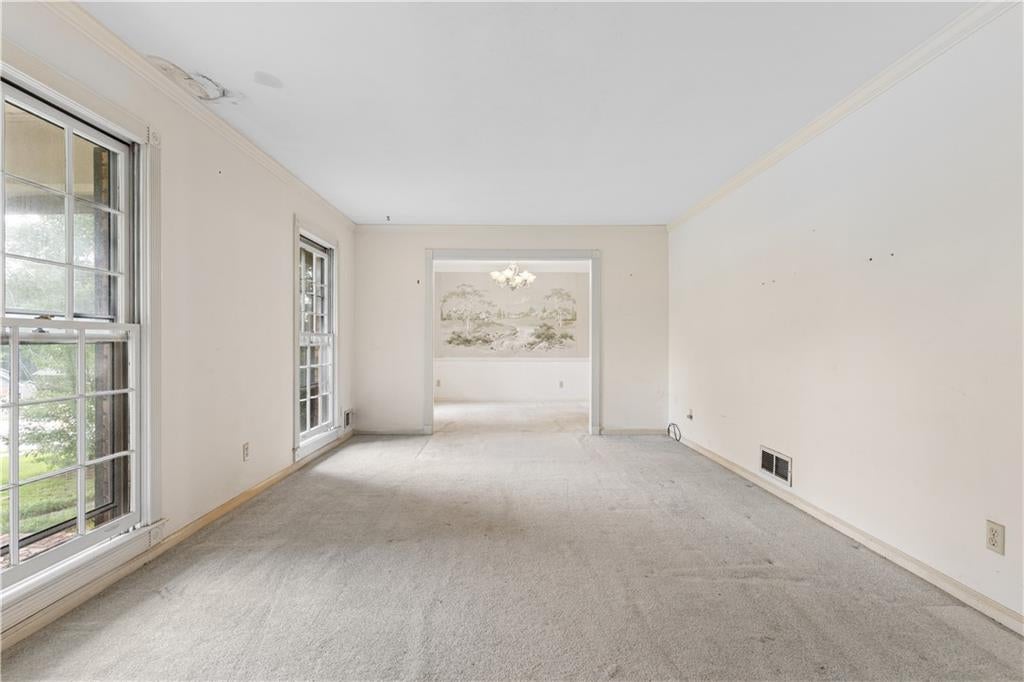
Opportunity is knocking in one of Decatur's most sought-after locations! If you've been searching for the perfect home to renovate and make your own, this classic four-sided brick ranch is full of potential. Situated on a spacious corner lot, this well-built 1966 home offers the solid foundation and timeless character that today's buyers are looking for. Inside, you'll find 4 bedrooms and 2 bathrooms with a flexible layout ready to be transformed into the home you've always envisioned. Whether you're dreaming of an open-concept living space, a designer kitchen, or a modern primary suite, this property provides the perfect canvas to bring your ideas to life. Outside, the large backyard offers plenty of room for entertaining, gardening, play, or future outdoor living spaces. With its unbeatable location, strong bones, and endless possibilities, this is a rare chance to create something truly special in Decatur. Bring your vision, your contractor, and your imagination—this one is ready for its next chapter! Check out our last photo for design inspiration!

Save
Ask
Tour
Hide
Share
Listing Snapshot
Price 
$175,000
Days On Site 
0 Days
Bedrooms 
4
Inside Area (SqFt) 
1,808 sqft
Total Baths 
2
Full Baths 
2
Partial Baths 
N/A
Lot Size 
0.45 Acres
Year Built 
1966
MLS® Number 
7813036
Status 
Active
Property Tax 
$4,897
HOA/Condo/Coop Fees 
N/A
Sq Ft Source 
Public Records
Friends & Family
Recent Activity
3 hours agoListing first seen on site
3 hours agoListing updated with changes from the MLS®
General Features
Acres 
0.45
Foundation 
Slab
Garage 
Yes
Garage Spaces 
2
Land Lease 
No
Levels 
One
Parking 
Garage
Property Sub Type 
Single Family Residence
Sewer 
Septic Tank
SqFt Total 
1808
Style 
Traditional
Utilities 
Cable AvailableElectricity AvailableWater Available
Water Source 
Public
Interior Features
Appliances 
Other
Basement 
FullOther
Cooling 
Central Air
Fireplace Features 
None
Flooring 
Other
Heating 
Other
Interior 
Other
Laundry Features 
Other
Main Level Bedrooms 
4
Save
Ask
Tour
Hide
Share
Exterior Features
Exterior 
None
Fencing 
None
Lot Features 
Back YardCorner LotFront Yard
Other Structures 
None
Patio And Porch 
Front Porch
Pool Features 
None
Road Frontage 
County Road
Roof 
Composition
Spa Features 
None
View 
Other
Waterfront Features 
None
Waterview 
Other
Community Features
Community Features 
None
Horse Property 
None
Roads 
Asphalt
Schools
School District
Unknown
Elementary School
Canby Lane
Middle School
Mary McLeod Bethune
High School
Towers
Listing Courtesy Of: Brian BC Campbell of Peggy Slappey Properties Inc. Broker: 770-932-3440 Prefer Ph#:[email protected]

Listings identified with the FMLS IDX logo come from FMLS and are held by brokerage firms other than the owner of this website and the listing brokerage is identified in any listing details. Information is deemed reliable but is not guaranteed. If you believe any FMLS listing contains material that infringes your copyrighted work, please click here to review our DMCA policy and learn how to submit a takedown request.



© 2017-2026 First Multiple Listing Service, Inc.

Neighborhood & Commute
Source: Walkscore
Save
Ask
Tour
Hide
Share