Save
Ask
Tour
Hide
Share
$1,999,000
8 Days On Site

996 Sycamore Drive
Decatur, GA 30030

For Sale|Single Family Residence|Active
6
Beds
6
Total Baths
6
Full Baths
5,825
SqFt
$343
/SqFt
2027
Built
Subdivision:
Decatur
County:
Dekalb
Listing Courtesy Of: Jennifer Gordon of SRA Signature Realty, Inc. Broker: 770-573-9715 Prefer Ph#:[email protected]
Call Now: (404) 556-1733
Is this the listing for you? We can help make it yours.
(404) 556-1733
996 Sycamore Drive996 Sycamore Drive996 Sycamore Drive996 Sycamore Drive
Save
Ask
Tour
Hide
Share

Mortgage Calculator

Monthly Payment (Est.)

$9,120
Calculator powered by Showcase IDX, a Constellation1 Company. Copyright ©2026 Information is deemed reliable but not guaranteed.

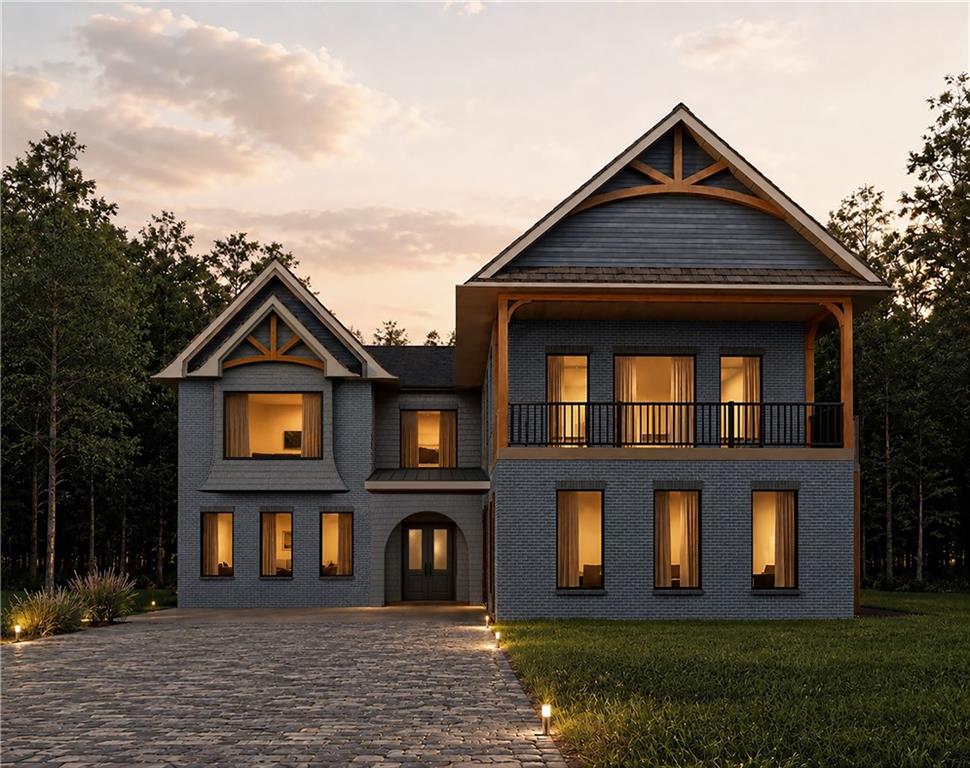
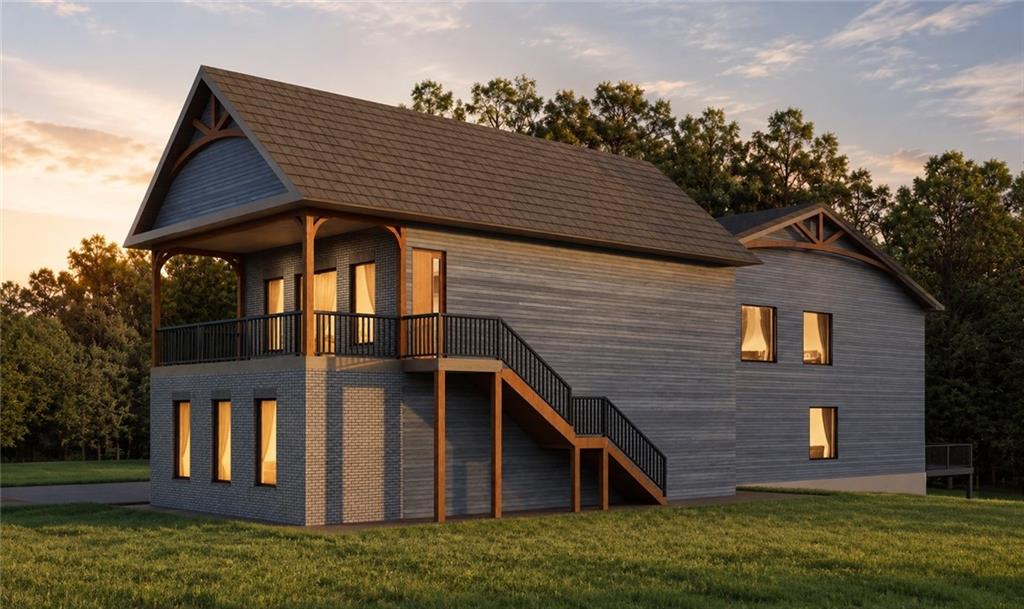
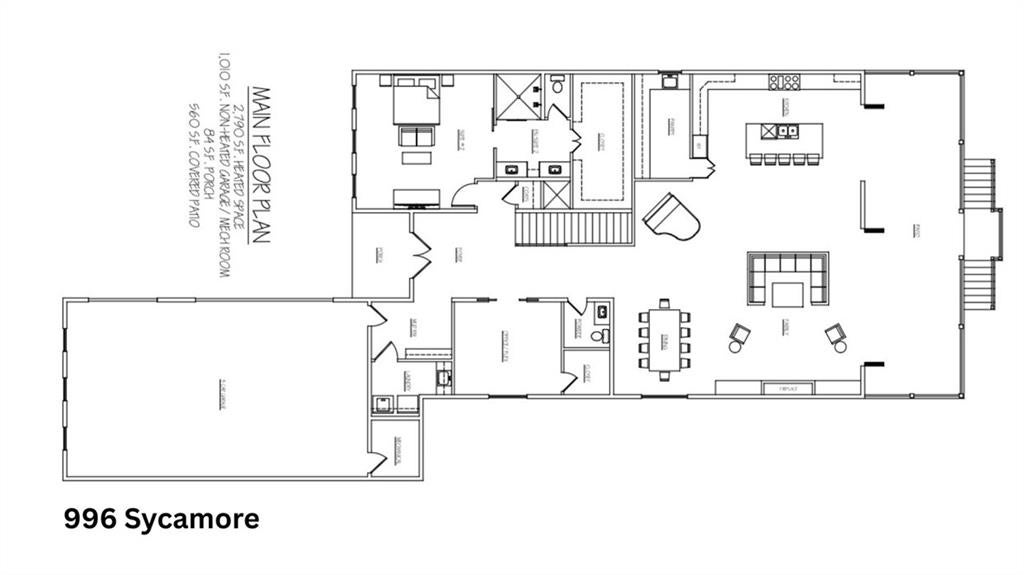
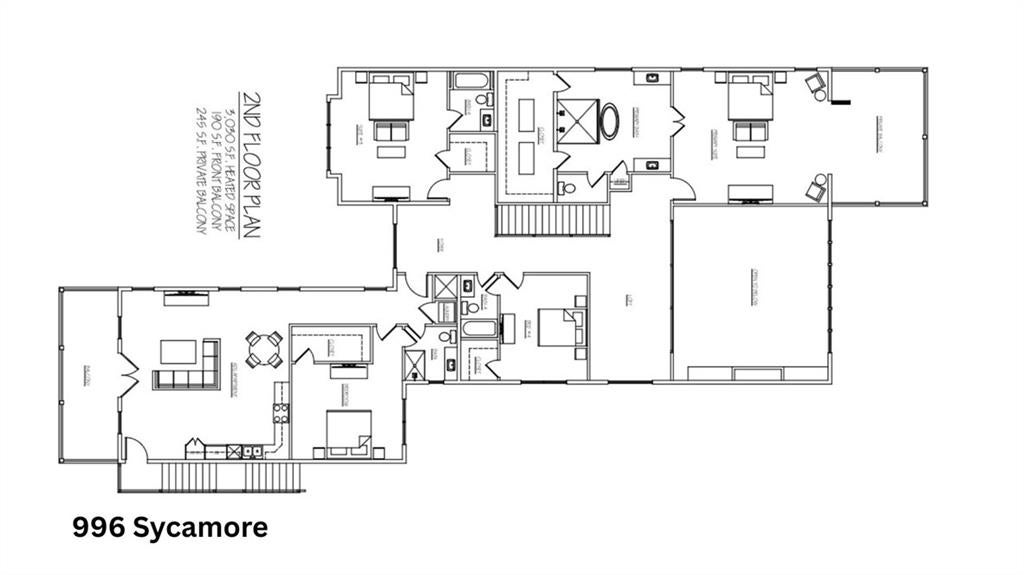
Welcome to 996 Sycamore Drive, an exceptional new construction home by luxury home builder Gordon Custom Homes, LLC where sophisticated design meets everyday luxury in one of Decatur's most desirable locations. Offering 6 spacious bedrooms, 6 beautifully appointed bathrooms and an impressive 3-car garage, this thoughtfully designed residence combines elegance, functionality, and modern living. Step inside to discover an expansive open-concept floor planfilled with natural light, soaring ceilings, and seamless spaces for entertaining and everyday living. At the heart of the home is a stunning chef's kitchen featuring premium finishes, an oversized island, and a fully equipped **back kitchen/scullery**—perfect for meal preparation, catering, and keeping the main kitchen pristine while entertaining. Designed with flexibility in mind, the home features dual primary suites, providing exceptional accommodations for multigenerational living, extended guests, or a luxurious private retreat on either level. Each bedroom offers generous proportions and access to its own beautifully finished bathroom, creating comfort and privacy for family and guests alike. Separate full apartment over the garage with exterior access. Perfect for a rental opportunity. Outside, the expansive backyard provides endless possibilities. Whether you envision a resort-style swimming pool, outdoor kitchen, sports court, or lush gardens, there's plenty of room to create your dream outdoor oasis. Blending upscale finishes, timeless architecture, and thoughtful design throughout, 996 Sycamore Drive offers an extraordinary opportunity to own a truly remarkable luxury home in the heart of Decatur, with convenient access to shopping, dining, parks, major highways, and everything the area has to offer.

Save
Ask
Tour
Hide
Share
Listing Snapshot
Price 
$1,999,000
Days On Site 
8 Days
Bedrooms 
6
Inside Area (SqFt) 
5,825 sqft
Total Baths 
6
Full Baths 
6
Partial Baths 
N/A
Lot Size 
0.67 Acres
Year Built 
2027
MLS® Number 
7814953
Status 
Active
Property Tax 
$7,835
HOA/Condo/Coop Fees 
N/A
Sq Ft Source 
Builder
Friends & Family
Recent Activity
a week agoListing first seen on site
a week agoListing updated with changes from the MLS®
General Features
Acres 
0.67
Foundation 
Slab
Garage 
Yes
Garage Spaces 
3
Green Energy Efficient 
AppliancesInsulation
Home Warranty 
Yes
Land Lease 
No
Levels 
Two
Parking 
DrivewayGarageGarage Door OpenerGarage Faces SideParking Pad
Parking Spaces 
6
Property Condition 
New Construction
Property Sub Type 
Single Family Residence
Security 
Carbon Monoxide Detector(s)Smoke Detector(s)
Sewer 
Public Sewer
SqFt Total 
5825
Style 
EuropeanTraditional
Utilities 
Cable AvailableElectricity AvailableNatural Gas AvailablePhone AvailableSewer AvailableWater Available
Water Source 
Public
Interior Features
Appliances 
DishwasherDisposalGas RangeRefrigerator
Basement 
None
Cooling 
Ceiling Fan(s)Central Air
Electric 
440 Volts
Fireplace 
Yes
Fireplace Features 
Electric
Fireplaces 
1
Flooring 
CarpetHardwoodTile
Heating 
CentralElectric
Interior 
Eat-in KitchenPantryKitchen IslandBeamed CeilingsCrown MoldingDouble VanityLow Flow Plumbing FixturesRecessed LightingWalk-In Closet(s)Master Downstairs
Laundry Features 
Electric Dryer HookupLaundry Room
Main Level Bedrooms 
2
Window Features 
Double Pane WindowsENERGY STAR Qualified WindowsInsulated Windows
Save
Ask
Tour
Hide
Share
Exterior Features
Construction Details 
Lap SidingSpray Foam Insulation
Exterior 
BalconyRain Gutters
Fencing 
None
Lot Features 
Back YardFront YardLevelSprinklers In FrontSprinklers In Rear
Other Structures 
None
Patio And Porch 
CoveredPatio
Pool Features 
None
Road Frontage 
City Street
Roof 
Composition
Spa Features 
None
View 
NeighborhoodTrees/Woods
Waterfront Features 
None
Waterview 
NeighborhoodTrees/Woods
Windows/Doors 
Double Pane WindowsENERGY STAR Qualified WindowsInsulated Windows
Community Features
Community Features 
RestaurantSidewalksStreet Lights
Horse Property 
None
Roads 
Asphalt
Schools
School District
Unknown
Elementary School
Fernbank
Middle School
Druid Hills
High School
Druid Hills
Listing Courtesy Of: Jennifer Gordon of SRA Signature Realty, Inc. Broker: 770-573-9715 Prefer Ph#:[email protected]

Listings identified with the FMLS IDX logo come from FMLS and are held by brokerage firms other than the owner of this website and the listing brokerage is identified in any listing details. Information is deemed reliable but is not guaranteed. If you believe any FMLS listing contains material that infringes your copyrighted work, please click here to review our DMCA policy and learn how to submit a takedown request.



© 2017-2026 First Multiple Listing Service, Inc.

Neighborhood & Commute
Source: Walkscore
Save
Ask
Tour
Hide
Share