Save
Ask
Tour
Hide
Share
$675,000
14 Days On Site

1826 Hermitage Place
Decatur, GA 30033

For Sale|Single Family Residence|Active
4
Beds
4
Total Baths
3
Full Baths
1
Partial Bath
2,800
SqFt
$241
/SqFt
1985
Built
Subdivision:
The Oaks
County:
Dekalb
Listing Courtesy Of: Debby Crawford of Compass Broker: 404-668-6621 Prefer Ph#:[email protected]
Call Now: (404) 556-1733
Is this the listing for you? We can help make it yours.
(404) 556-1733
1826 Hermitage Place1826 Hermitage Place1826 Hermitage Place1826 Hermitage Place
Save
Ask
Tour
Hide
Share

Mortgage Calculator

Monthly Payment (Est.)

$3,080
Calculator powered by Showcase IDX, a Constellation1 Company. Copyright ©2026 Information is deemed reliable but not guaranteed.

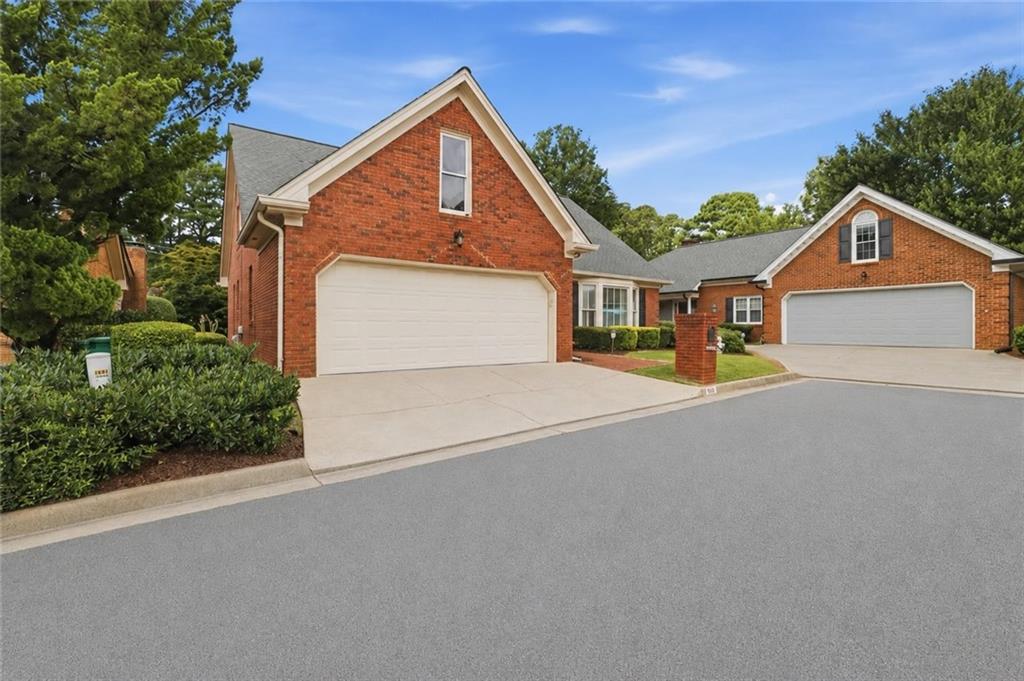
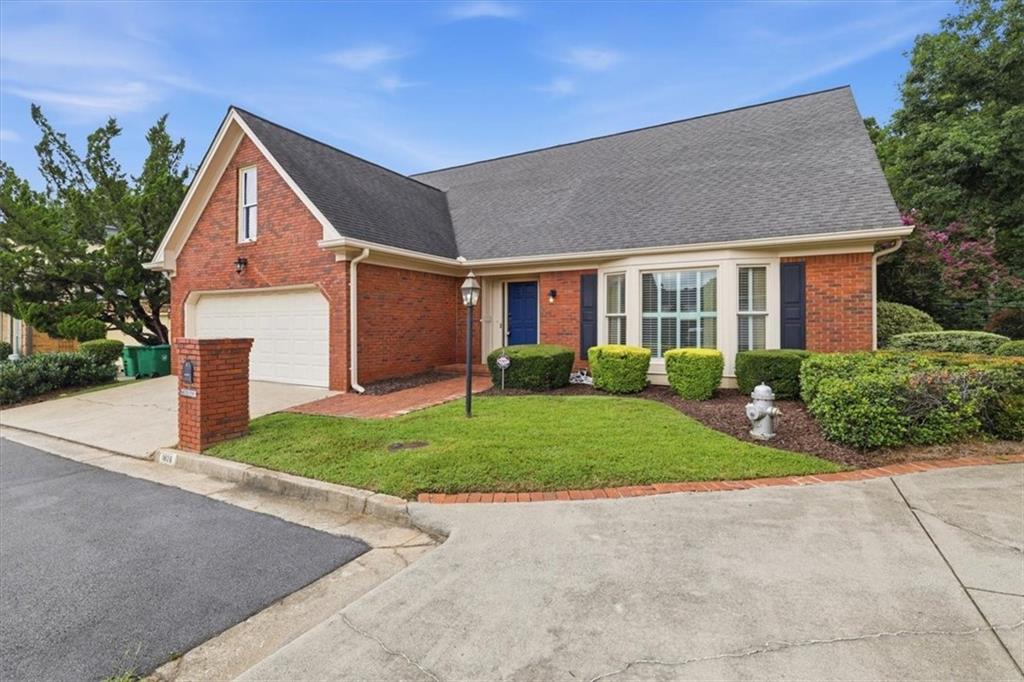
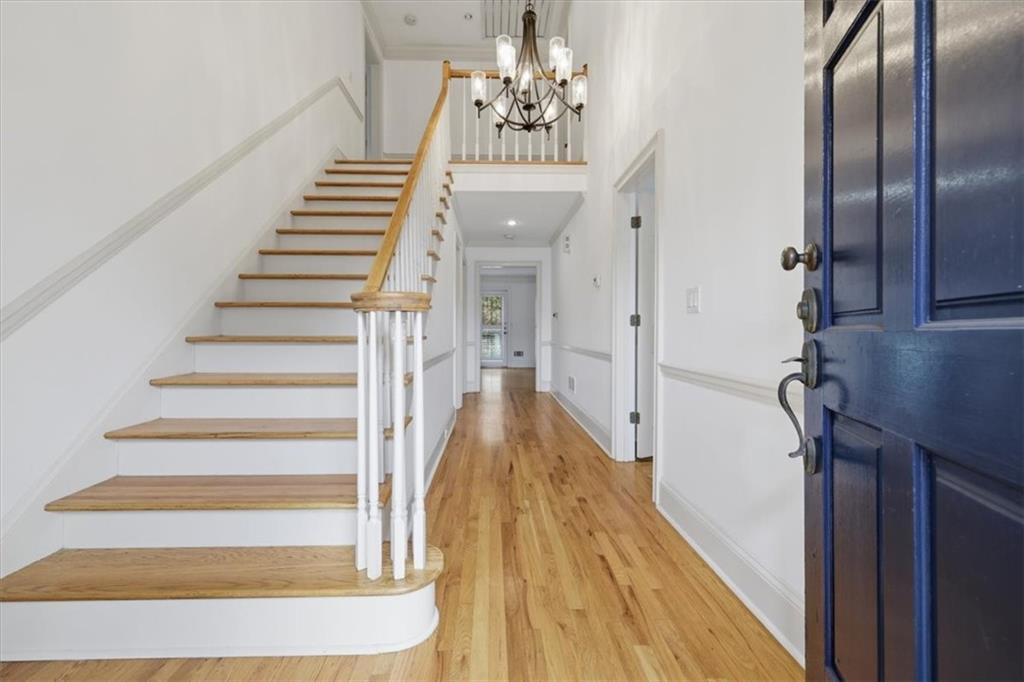
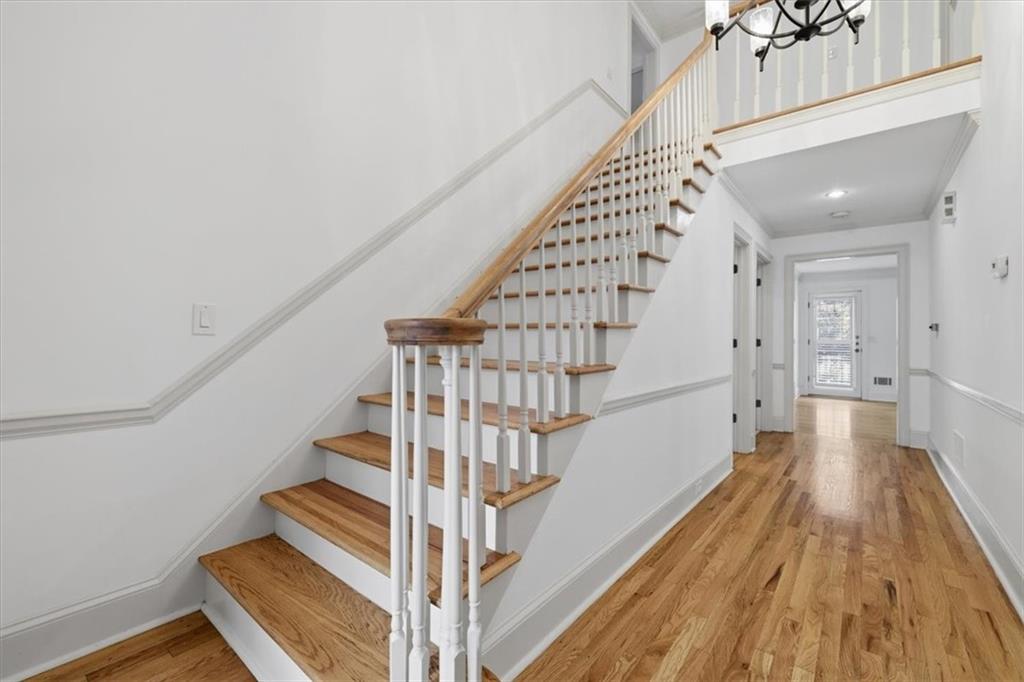
Nestled on a quiet cul-de-sac lot, this captivating home in The Oaks offers the perfect mix of charm, space, and top-tier convenience in the coveted Lakeside High School district. Beautiful true hardwoods flow throughout the main living areas, starting with the expansive main-level primary suite featuring a sun-drenched bay window, a large bath, and a generous walk-in closet. The light-filled family room and elegant dining room are designed for both living and entertaining, featuring built-in display shelving, abundant storage, and a striking fireplace with a raised brick hearth and custom trim mantle that can be enjoyed from both spaces. Functional layout details abound on the main level, including a spacious walk-in pantry, a dedicated laundry room with excess storage, and a versatile room off the kitchen—accessible from the hall, dining room, or garage—that makes an ideal breakfast nook or cozy keeping room. Upstairs provides incredible flexibility with a massive secondary suite that easily functions as a second primary bedroom. Two additional character-filled bedrooms feature custom built-in window benches and shelving, making up the only carpeted spaces in the entire home. Beyond the property itself, you'll love the prime Decatur location just 1.5 miles from the vibrant Oak Grove shopping area, putting local restaurants, cozy bars, boutique shops, and everyday conveniences right at your doorstep.

Save
Ask
Tour
Hide
Share
Listing Snapshot
Price 
$675,000
Days On Site 
14 Days
Bedrooms 
4
Inside Area (SqFt) 
2,800 sqft
Total Baths 
4
Full Baths 
3
Partial Baths 
1
Lot Size 
0.15 Acres
Year Built 
1985
MLS® Number 
7815023
Status 
Active
Property Tax 
$6,076
HOA/Condo/Coop Fees 
N/A
Sq Ft Source 
Owner
Friends & Family
Recent Activity
2 weeks agoListing first seen on site
2 weeks agoListing updated with changes from the MLS®
General Features
Acres 
0.15
Attached Garage 
Yes
Foundation 
Slab
Garage 
Yes
Garage Spaces 
2
Land Lease 
No
Levels 
Two
Parking 
AttachedGarageGarage Faces Front
Property Sub Type 
Single Family Residence
Security 
Secured Garage/Parking
Sewer 
Public Sewer
SqFt Above 
2800
SqFt Total 
2800
Style 
Traditional
Utilities 
Cable AvailableElectricity AvailableNatural Gas AvailablePhone AvailableSewer AvailableWater Available
Water Source 
Public
Interior Features
Appliances 
DishwasherDisposalElectric CooktopElectric Oven
Basement 
None
Cooling 
Central AirZoned
Electric 
220 Volts
Fireplace 
Yes
Fireplace Features 
Gas LogGreat RoomRaised Hearth
Fireplaces 
1
Flooring 
CarpetCeramic TileHardwood
Heating 
CentralForced Air
Interior 
Eat-in KitchenPantryBookcasesCrown MoldingDouble VanityHigh Speed InternetLow Flow Plumbing FixturesRecessed LightingWalk-In Closet(s)Master Downstairs
Laundry Features 
Laundry RoomMain Level
Main Level Bedrooms 
1
Save
Ask
Tour
Hide
Share
Exterior Features
Construction Details 
Brick
Exterior 
Private Entrance
Fencing 
None
Lot Features 
Cul-De-SacFront Yard
Other Structures 
None
Patio And Porch 
PatioRear Porch
Pool Features 
None
Road Frontage 
Private Road
Roof 
CompositionShingle
Spa Features 
None
View 
Other
Waterfront Features 
None
Waterview 
Other
Community Features
Accessibility Features 
Therapeutic Whirlpool
Association Dues 
210
Community Features 
Street Lights
HOA Fee Frequency 
Annually
Horse Property 
None
Roads 
AsphaltPaved
Schools
School District
Unknown
Elementary School
Briarlake
Middle School
Henderson - Dekalb
High School
Lakeside - Dekalb
Listing Courtesy Of: Debby Crawford of Compass Broker: 404-668-6621 Prefer Ph#:[email protected]

Listings identified with the FMLS IDX logo come from FMLS and are held by brokerage firms other than the owner of this website and the listing brokerage is identified in any listing details. Information is deemed reliable but is not guaranteed. If you believe any FMLS listing contains material that infringes your copyrighted work, please click here to review our DMCA policy and learn how to submit a takedown request.



© 2017-2026 First Multiple Listing Service, Inc.

Neighborhood & Commute
Source: Walkscore
Save
Ask
Tour
Hide
Share