Save
Ask
Tour
Hide
Share
$249,900
New Listing

1052 Paddington Drive
Cartersville, GA 30120

For Sale|Townhouse|Active
2
Beds
3
Total Baths
2
Full Baths
1
Partial Bath
1,420
SqFt
$176
/SqFt
2022
Built
Subdivision:
Parkway Station
County:
Bartow
Listing Courtesy Of: TRISH GREER of Atlanta Communities Broker: 770-560-3695 Prefer Ph#:[email protected]
Call Now: (404) 556-1733
Is this the listing for you? We can help make it yours.
(404) 556-1733
1052 Paddington Drive1052 Paddington Drive1052 Paddington Drive1052 Paddington Drive
Save
Ask
Tour
Hide
Share

Mortgage Calculator

Monthly Payment (Est.)

$1,140
Calculator powered by Showcase IDX, a Constellation1 Company. Copyright ©2026 Information is deemed reliable but not guaranteed.

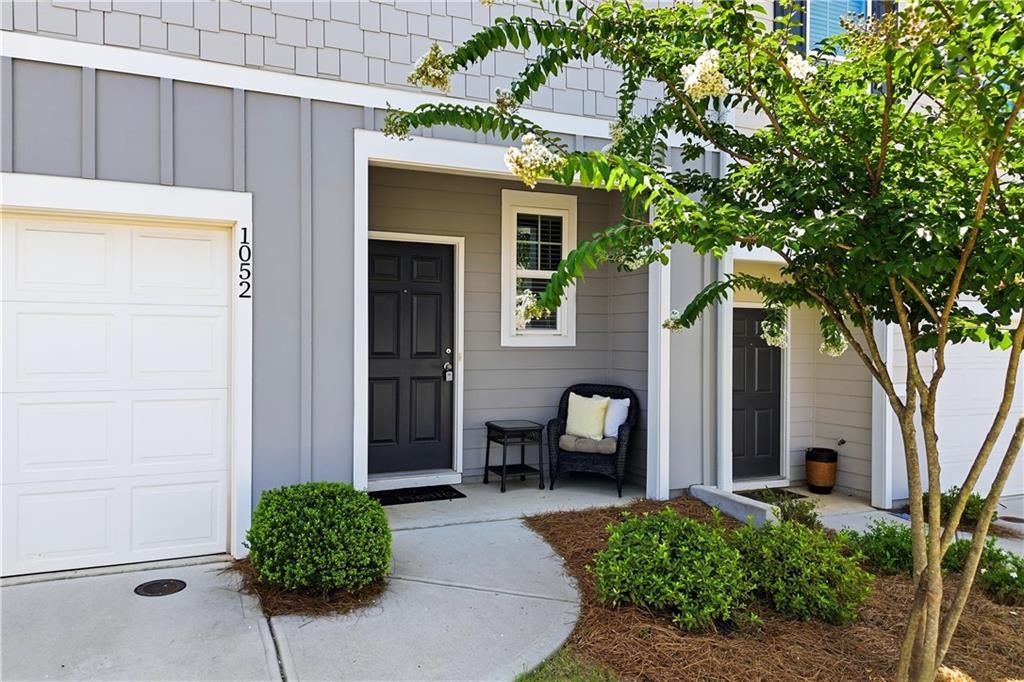
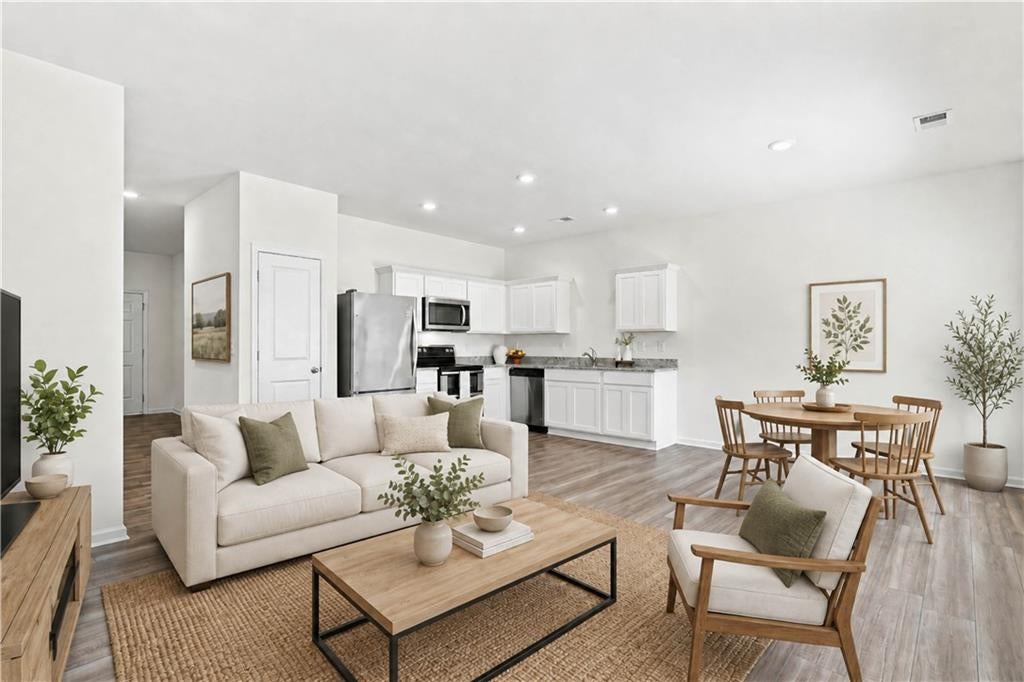
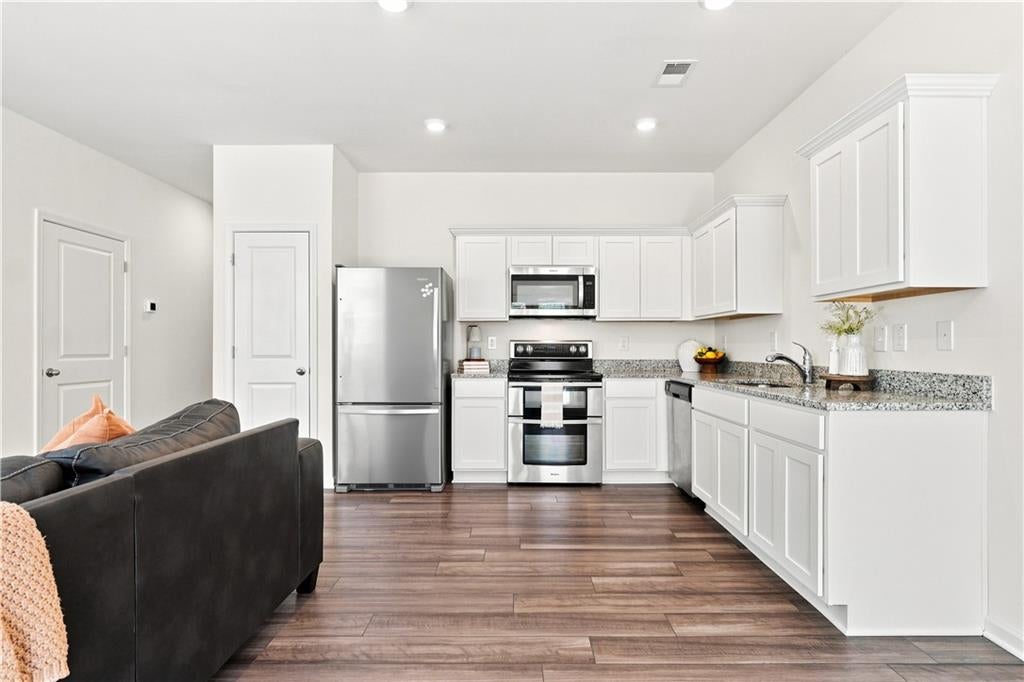
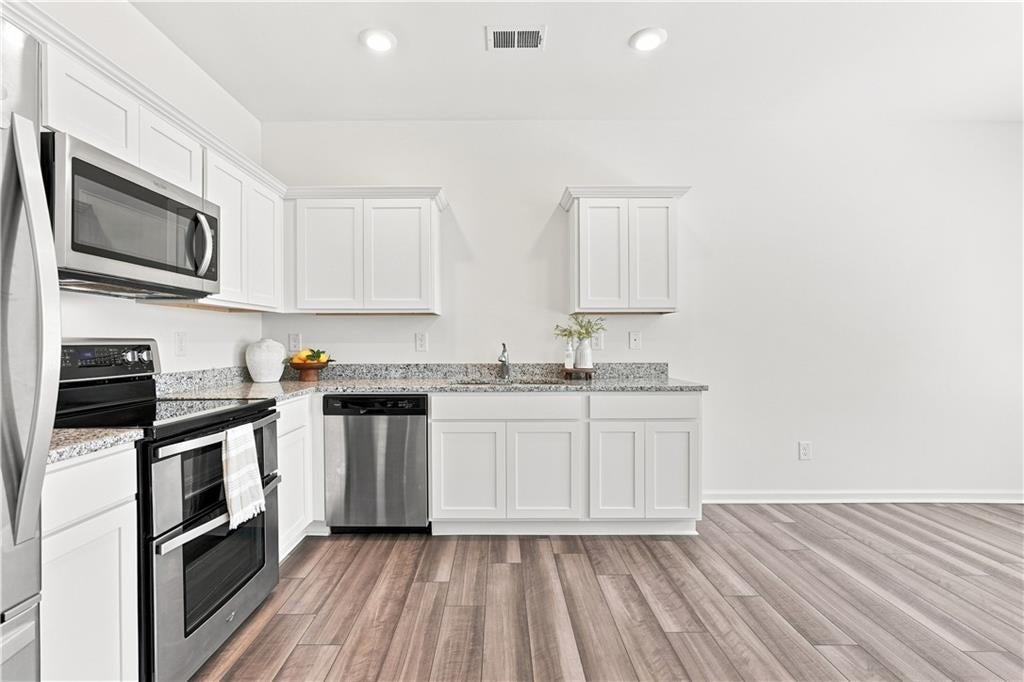
Move-In Ready | Low-Maintenance Living | Prime Location Welcome to 1052 Paddington Drive, where comfort, convenience, and easy living come together. This move-in ready townhome offers 1,422 square feet with two private primary suites, each featuring an ensuite bath and walk-in closet, plus a convenient half bath on the main level. Designed for today's lifestyle, the flexible floor plan is perfect for roommates, guests, a home office, or multi-generational living. Best of all, the HOA maintains the lawn and exterior, giving you more time to enjoy the things you love. Ideally located just minutes from I-75, Highway 41, shopping, dining, and everyday conveniences, you'll also love being close to Lake Allatoona, parks, and outdoor recreation. Whether you're a first-time buyer, downsizing, or looking for a low-maintenance lifestyle, this home checks all the boxes. Don't miss this opportunity to own a beautifully maintained home in one of Cartersville's most convenient locations. Schedule your private showing today!

Save
Ask
Tour
Hide
Share
Listing Snapshot
Price 
$249,900
Days On Site 
0 Days
Bedrooms 
2
Inside Area (SqFt) 
1,420 sqft
Total Baths 
3
Full Baths 
2
Partial Baths 
1
Lot Size 
0.02 Acres
Year Built 
2022
MLS® Number 
7815472
Status 
Active
Property Tax 
$2,485
HOA/Condo/Coop Fees 
$150 monthly
Sq Ft Source 
Public Records
Friends & Family
Recent Activity
6 hours agoListing first seen on site
6 hours agoListing updated with changes from the MLS®
General Features
Acres 
0.02
Foundation 
Slab
Garage 
Yes
Garage Spaces 
1
Green Energy Efficient 
HVACWindows
Land Lease 
No
Levels 
Two
Parking 
DrivewayGarageGarage Faces FrontKitchen Level
Property Sub Type 
Townhouse
Security 
Smoke Detector(s)Fire AlarmFire Sprinkler System
Sewer 
Public Sewer
SqFt Total 
1420
Style 
ModernTownhouseTraditional
Utilities 
Cable AvailableElectricity AvailablePhone AvailableSewer AvailableUnderground UtilitiesWater Available
Water Source 
Public
Interior Features
Appliances 
DishwasherElectric OvenElectric RangeElectric Water Heater
Basement 
None
Cooling 
Central AirHeat PumpZoned
Fireplace Features 
None
Flooring 
LaminateOther
Heating 
CentralElectricHeat PumpZoned
Interior 
Eat-in KitchenPantryEntrance FoyerHigh Speed InternetWalk-In Closet(s)Other
Laundry Features 
In HallUpper Level
Window Features 
Insulated Windows
Save
Ask
Tour
Hide
Share
Exterior Features
Construction Details 
Cement Siding
Exterior 
Private EntrancePrivate YardOther
Fencing 
None
Lot Features 
Back YardFront YardLandscapedLevelWoodedOther
Other Structures 
None
Patio And Porch 
CoveredPatio
Pool Features 
None
Road Frontage 
Other
Roof 
CompositionShingle
Spa Features 
None
View 
RuralOther
Waterfront Features 
None
Waterview 
RuralOther
Windows/Doors 
Insulated Windows
Community Features
Accessibility Features 
Accessible Electrical and Environmental Controls
Association Dues 
150
Community Features 
SidewalksStreet LightsOther
HOA Fee Frequency 
Monthly
Horse Property 
None
Roads 
Paved
Schools
School District
Unknown
Elementary School
Cloverleaf
Middle School
Red Top
High School
Cass
Listing Courtesy Of: TRISH GREER of Atlanta Communities Broker: 770-560-3695 Prefer Ph#:[email protected]

Listings identified with the FMLS IDX logo come from FMLS and are held by brokerage firms other than the owner of this website and the listing brokerage is identified in any listing details. Information is deemed reliable but is not guaranteed. If you believe any FMLS listing contains material that infringes your copyrighted work, please click here to review our DMCA policy and learn how to submit a takedown request.



© 2017-2026 First Multiple Listing Service, Inc.

Neighborhood & Commute
Source: Walkscore
Save
Ask
Tour
Hide
Share