Save
Ask
Tour
Hide
Share
$490,000
New Listing

3 Willow Trace SW
Cartersville, GA 30120

Single Family Residence|Coming Soon
5
Beds
3
Total Baths
3
Full Baths
2,282
SqFt
$215
/SqFt
2001
Built
Subdivision:
MISSION ESTATES
County:
Bartow
Listing Courtesy Of: MARK SPAIN of Mark Spain Real Estate Broker: 770-886-9000 Prefer Ph#:[email protected]
Call Now: (404) 556-1733
Is this the listing for you? We can help make it yours.
(404) 556-1733
3 Willow Trace SW3 Willow Trace SW3 Willow Trace SW3 Willow Trace SW
Save
Ask
Tour
Hide
Share

Mortgage Calculator

Monthly Payment (Est.)

$2,236
Calculator powered by Showcase IDX, a Constellation1 Company. Copyright ©2026 Information is deemed reliable but not guaranteed.

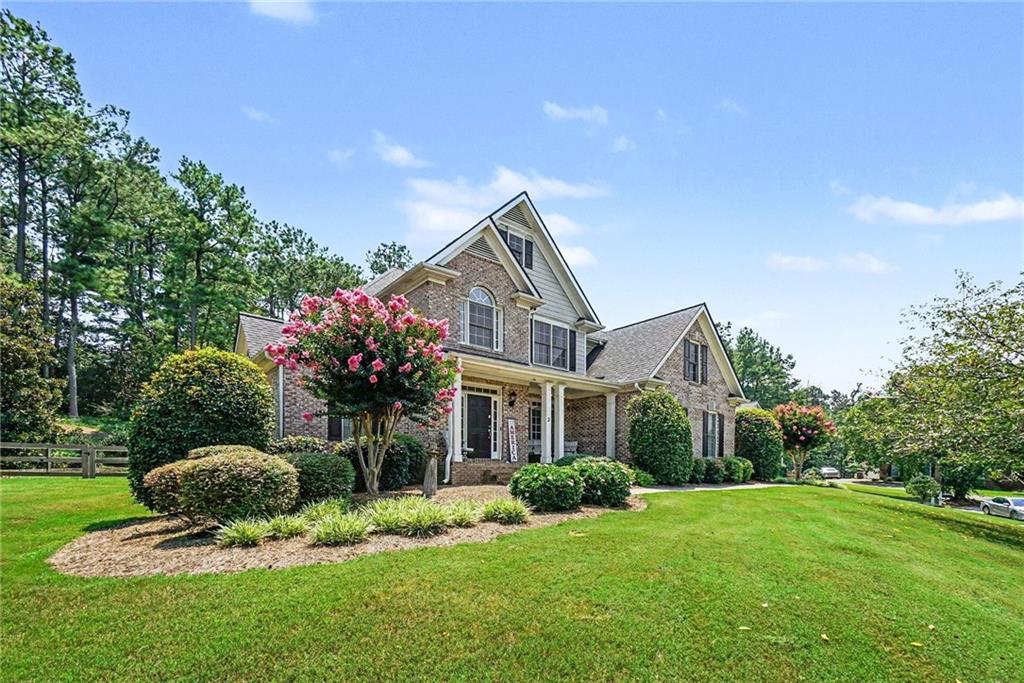
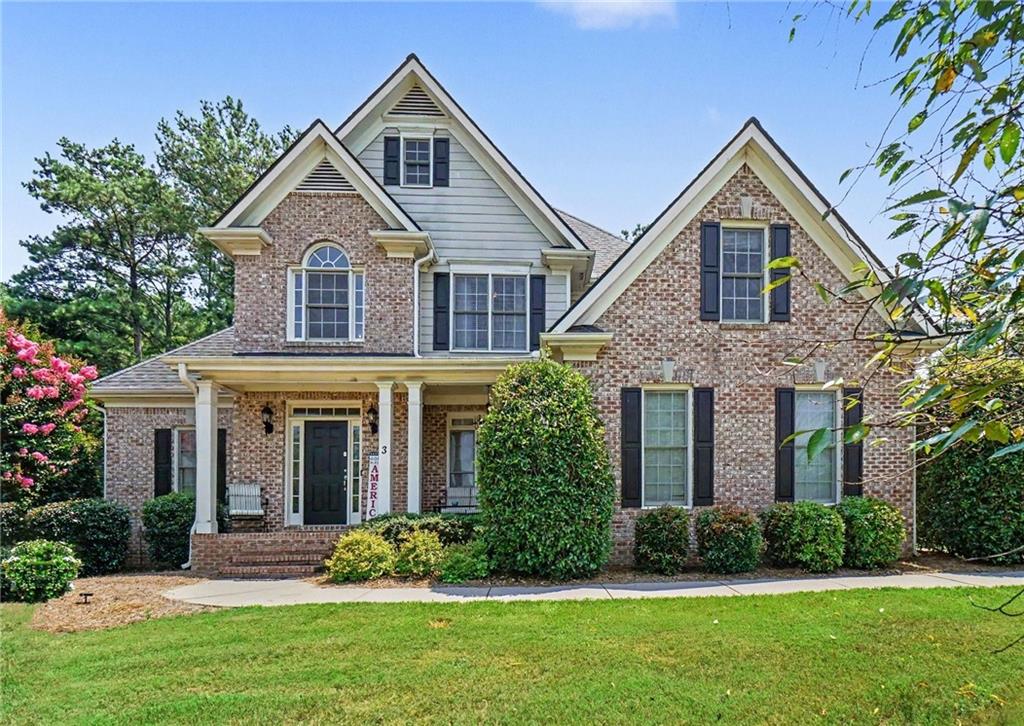
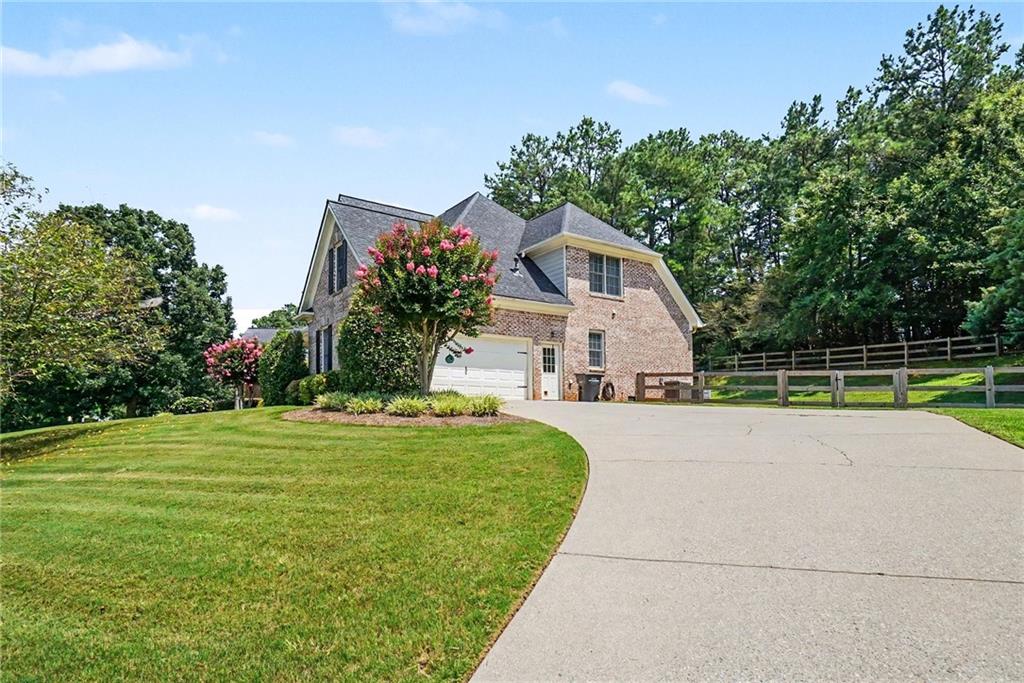
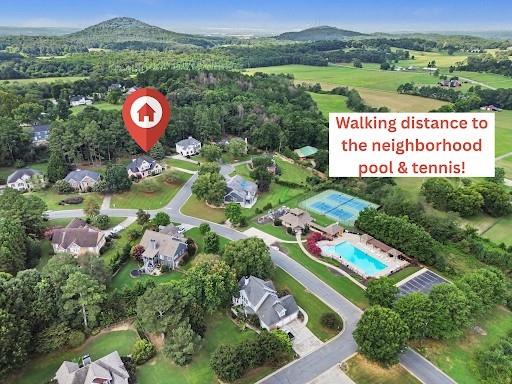
Beautiful traditional home on a corner cul-de-sac lot, located within a walking distance from the community pool! Featuring a wonderful floor plan including MASTER ON MAIN plus an additional FULL GUEST SUITE ON MAIN. The master bedroom showcases an ensuite bathroom with a full custom California Closet system. Hardwood floors run throughout the main floor, and the two-story great room is filled with natural light and opens into the kitchen which features stainless steel appliances and granite countertops. Upstairs, you'll find 3 additional bedrooms and generous attic storage. FULLY FENCED BACKYARD with a flagstone patio, pergola, and plenty of yard space. An extra-large driveway provides ample parking. The home has been well maintained, with major systems including the roof in good condition, plus a furnace replaced just two years ago. Welcome Home!

Save
Ask
Tour
Hide
Share
Listing Snapshot
Price 
$490,000
Days On Site 
0 Days
Bedrooms 
5
Inside Area (SqFt) 
2,282 sqft
Total Baths 
3
Full Baths 
3
Partial Baths 
N/A
Lot Size 
0.59 Acres
Year Built 
2001
MLS® Number 
7815687
Status 
Coming Soon
Property Tax 
$4,278
HOA/Condo/Coop Fees 
$50 monthly
Sq Ft Source 
Public Records
Friends & Family
Recent Activity
6 hours agoListing first seen on site
6 hours agoListing updated with changes from the MLS®
General Features
Acres 
0.59
Attached Garage 
Yes
Foundation 
Concrete Perimeter
Garage 
Yes
Garage Spaces 
2
Land Lease 
No
Levels 
Two
Parking 
AttachedGarageGarage Door OpenerGarage Faces SideKitchen Level
Property Sub Type 
Single Family Residence
Security 
Smoke Detector(s)
Sewer 
Septic Tank
SqFt Above 
2282
SqFt Total 
2282
Style 
Traditional
Utilities 
Cable AvailableElectricity AvailableNatural Gas AvailablePhone AvailableUnderground UtilitiesWater Available
Water Source 
Public
Interior Features
Appliances 
DishwasherElectric OvenElectric RangeMicrowaveRefrigerator
Basement 
None
Cooling 
Central Air
Fireplace 
Yes
Fireplace Features 
Gas LogGas StarterLiving Room
Fireplaces 
1
Flooring 
CarpetHardwood
Heating 
Central
Interior 
Eat-in KitchenPantryDouble VanityEntrance FoyerTray Ceiling(s)Walk-In Closet(s)Master Downstairs
Laundry Features 
Laundry RoomMain Level
Main Level Bedrooms 
2
Window Features 
Double Pane Windows
Save
Ask
Tour
Hide
Share
Exterior Features
Construction Details 
HardiPlank Type
Exterior 
Private YardRain Gutters
Fencing 
Back YardFencedWood
Lot Features 
Back YardCorner LotFront YardLandscapedLevel
Other Structures 
Pergola
Patio And Porch 
CoveredPatio
Pool Features 
None
Road Frontage 
Other
Roof 
Shingle
Spa Features 
None
View 
Other
Waterfront Features 
None
Waterview 
Other
Windows/Doors 
Double Pane Windows
Community Features
Association Dues 
600
Community Features 
PlaygroundPoolSidewalksTennis Court(s)
Financing Terms Available 
CashConventionalFHAVA Loan
HOA Fee Frequency 
Annually
Horse Property 
None
Roads 
Paved
Schools
School District
Unknown
Elementary School
Cartersville
Middle School
Cartersville
High School
Cartersville
Listing Courtesy Of: MARK SPAIN of Mark Spain Real Estate Broker: 770-886-9000 Prefer Ph#:[email protected]

Listings identified with the FMLS IDX logo come from FMLS and are held by brokerage firms other than the owner of this website and the listing brokerage is identified in any listing details. Information is deemed reliable but is not guaranteed. If you believe any FMLS listing contains material that infringes your copyrighted work, please click here to review our DMCA policy and learn how to submit a takedown request.



© 2017-2026 First Multiple Listing Service, Inc.

Neighborhood & Commute
Source: Walkscore
Save
Ask
Tour
Hide
Share