


616 Angier Avenue NE 5Atlanta, GA 30308

Mortgage Calculator
Monthly Payment (Est.)
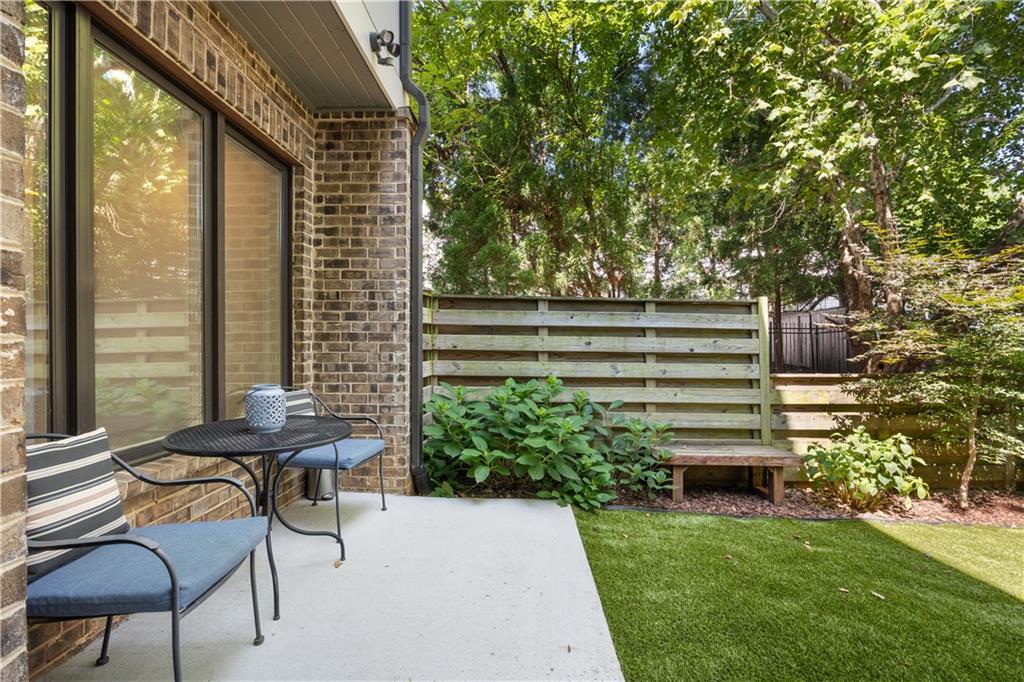
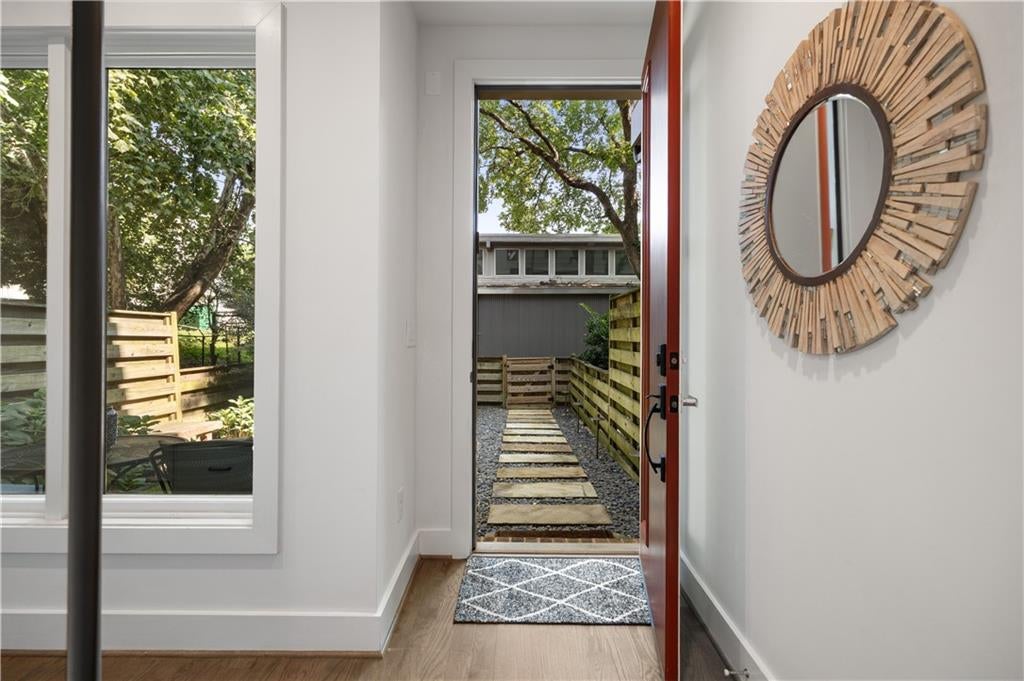
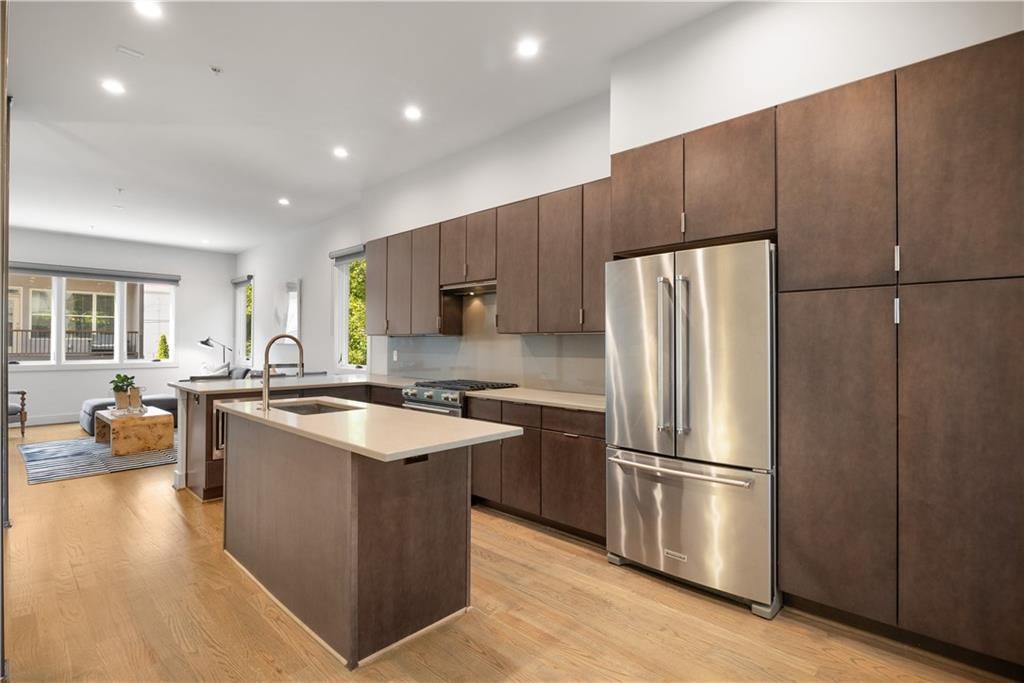
$4,334Set in the heart of vibrant Old Fourth Ward, this light-filled end-unit townhome offers thoughtfully designed interiors, multiple outdoor living spaces and convenient access to some of Atlanta’s most celebrated Intown destinations. A private, fenced courtyard welcomes guests with a grassy lawn and charming patio beside the front entry. Inside, the ground-level foyer opens to a sunlit mudroom and storage area overlooking the courtyard, with direct access to the tandem two-car garage. A striking steel-and-cable staircase allows natural light to flow between the home’s four levels, creating an open, architectural focal point. The main living level is defined by light hardwood floors, crisp white walls and expansive picture windows framing the surrounding verdant views. The inviting living room flows seamlessly into the centrally positioned kitchen, where rich wood flat-panel cabinetry, stainless steel appliances–including a gas range and a generous island create a sophisticated setting for cooking and gathering. A peninsula with additional bar seating connects the kitchen to the living area, while a dedicated dining space and powder room complete the level. Upstairs, hardwood floors continue into the private bedroom suites. The corner primary bedroom features windows on two sides, a custom-designed closet and an en suite bathroom with dual vanities and a seamless glass shower with two showerheads. An additional bedroom with an en suite bathroom and a conveniently located laundry closet occupies the opposite side of the level. The fourth floor is designed for effortless entertaining. A guest bedroom and full bathroom are joined by a versatile landing with a wraparound wet bar, wine refrigerator and ice maker. The adjoining lounge opens through sliding glass doors to a partially covered rooftop terrace surrounded by views of the neighborhood’s mature trees. With space for grilling, fireside seating, outdoor dining and conversation areas, the terrace extends the home’s living space throughout the seasons. A television connection and dedicated storage closet add further convenience. A wide tandem two-car garage provides ample parking and storage, while built-in organization at the interior entry supports everyday functionality. Guest parking is located immediately adjacent to the residence. Historic Fourth Ward Park, the Atlanta Beltline Eastside Trail, Ponce City Market, Forth Club and an exceptional collection of restaurants, coffee shops and fitness destinations are all moments away, placing the best of Intown Atlanta within easy reach. Floorplans available upon request
| 2 hours ago | Listing first seen on site | |
| 2 hours ago | Listing updated with changes from the MLS® |
Listings identified with the FMLS IDX logo come from FMLS and are held by brokerage firms other than the owner of this website and the listing brokerage is identified in any listing details. Information is deemed reliable but is not guaranteed. If you believe any FMLS listing contains material that infringes your copyrighted work, please click here to review our DMCA policy and learn how to submit a takedown request.

© 2017-2026 First Multiple Listing Service, Inc.