Save
Ask
Tour
Hide
Share
$500,000
New Listing

721 Autumn Meadow Drive
Loganville, GA 30052

Single Family Residence|Coming Soon
4
Beds
4
Total Baths
4
Full Baths
2,955
SqFt
$169
/SqFt
2020
Built
Subdivision:
AUTUMN MEADOW
County:
Gwinnett
Listing Courtesy Of: Bell Real Estate Group of Keller Williams Realty Atlanta Partners Broker: 678-207-1542 Prefer Ph#:[email protected]
Call Now: (404) 556-1733
Is this the listing for you? We can help make it yours.
(404) 556-1733
721 Autumn Meadow Drive721 Autumn Meadow Drive721 Autumn Meadow Drive721 Autumn Meadow Drive
Save
Ask
Tour
Hide
Share

Mortgage Calculator

Monthly Payment (Est.)

$2,281
Calculator powered by Showcase IDX, a Constellation1 Company. Copyright ©2026 Information is deemed reliable but not guaranteed.

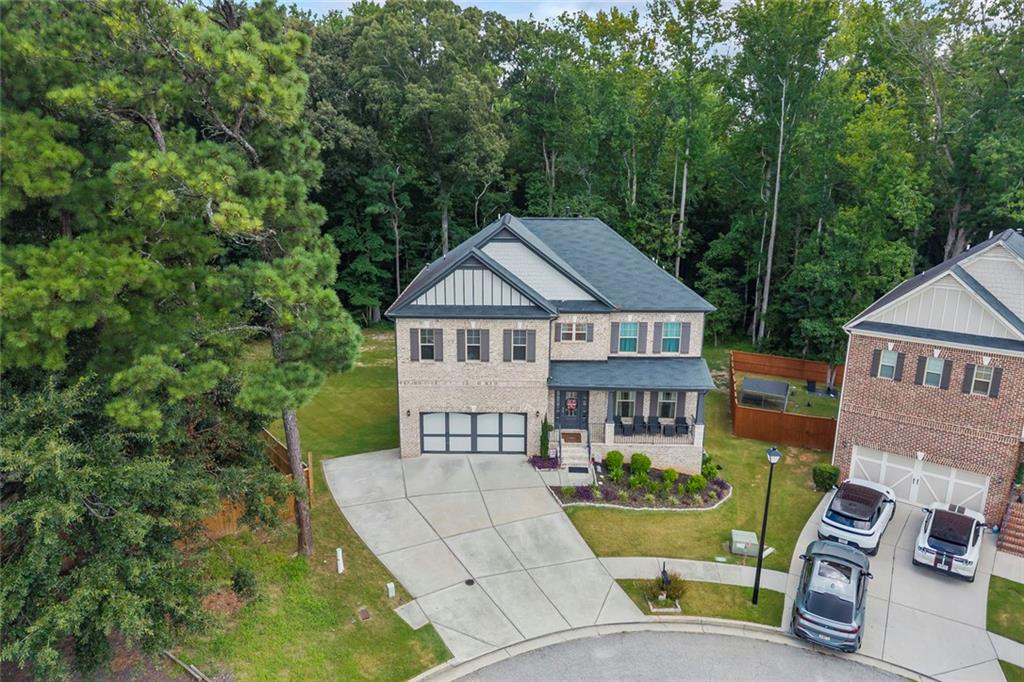
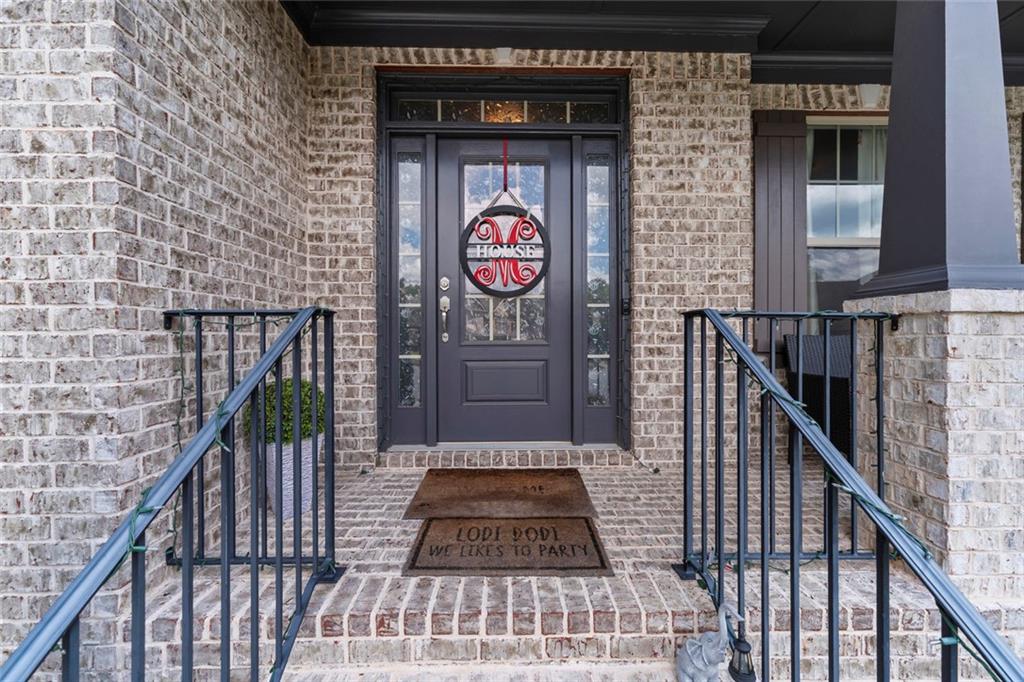
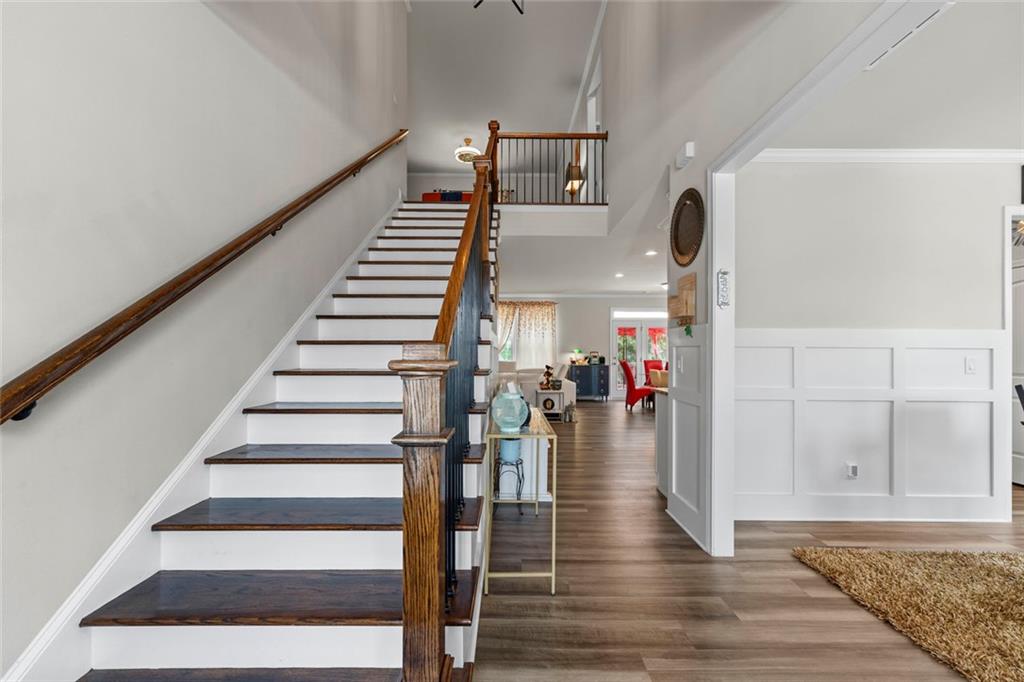
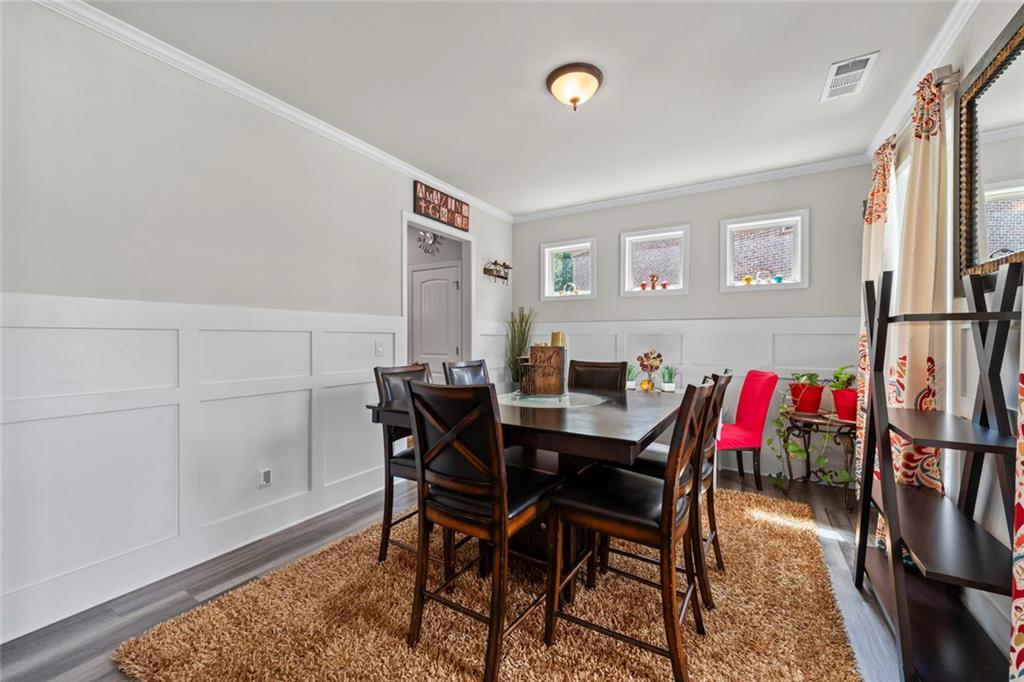
Welcome to 721 Autumn Meadow Drive, where space, comfort, and thoughtful design come together to create a home ready for its next chapter. Built in 2020, this impressive four-sided brick residence offers 4 bedrooms, 4 full bathrooms, and nearly 3,000 square feet of finished living space, along with a 1,257-square-foot unfinished basement offering endless possibilities for future expansion. From the moment you step inside, the two-story foyer creates a warm and inviting first impression. The open-concept layout is designed for both everyday living and entertaining, featuring a formal dining room, a spacious family room with a fireplace, and a beautifully appointed kitchen with white cabinetry, a large island, breakfast bar, walk-in pantry, and a clear view into the main living area. Whether you are hosting holiday gatherings or enjoying a quiet evening at home, the layout makes it easy to stay connected. The oversized primary suite offers a relaxing private retreat with tray ceilings, a generous walk-in closet, double vanity, soaking tub, and separate shower. Spacious secondary bedrooms, an upper-level laundry room, and flexible living areas provide plenty of room for everyone to spread out. Downstairs, the unfinished basement is ready to become whatever fits your lifestyle—a media room, home gym, workshop, additional living space, or incredible storage. Outside, enjoy a private backyard and deck that create the perfect setting for morning coffee, weekend cookouts, or unwinding at the end of the day. An attached two-car garage adds everyday convenience, while the cul-de-sac setting provides a peaceful neighborhood feel. Located in Loganville within the Gwinnett County school district, this home offers the space to grow, the flexibility to make it your own, and the comfort you have been searching for.

Save
Ask
Tour
Hide
Share
Listing Snapshot
Price 
$500,000
Days On Site 
0 Days
Bedrooms 
4
Inside Area (SqFt) 
2,955 sqft
Total Baths 
4
Full Baths 
4
Partial Baths 
N/A
Lot Size 
0.165 Acres
Year Built 
2020
MLS® Number 
7816592
Status 
Coming Soon
Property Tax 
$7,021
HOA/Condo/Coop Fees 
N/A
Sq Ft Source 
Owner
Friends & Family
Recent Activity
7 hours agoListing first seen on site
7 hours agoListing updated with changes from the MLS®
General Features
Acres 
0.165
Foundation 
Brick/Mortar
Garage 
Yes
Garage Spaces 
2
Home Warranty 
Yes
Land Lease 
No
Levels 
Two
Parking 
Garage
Parking Spaces 
2
Property Sub Type 
Single Family Residence
Security 
Carbon Monoxide Detector(s)
Sewer 
Public Sewer
SqFt Above 
2955
SqFt Total 
2955
Style 
Traditional
Utilities 
Cable AvailableElectricity AvailableNatural Gas AvailableSewer AvailableWater Available
Water Source 
Public
Interior Features
Appliances 
DishwasherDisposalRange HoodTrash Compactor
Basement 
Unfinished
Cooling 
Central Air
Electric 
220 Volts
Fireplace 
Yes
Fireplace Features 
DecorativeLiving Room
Fireplaces 
1
Flooring 
CarpetCeramic TileVinyl
Heating 
Central
Interior 
Breakfast BarEat-in KitchenKitchen IslandDouble VanityEntrance FoyerTray Ceiling(s)Walk-In Closet(s)
Laundry Features 
Laundry RoomUpper Level
Main Level Bedrooms 
1
Window Features 
Insulated Windows
Save
Ask
Tour
Hide
Share
Exterior Features
Construction Details 
Brick
Exterior 
Private EntranceOther
Fencing 
None
Lot Features 
Back YardCul-De-SacFront YardLandscapedLevelPrivate
Other Structures 
None
Patio And Porch 
Deck
Pool Features 
None
Road Frontage 
City Street
Roof 
ShingleOther
Spa Features 
None
View 
Other
Waterfront Features 
None
Waterview 
Other
Windows/Doors 
Insulated Windows
Community Features
Community Features 
None
Financing Terms Available 
1031 ExchangeCashConventionalFHAVA Loan
Horse Property 
None
Roads 
Asphalt
Schools
School District
Unknown
Elementary School
Trip
Middle School
Bay Creek
High School
Grayson
Listing Courtesy Of: Bell Real Estate Group of Keller Williams Realty Atlanta Partners Broker: 678-207-1542 Prefer Ph#:[email protected]

Listings identified with the FMLS IDX logo come from FMLS and are held by brokerage firms other than the owner of this website and the listing brokerage is identified in any listing details. Information is deemed reliable but is not guaranteed. If you believe any FMLS listing contains material that infringes your copyrighted work, please click here to review our DMCA policy and learn how to submit a takedown request.



© 2017-2026 First Multiple Listing Service, Inc.

Neighborhood & Commute
Source: Walkscore
Save
Ask
Tour
Hide
Share