Save
Ask
Tour
Hide
Share
$315,000
1 Day On Site

1935 Watercrest Drive
Jonesboro, GA 30236

For Sale|Single Family Residence|Active
4
Beds
3
Total Baths
2
Full Baths
1
Partial Bath
2,642
SqFt
$119
/SqFt
2005
Built
Subdivision:
Stillwater
County:
Clayton
Listing Courtesy Of: Iche Martinique of Virtual Properties Realty.com Broker: 404-441-2434 Prefer Ph#:[email protected]
Call Now: (404) 556-1733
Is this the listing for you? We can help make it yours.
(404) 556-1733
1935 Watercrest Drive1935 Watercrest Drive1935 Watercrest Drive1935 Watercrest Drive
Save
Ask
Tour
Hide
Share

Mortgage Calculator

Monthly Payment (Est.)

$1,437
Calculator powered by Showcase IDX, a Constellation1 Company. Copyright ©2026 Information is deemed reliable but not guaranteed.

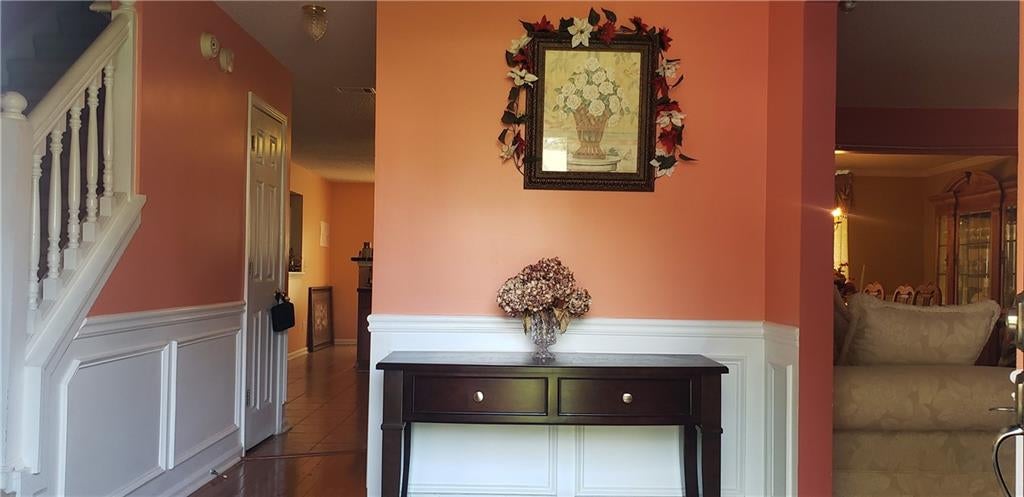
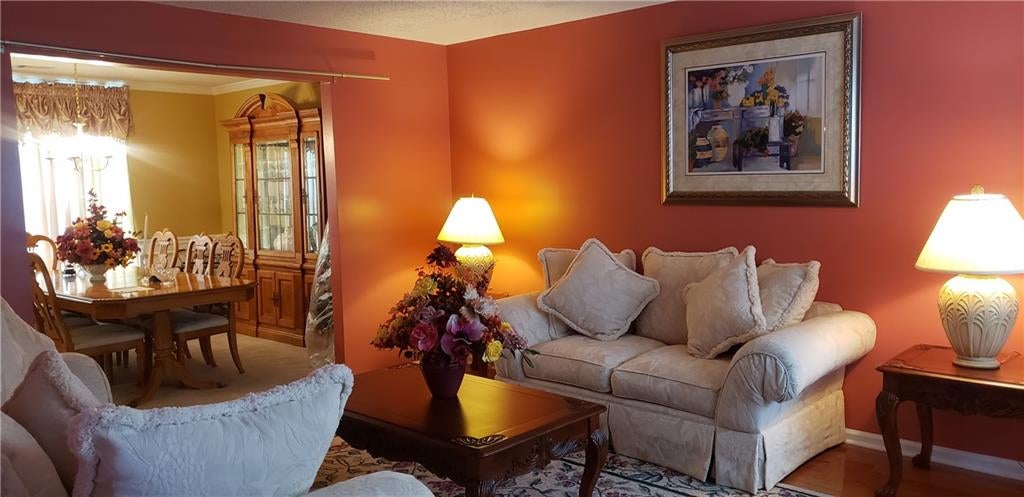
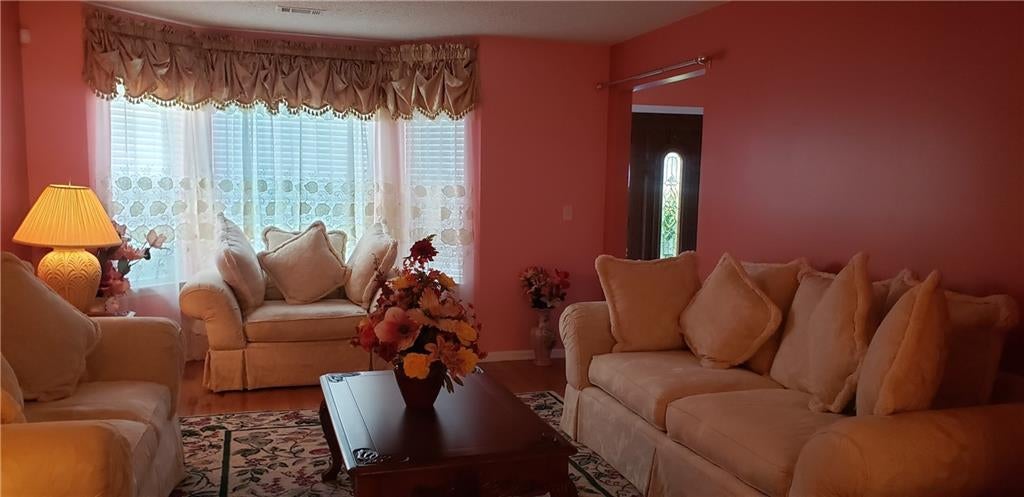
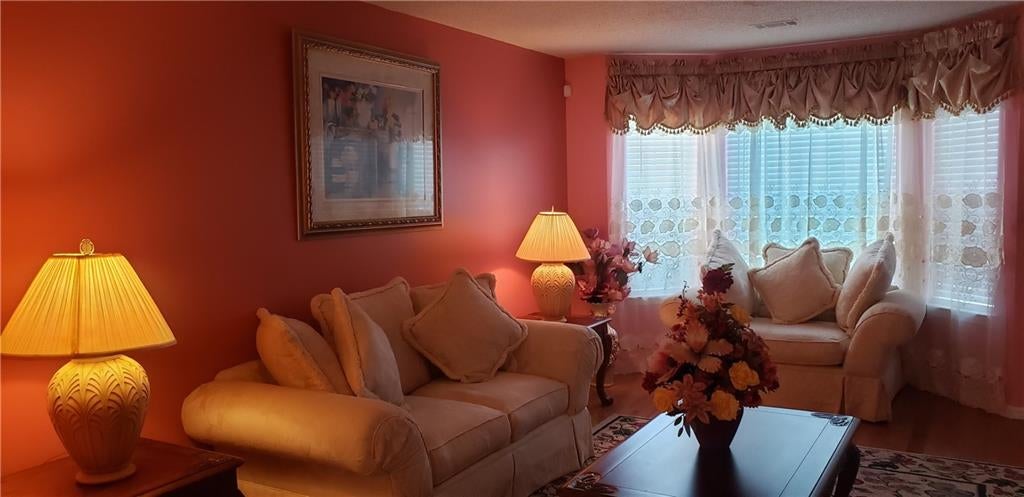
Move-In Ready with FREE Electricity! Welcome to this beautifully maintained 4-bedroom, 3-bath home located on a quiet cul-de-sac in the highly desirable Stillwater Estates community. This spacious home features an oversized owner's suite, three generous secondary bedrooms—including one with a private ensuite—an open-concept kitchen overlooking the family room, formal living and dining rooms, and a level backyard that's perfect for entertaining. A major bonus: The home includes a fully paid solar energy system that transfers with the sale, allowing you to enjoy little to no electric bill and years of energy savings. Conveniently located just minutes from Clayton County International Park, shopping, dining, and major highways, this move-in-ready home offers the perfect combination of comfort, convenience, and value. Stillwater Estates is a well-established community known for its spacious homes and desirable location. NO HOA! Don't miss this incredible opportunity—schedule your private showing today!

Save
Ask
Tour
Hide
Share
Listing Snapshot
Price 
$315,000
Days On Site 
1 Day
Bedrooms 
4
Inside Area (SqFt) 
2,642 sqft
Total Baths 
3
Full Baths 
2
Partial Baths 
1
Lot Size 
0.3974 Acres
Year Built 
2005
MLS® Number 
7816607
Status 
Active
Property Tax 
$2,192
HOA/Condo/Coop Fees 
N/A
Sq Ft Source 
Public Records
Friends & Family
Recent Activity
yesterdayListing first seen on site
yesterdayListing updated with changes from the MLS®
General Features
Acres 
0.3974
Energy Features 
Solar
Foundation 
Brick/Mortar
Garage 
Yes
Garage Spaces 
2
Green Energy Efficient 
AppliancesWater Heater
Land Lease 
No
Levels 
Two
Parking 
Garage
Parking Spaces 
4
Property Sub Type 
Single Family Residence
Security 
Smoke Detector(s)Carbon Monoxide Detector(s)Fire Alarm
Sewer 
Public Sewer
SqFt Above 
2642
SqFt Total 
2642
Style 
Traditional
Utilities 
Cable AvailableElectricity AvailableNatural Gas AvailablePhone AvailableWater Available
Water Source 
Public
Interior Features
Appliances 
DishwasherDisposalGas CooktopGas Water HeaterMicrowaveRange HoodRefrigerator
Basement 
None
Cooling 
Central Air
Electric 
220 Volts
Fireplace 
Yes
Fireplace Features 
Family Room
Fireplaces 
1
Flooring 
CarpetCeramic TileHardwood
Heating 
Central
Interior 
Breakfast BarEat-in Kitchen
Laundry Features 
Laundry Room
Window Features 
Double Pane Windows
Den 
Level - MainDescription - Family Room
Save
Ask
Tour
Hide
Share
Exterior Features
Construction Details 
HardiPlank TypeVinyl Siding
Exterior 
Private EntrancePrivate Yard
Fencing 
None
Lot Features 
Back YardCul-De-Sac
Other Structures 
None
Patio And Porch 
None
Pool Features 
None
Road Frontage 
City Street
Roof 
Composition
Spa Features 
None
View 
CityNeighborhood
Waterfront Features 
None
Waterview 
CityNeighborhood
Windows/Doors 
Double Pane Windows
Community Features
Accessibility Features 
Accessible DoorsAccessible EntranceAccessible Hallway(s)Accessible KitchenAccessible Kitchen Appliances
Community Features 
Restaurant
Financing Terms Available 
CashConventionalFHAVA Loan
Horse Property 
None
Roads 
Paved
Schools
School District
Unknown
Elementary School
Suder
Middle School
Mundys Mill
High School
Jonesboro
Listing Courtesy Of: Iche Martinique of Virtual Properties Realty.com Broker: 404-441-2434 Prefer Ph#:[email protected]

Listings identified with the FMLS IDX logo come from FMLS and are held by brokerage firms other than the owner of this website and the listing brokerage is identified in any listing details. Information is deemed reliable but is not guaranteed. If you believe any FMLS listing contains material that infringes your copyrighted work, please click here to review our DMCA policy and learn how to submit a takedown request.



© 2017-2026 First Multiple Listing Service, Inc.

Neighborhood & Commute
Source: Walkscore
Save
Ask
Tour
Hide
Share