Save
Ask
Tour
Hide
Share
$439,900
13 Days On Site

647 Graham Campbell Lane
Statham, GA 30666

For Sale|Single Family Residence|Active
4
Beds
2
Total Baths
2
Full Baths
2,251
SqFt
$195
/SqFt
2022
Built
Subdivision:
Preserve At Dove Creek
County:
Barrow
Listing Courtesy Of: THERESA SHERIFF of Maximum One Executive Realtors Broker: 770-835-4311 Prefer Ph#:[email protected]
Call Now: (404) 556-1733
Is this the listing for you? We can help make it yours.
(404) 556-1733
647 Graham Campbell Lane647 Graham Campbell Lane647 Graham Campbell Lane647 Graham Campbell Lane
Save
Ask
Tour
Hide
Share

Mortgage Calculator

Monthly Payment (Est.)

$2,007
Calculator powered by Showcase IDX, a Constellation1 Company. Copyright ©2026 Information is deemed reliable but not guaranteed.

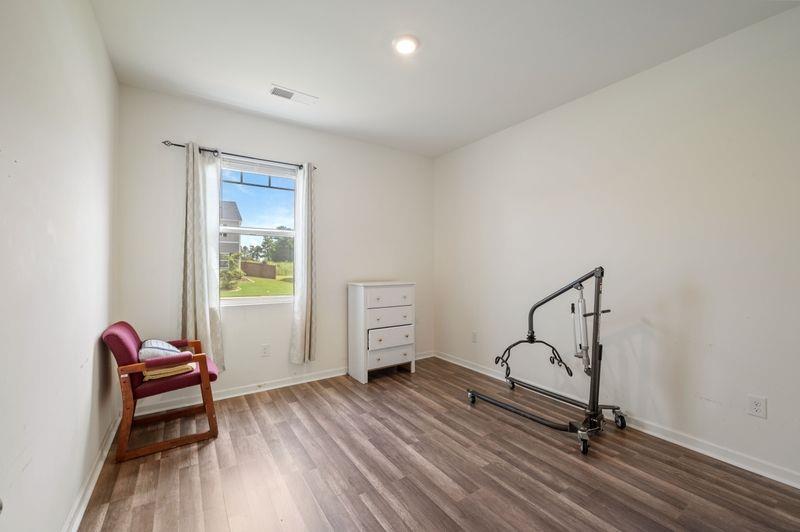
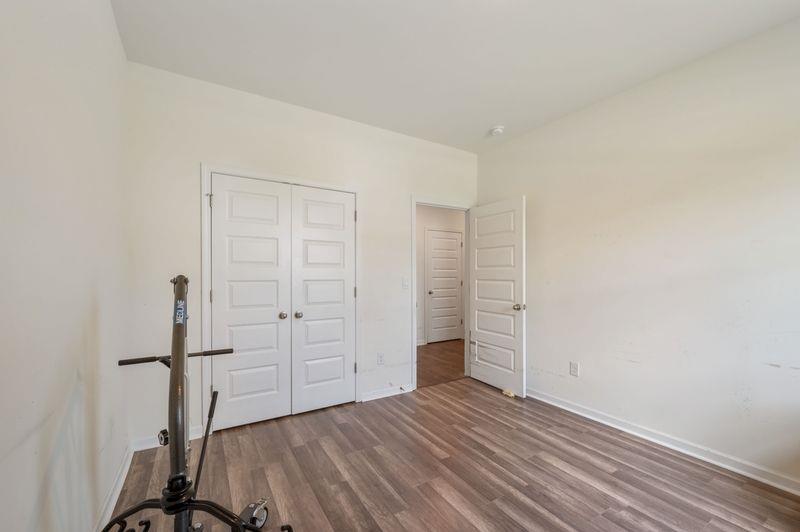
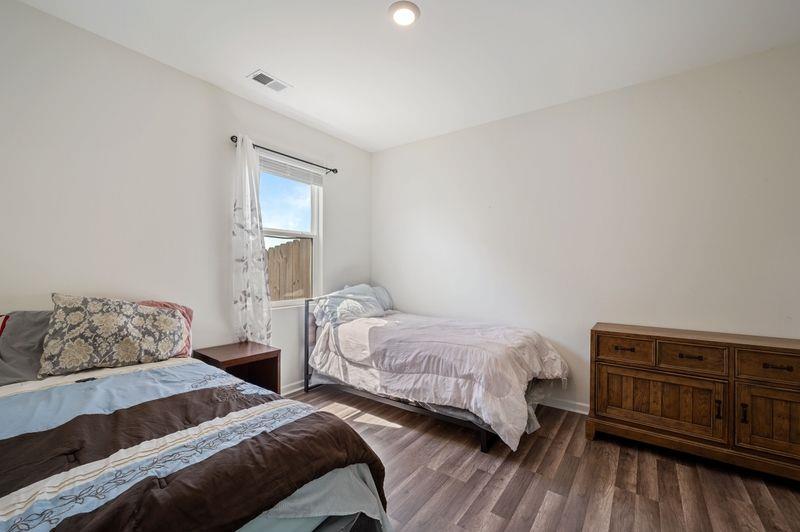
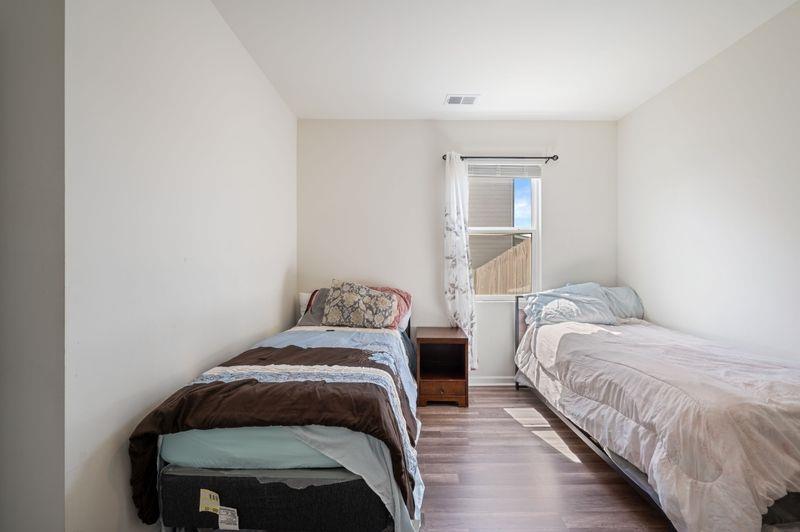
"BARROW COUNTY’S NEWEST PREMIERE POOL AND TENNIS COMMUNITY" with CLUBHOUSE! Located just 10 Minutes from FORT YARGO STATE PARK and 25 Mins from ATHENS GA (Hollywood of The South). THE DENTON FLOOR PLAN is A Spacious ranch design! You have to Come See, ITS A WOW! The heart of this home is an oversized central family room with fireplace that opens to an island kitchen. Entertain in style with a casual dining space that leads out to a covered patio so you can enjoy the outdoors. Private bedroom suite offers a spa-like bath. Carpet is remove and new flooring installed. Lots of closet space. This home also has a Covered Patio, Lawns have 3 Zoned Sprinkler Systems and a spacious Level rear Yard for playful moments. Seller will do a BUYDOWN INTEREST RATES for affordable payment! USDA 100% FINANCING AVAILBLE! *******

Save
Ask
Tour
Hide
Share
Listing Snapshot
Price 
$439,900
Days On Site 
13 Days
Bedrooms 
4
Inside Area (SqFt) 
2,251 sqft
Total Baths 
2
Full Baths 
2
Partial Baths 
N/A
Lot Size 
0.206 Acres
Year Built 
2022
MLS® Number 
7816645
Status 
Active
Property Tax 
$4,067
HOA/Condo/Coop Fees 
N/A
Sq Ft Source 
Owner
Friends & Family
Recent Activity
2 weeks agoListing updated with changes from the MLS®
2 weeks agoListing first seen on site
General Features
Acres 
0.206
Foundation 
Slab
Garage 
Yes
Garage Spaces 
2
Home Warranty 
Yes
Land Lease 
No
Levels 
One
Parking 
Garage Door OpenerGarageGarage Faces FrontDriveway
Parking Spaces 
2
Property Sub Type 
Single Family Residence
Security 
Smoke Detector(s)Fire AlarmFire Sprinkler SystemSecured Garage/Parking
Sewer 
Public Sewer
SqFt Above 
2251
SqFt Total 
2251
Style 
Ranch
Utilities 
Cable AvailableElectricity AvailableNatural Gas AvailablePhone AvailableSewer AvailableUnderground UtilitiesWater Available
Water Source 
Public
Interior Features
Appliances 
DisposalDryerGas CooktopGas OvenGas Water HeaterMicrowaveRefrigeratorSelf Cleaning OvenWasherDishwasher
Basement 
None
Cooling 
Ceiling Fan(s)Central AirElectric
Electric 
220 Volts220 Volts in Garage220 Volts in Laundry
Fireplace 
Yes
Fireplace Features 
ElectricFactory BuiltFamily RoomGreat Room
Fireplaces 
1
Flooring 
LaminateVinyl
Heating 
BaseboardElectricFloor FurnaceForced Air
Interior 
Breakfast BarPantryKitchen IslandHigh Speed InternetWalk-In Closet(s)
Laundry Features 
Laundry RoomLaundry Closet
Main Level Bedrooms 
4
Window Features 
Plantation ShuttersStorm Window(s)Window Treatments
Save
Ask
Tour
Hide
Share
Exterior Features
Construction Details 
Cement SidingConcreteHardiPlank Type
Exterior 
BalconyGas Grill
Fencing 
Back YardFencedWood
Frontage 
0
Lot Features 
Back YardClearedFront YardLandscapedLevel
Other Structures 
None
Patio And Porch 
CoveredPatio
Pool Features 
None
Road Frontage 
None
Roof 
CompositionShingle
Spa Features 
Community
View 
CityRural
Waterfront Features 
None
Waterview 
CityRural
Windows/Doors 
Plantation ShuttersStorm Window(s)Window Treatments
Community Features
Accessibility Features 
Accessible EntranceAccessible Approach with Ramp
Community Features 
ClubhouseParkPlaygroundSidewalksStreet LightsTennis Court(s)
Horse Property 
None
Roads 
Paved
Schools
School District
Unknown
Elementary School
Bethlehem - Barrow
Middle School
Haymon-Morris
High School
Apalachee
Listing Courtesy Of: THERESA SHERIFF of Maximum One Executive Realtors Broker: 770-835-4311 Prefer Ph#:[email protected]

Listings identified with the FMLS IDX logo come from FMLS and are held by brokerage firms other than the owner of this website and the listing brokerage is identified in any listing details. Information is deemed reliable but is not guaranteed. If you believe any FMLS listing contains material that infringes your copyrighted work, please click here to review our DMCA policy and learn how to submit a takedown request.



© 2017-2026 First Multiple Listing Service, Inc.

Neighborhood & Commute
Source: Walkscore
Save
Ask
Tour
Hide
Share