


330 Serenity Ridge LaneMineral Bluff, GA 30560
Mortgage Calculator
Monthly Payment (Est.)
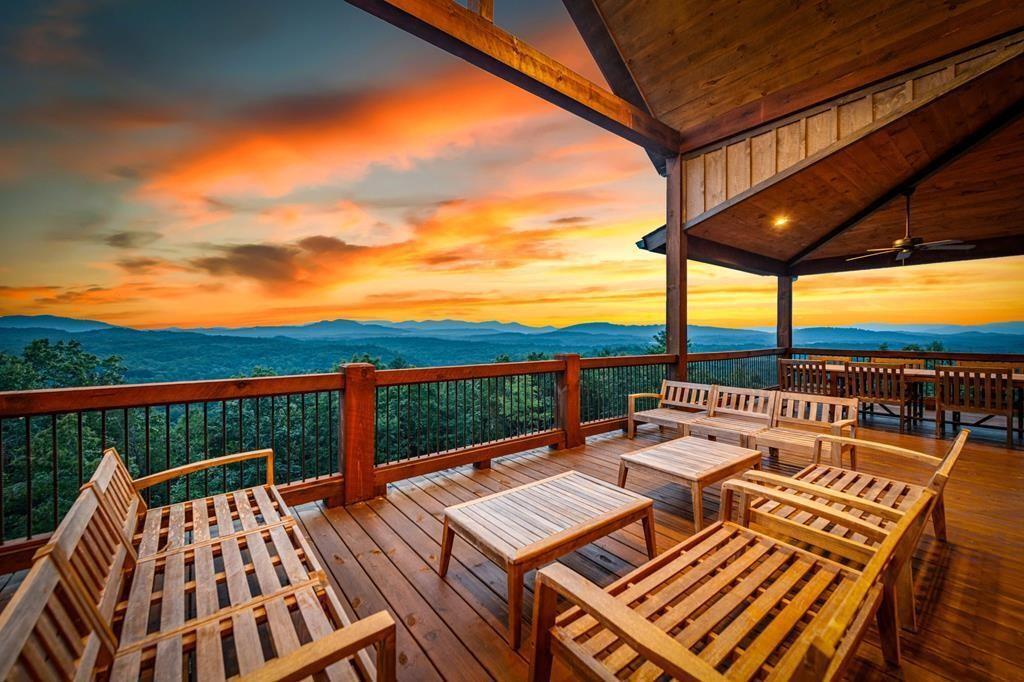
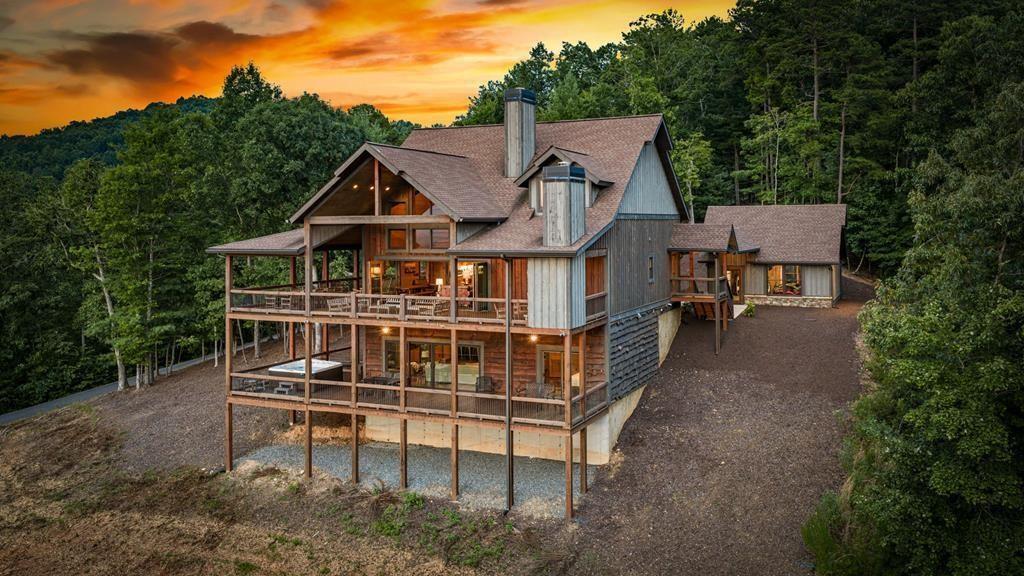
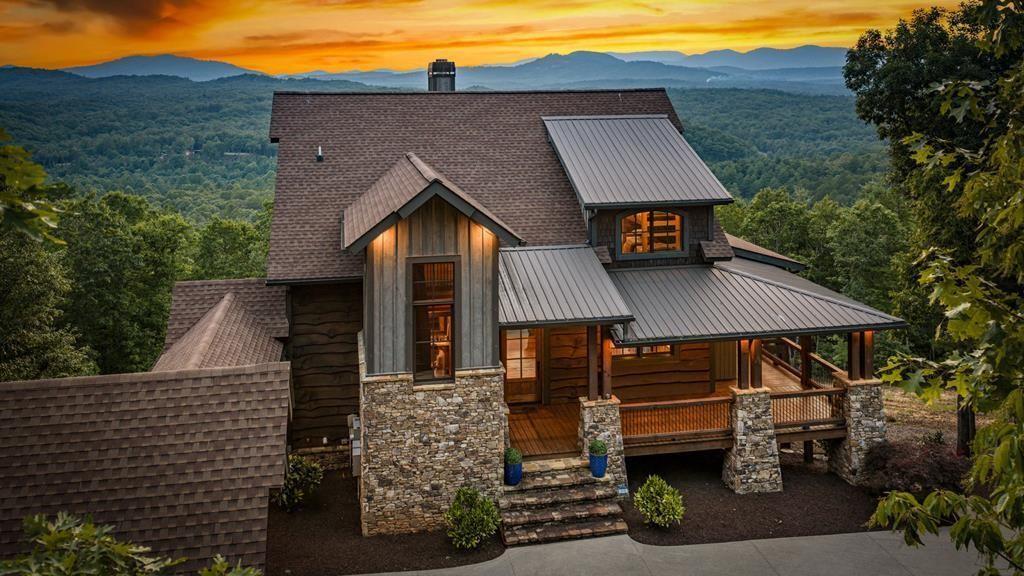
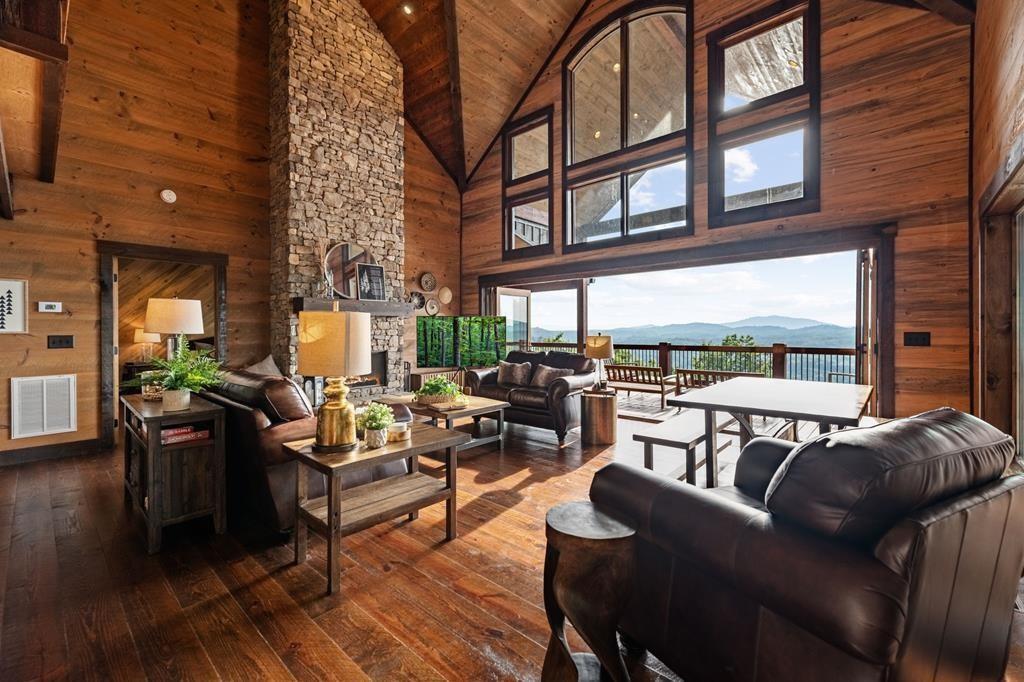
$8,897Blending comfort & sophistication, this luxurious craftsman style home w/ rustic flair has just the touch of ooh la la you've been looking for. Upon arrival you'll be captivated by the fascinating unobstructed layered panoramic mtn view of 3 states, & that's just the beginning. This divine scenery is the focal point of this entire extraordinary retreat. Complete w/ 4 spacious BRs & 3.5 BA, this home features open concept living w/ 3 levels of living & custom finishes throughout. The main level is comprised of the primary ste, mud rm w/ breezeway to 2 car gar, half BA & grand living rm that flows seamlessly into the gourmet kitchen. You're sure to appreciate the attn to detail in the living room & kit. w/ the bifold glass doors that completely usher in nature & allow you to experience the feeling of awe & tranquility indoors. The main level deck is enhanced with/ a stone fp & the living rm is perfectly accented w/ its own floor-to-ceiling stone fireplace that leads your eye straight to the upper level w/ a large open loft, 2 BRs w/ vaulted ceilings, & full BA. The full fin. terrace level boasts a large living rm, BR, full BA, live edge wet bar, & access to the terrace level porch where the hot tub awaits. Throughout you'll see how the natural finishes work together to create a warm & inviting atmosphere such as the custom Alder wood cabinetry, granite countertops & backsplash, circle sewn flooring, & tile showers. Other highlights include a whole home generator, SS app., high speed fiber optic internet, gated community, established landscaping, usable yard, concrete drive w/ plentiful parking & turn around space, & more. This private sanctuary is comprised of nearly 4 ac. that allows you ample space to simply swoon over the beauty & majesty of nature, & it offers easy all paved access to Hwy 515 leading you to all your heart desires in North Georgia & making traveling a breeze! Experience the lifestyle of Serenity...
| 4 hours ago | Listing first seen on site | |
| 4 hours ago | Listing updated with changes from the MLS® |
Listings identified with the FMLS IDX logo come from FMLS and are held by brokerage firms other than the owner of this website and the listing brokerage is identified in any listing details. Information is deemed reliable but is not guaranteed. If you believe any FMLS listing contains material that infringes your copyrighted work, please click here to review our DMCA policy and learn how to submit a takedown request.

© 2017-2026 First Multiple Listing Service, Inc.
Did you know? You can invite friends and family to your search. They can join your search, rate and discuss listings with you.