

Save
Ask
Tour
Hide
Share
$11,000
78 Days On Site

1200 Moores Mill Road NW
Atlanta, GA 30327

For Rent|Single Family Residence|Active
5
Beds
8
Total Baths
5
Full Baths
3
Partial Baths
6,682
SqFt
$2
/SqFt
2023
Built
Subdivision:
Buckhead
County:
Fulton
Listing Courtesy Of: Hillary Dukes of Coldwell Banker Realty Broker: 404-262-1234 Prefer Ph#:[email protected]
Call Now: (404) 556-1733
Is this the listing for you? We can help make it yours.
(404) 556-1733
1200 Moores Mill Road NW1200 Moores Mill Road NW1200 Moores Mill Road NW1200 Moores Mill Road NW
Save
Ask
Tour
Hide
Share

Mortgage Calculator

Monthly Payment (Est.)

Enter an interest rate to see your estimated monthly payment.
Calculator powered by Showcase IDX, a Constellation1 Company. Copyright ©2026 Information is deemed reliable but not guaranteed.

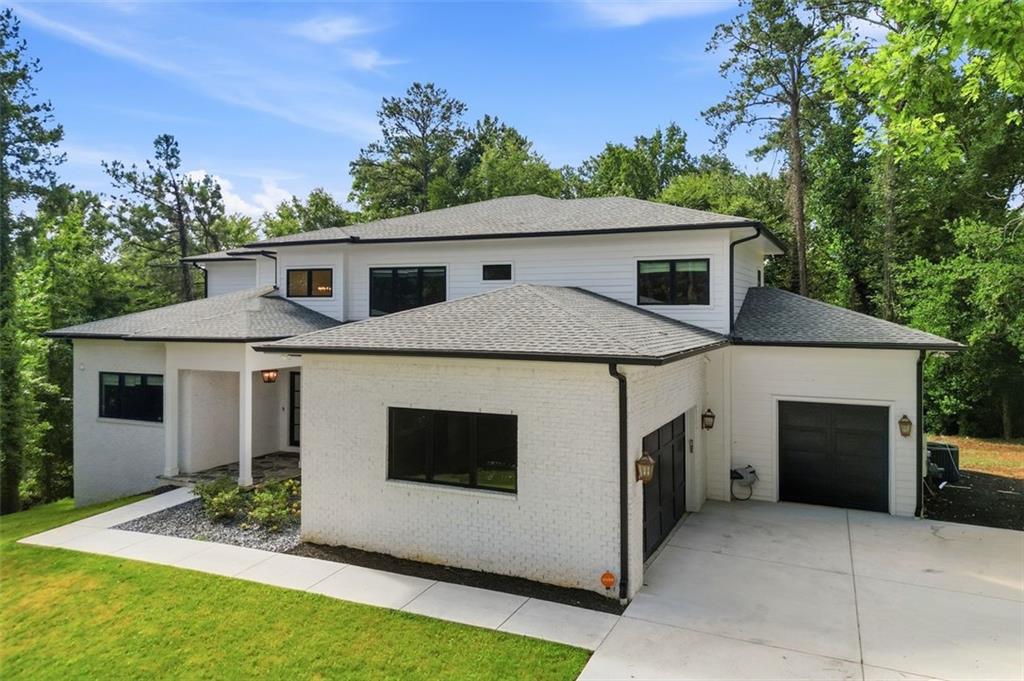
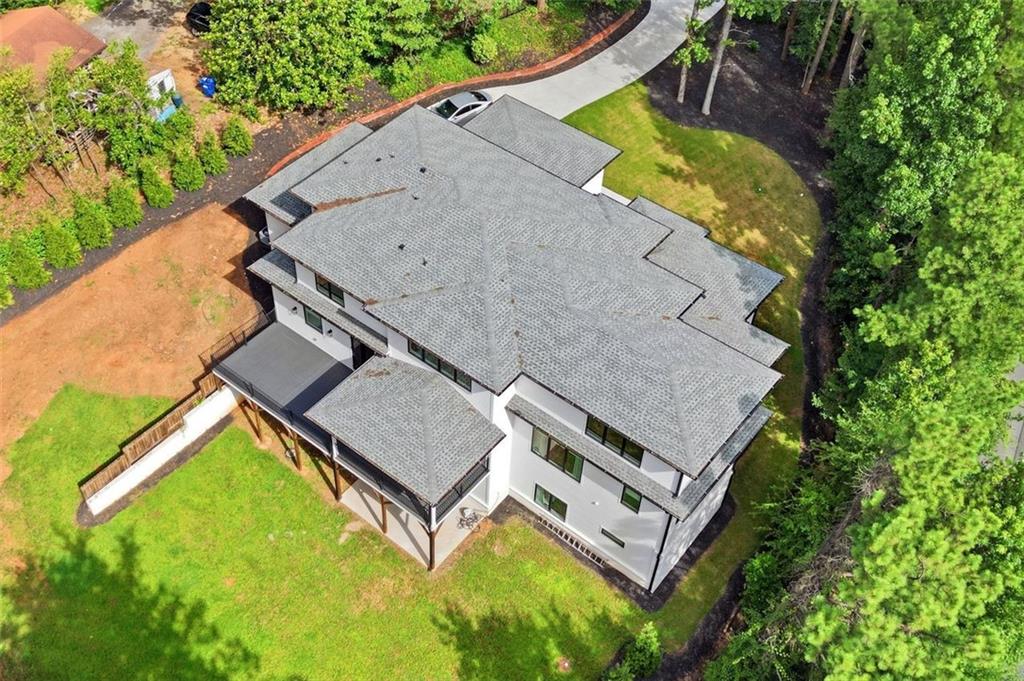
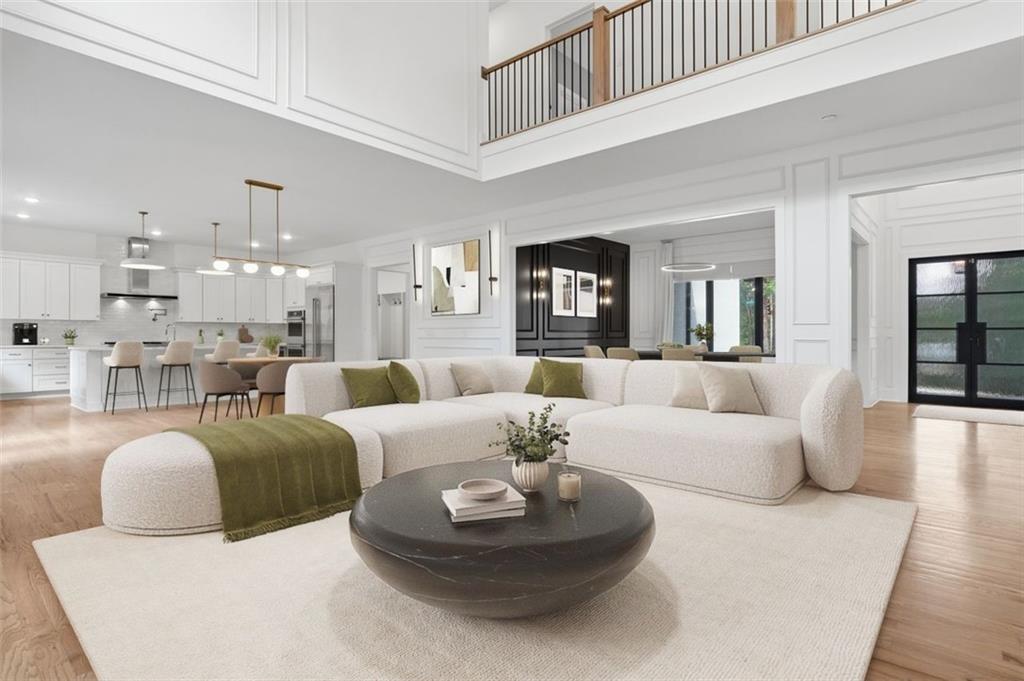
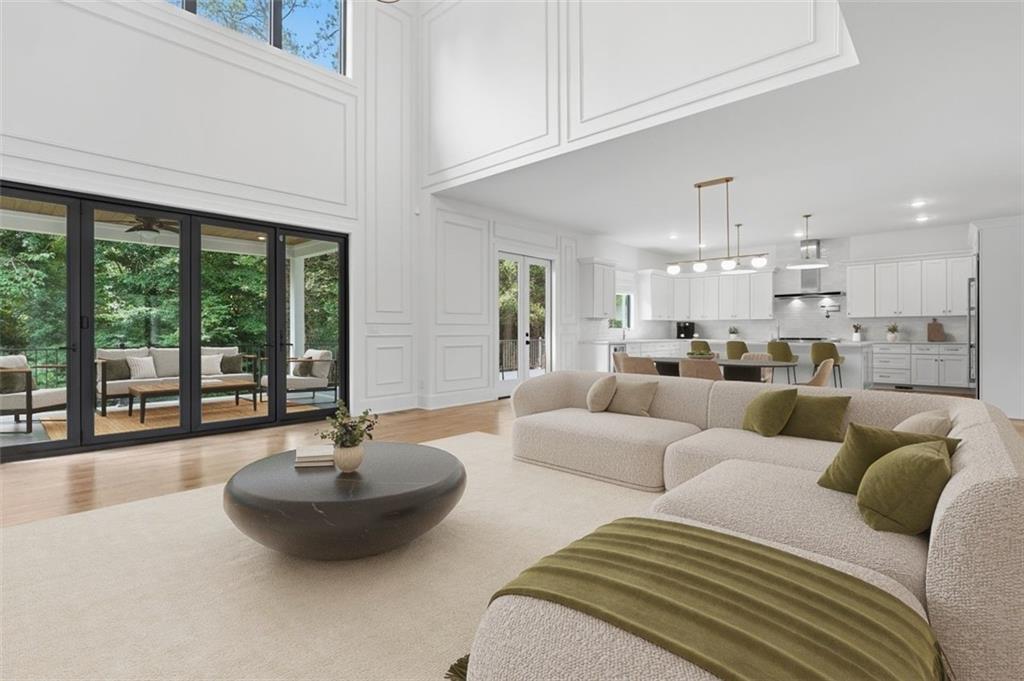
Modern Architectural Masterpiece in the Heart of Buckhead. Ideally located within minutes of Atlanta’s premier dining, shopping, and top-rated schools—including The Westminster Schools, Pace Academy, and Morris Brandon Elementary—this 2023 custom estate offers unrivaled connectivity to major interstates and Hartsfield-Jackson Airport while maintaining the feel of a private retreat. Defined by striking modern architecture, soaring ceilings, and designer finishes, the home offers an elevated luxury leasing opportunity across three finished levels. Built to the highest modern standards, the residence features enhanced sound-barrier insulation and energy-efficient acoustic windows, ensuring a tranquil and serene interior sanctuary. Designed for everyday living and effortless entertaining, the open-concept main level showcases a fireside great room with custom architectural accents, a formal dining area, and a chef’s kitchen with an oversized marble island and premium JennAir professional suite. Sliding glass doors open to an extended rear deck, creating a seamless indoor-outdoor living experience overlooking 1.32 professionally landscaped acres. The main-level primary suite serves as a private retreat with a spa-inspired bath and expansive walk-in closet. The floor plan includes five spacious bedrooms, each with a private ensuite bath, and two dedicated flex spaces perfect for an executive home office, library, or den. The finished terrace level is a true entertainment hub, featuring a private cinema, recreation area with fireplace, fitness studio, and wine room. Additional highlights include a three-car garage, whole-home water filtration, multi-zone HVAC, tankless water heater, smart-home wiring, and exceptional storage throughout.

Save
Ask
Tour
Hide
Share
Listing Snapshot
Price 
$11,000
Days On Site 
78 Days
Bedrooms 
5
Inside Area (SqFt) 
6,682 sqft
Total Baths 
8
Full Baths 
5
Partial Baths 
3
Lot Size 
1.32 Acres
Year Built 
2023
MLS Number 
7817112
Status 
Active
Property Tax 
N/A
HOA/Condo/Coop Fees 
N/A
Sq Ft Source 
Owner
Friends & Family
Recent Activity
2 weeks agoPrice changed to $11,000
2 weeks agoListing updated with changes from the MLS
3 months agoListing first seen on site
General Features
Acres 
1.32
Attached Garage 
Yes
Available on 
2026-08-10
Garage 
Yes
Garage Spaces 
3
Lease Term 
12 Months
Levels 
Three Or More
Parking 
AttachedDrivewayGarageGarage Door OpenerGarage Faces SideKitchen Level
Parking Spaces 
6
Pets 
Call
Property Sub Type 
Single Family Residence
Security 
Carbon Monoxide Detector(s)Closed Circuit Camera(s)Security ServiceSmoke Detector(s)
SqFt Above 
6682
SqFt Total 
6682
Style 
ContemporaryModern
Utilities 
Cable AvailableElectricity AvailableNatural Gas AvailablePhone AvailableSewer AvailableWater Available
Interior Features
Appliances 
DishwasherDisposalDryerGas CooktopGas OvenMicrowaveRange HoodRefrigeratorSelf Cleaning OvenTankless Water HeaterWasher
Basement 
DaylightExterior EntryFinishedFullInterior Entry
Cooling 
Ceiling Fan(s)Central AirElectricZoned
Fireplace 
Yes
Fireplace Features 
BasementFamily RoomGas StarterGreat RoomLiving Room
Fireplaces 
2
Flooring 
Ceramic TileHardwoodOther
Furnished 
Unfurnished
Heating 
CentralNatural GasZoned
Interior 
Breakfast BarEat-in KitchenPantryKitchen IslandBeamed CeilingsDouble VanityEntrance FoyerHigh Speed InternetSmart HomeWalk-In Closet(s)Master Downstairs
Laundry Features 
Laundry RoomMain Level
Main Level Bedrooms 
1
Window Features 
Insulated Windows
Save
Ask
Tour
Hide
Share
Exterior Features
Construction Details 
Stone
Exterior 
Private EntrancePrivate Yard
Fencing 
None
Lot Features 
Back YardCorner LotFront YardLandscapedPrivate
Other Structures 
None
Patio And Porch 
CoveredDeckFront PorchPatioRear Porch
Pool Features 
None
Road Frontage 
City Street
Roof 
Composition
Spa Features 
None
View 
Other
Waterfront Features 
None
Waterview 
Other
Windows/Doors 
Insulated Windows
Community Features
Community Features 
Sidewalks
Roads 
ConcretePaved
Schools
School District
Unknown
Elementary School
Morris Brandon
Middle School
Willis A. Sutton
High School
North Atlanta
Listing Courtesy Of: Hillary Dukes of Coldwell Banker Realty Broker: 404-262-1234 Prefer Ph#:[email protected]

Listings identified with the FMLS IDX logo come from FMLS and are held by brokerage firms other than the owner of this website and the listing brokerage is identified in any listing details. Information is deemed reliable but is not guaranteed. If you believe any FMLS listing contains material that infringes your copyrighted work, please click here to review our DMCA policy and learn how to submit a takedown request.



© 2017-2026 First Multiple Listing Service, Inc.

Neighborhood & Commute
Source: Walkscore
Save
Ask
Tour
Hide
Share