


1968 Mclendon Avenue NEAtlanta, GA 30307
Mortgage Calculator
Monthly Payment (Est.)
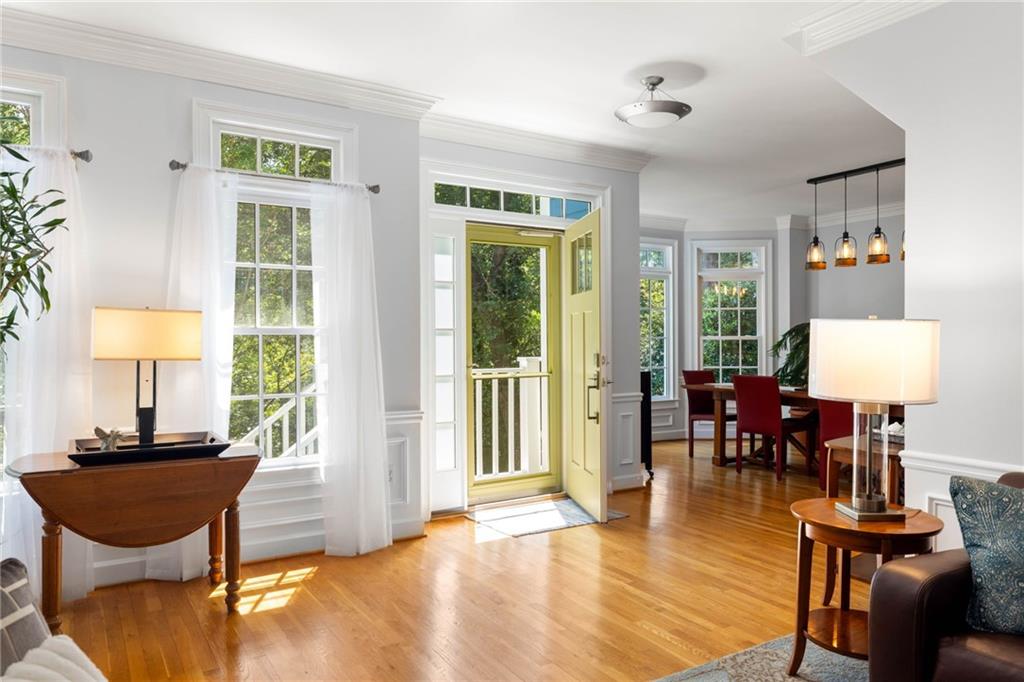
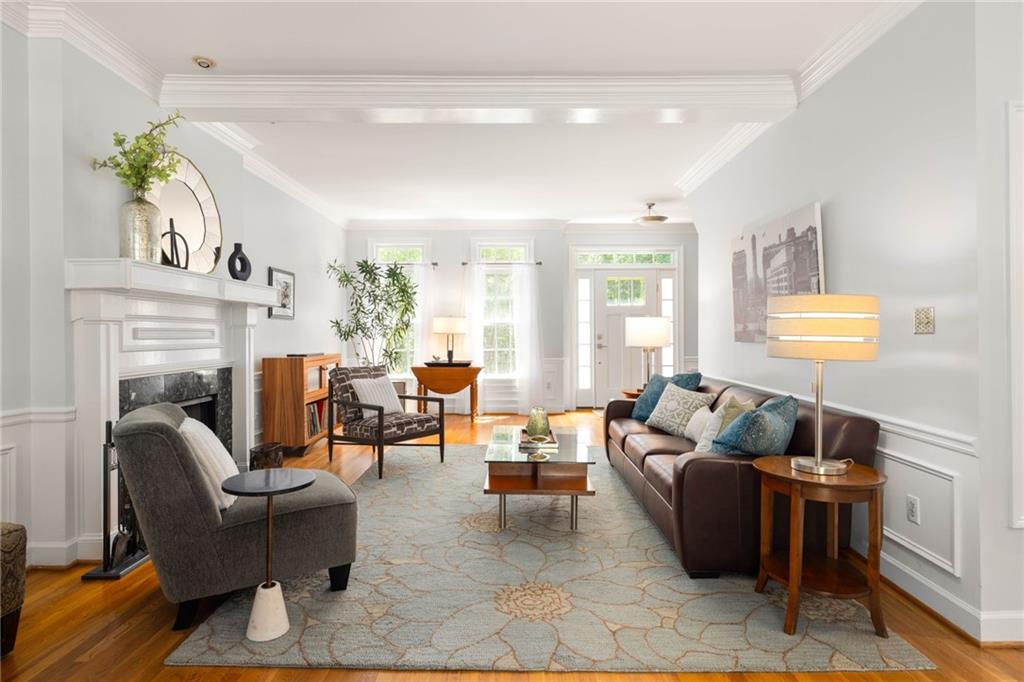
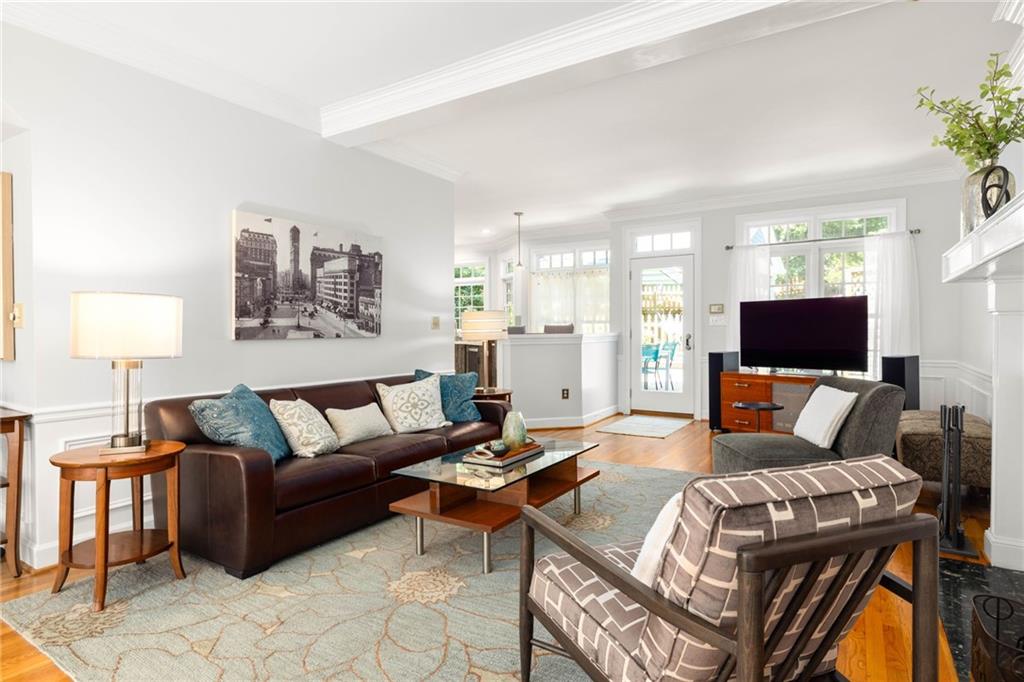
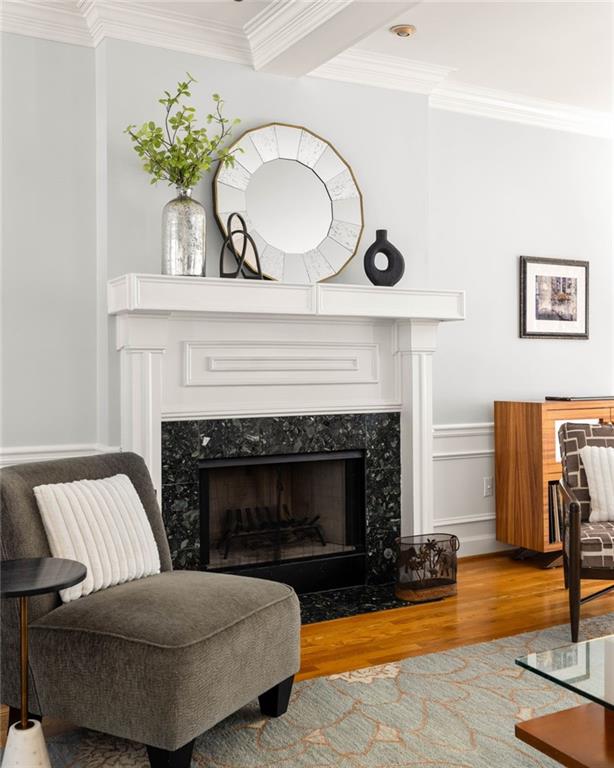
$3,422Sitting high above the street beneath a canopy of mature trees, this home feels like your own private treehouse in the city. Wonderfully quiet and surprisingly secluded, it’s a true oasis filled with beautiful natural light. Come up the driveway to the convenient two-car carport, with an easy turnaround. Step inside and the first things you’ll notice are the gorgeous hardwood floors, open floor plan and windows framing green views in nearly every direction. The spacious dining area features a bay window, while a cozy fireplace anchors the generous living room, where abundant windows add to the relaxed, airy feel. The fully renovated kitchen is both beautiful and exceptionally well thought out, with quartz countertops, a large island, beverage fridge, convection microwave and smart storage everywhere you turn - including organizational pullouts that make excellent use of every inch. A bay window overlooks the back deck and garden, and there’s plenty of room for casual everyday dining. A half bath and remarkably deep storage wrapping beneath the stairs complete the main level. Even the staircase feels special, with a tall arched window overlooking a magnificent magnolia. All three bedrooms are upstairs, along with the laundry, exactly where you want it. The spacious primary suite includes a walk-in closet and updated bath with double vanity, separate tub and shower, and a beautiful stained-glass window. The second bedroom may have one of the sweetest spots in the house: a bay window with built-in window seat overlooking the trees. The third bedroom, currently used as an office, offers flexibility for guests, work or family. A light-filled guest bathroom is located between secondary bedrooms. The backyard is another wonderful surprise - much deeper than expected, with thoughtful drainage management, sweet plantings and a lovely shaded area perfect for a fire pit. Ideal for building out additional decks or playspaces – or keep it low maintenance. The back deck feels magical overlooking a colorful pollinator garden filled with bees and butterflies. It’s peaceful, private and wonderfully connected to nature. Lovingly maintained inside and out, with a roof that’s just 3 years old, this is a home where the care really shows. Private and peaceful, light and bright, surrounded by trees and with spaces that simply feel good to be in – all conveniently located close to shops, parks, restaurants, and top rated Mary Lin Elementary.
| 2 weeks ago | Status changed to Pending | |
| 2 weeks ago | Listing updated with changes from the MLS® | |
| 3 weeks ago | Listing first seen on site |
Listings identified with the FMLS IDX logo come from FMLS and are held by brokerage firms other than the owner of this website and the listing brokerage is identified in any listing details. Information is deemed reliable but is not guaranteed. If you believe any FMLS listing contains material that infringes your copyrighted work, please click here to review our DMCA policy and learn how to submit a takedown request.

© 2017-2026 First Multiple Listing Service, Inc.
Did you know? You can invite friends and family to your search. They can join your search, rate and discuss listings with you.