Save
Ask
Tour
Hide
Share
$1,425,000
11 Days On Site

463 Burlington Road NE
Atlanta, GA 30307

For Sale|Single Family Residence|Active
5
Beds
4
Total Baths
4
Full Baths
3,592
SqFt
$397
/SqFt
2018
Built
Subdivision:
Druid Hills
County:
Dekalb
Listing Courtesy Of: Harvin Greene of Dossier Broker: 404-465-4333 Prefer Ph#:[email protected]
Call Now: (404) 556-1733
Is this the listing for you? We can help make it yours.
(404) 556-1733
463 Burlington Road NE463 Burlington Road NE463 Burlington Road NE463 Burlington Road NE
Save
Ask
Tour
Hide
Share

Mortgage Calculator

Monthly Payment (Est.)

$6,501
Calculator powered by Showcase IDX, a Constellation1 Company. Copyright ©2026 Information is deemed reliable but not guaranteed.

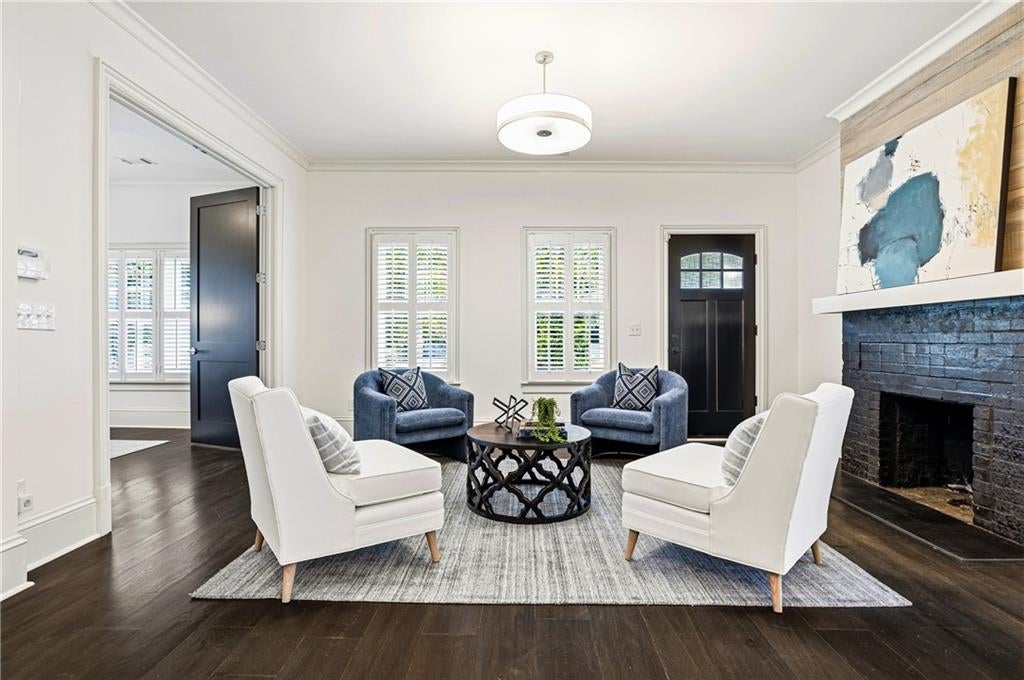
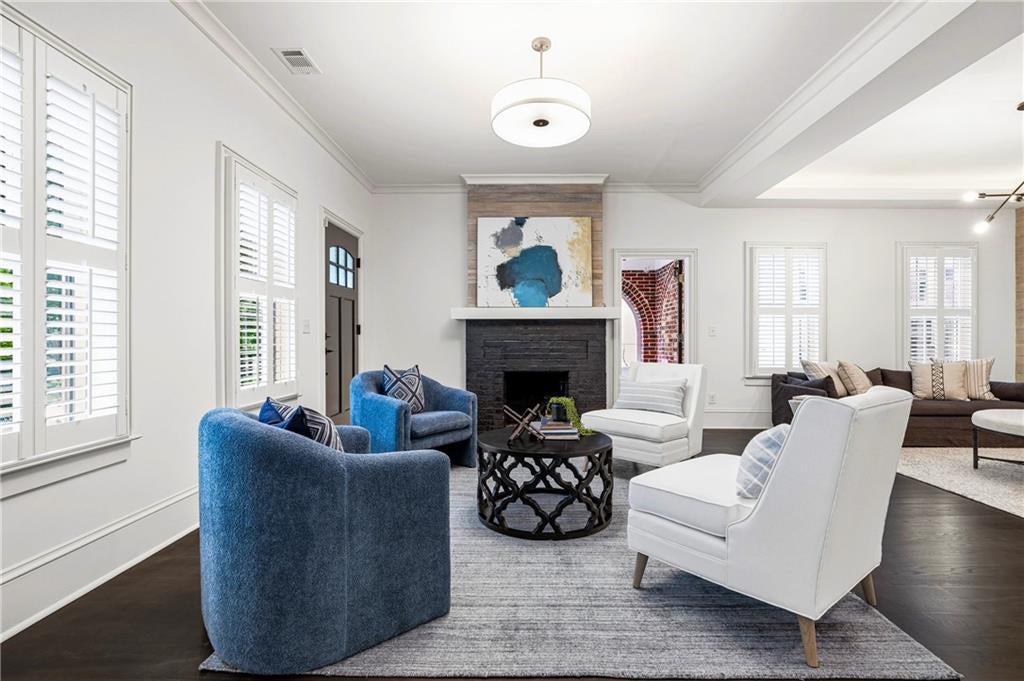
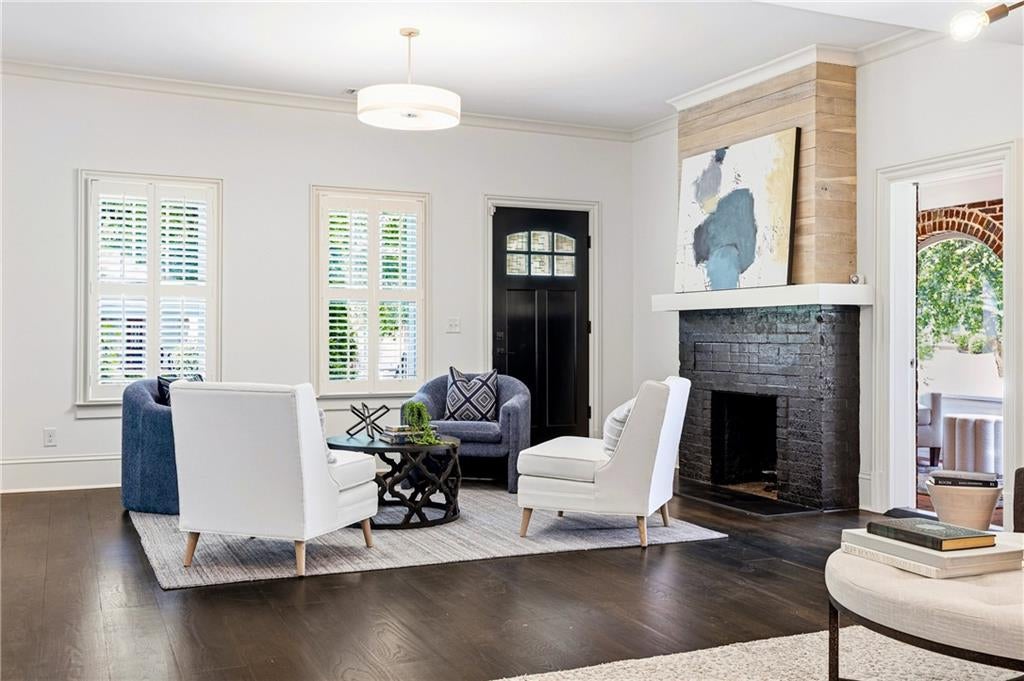
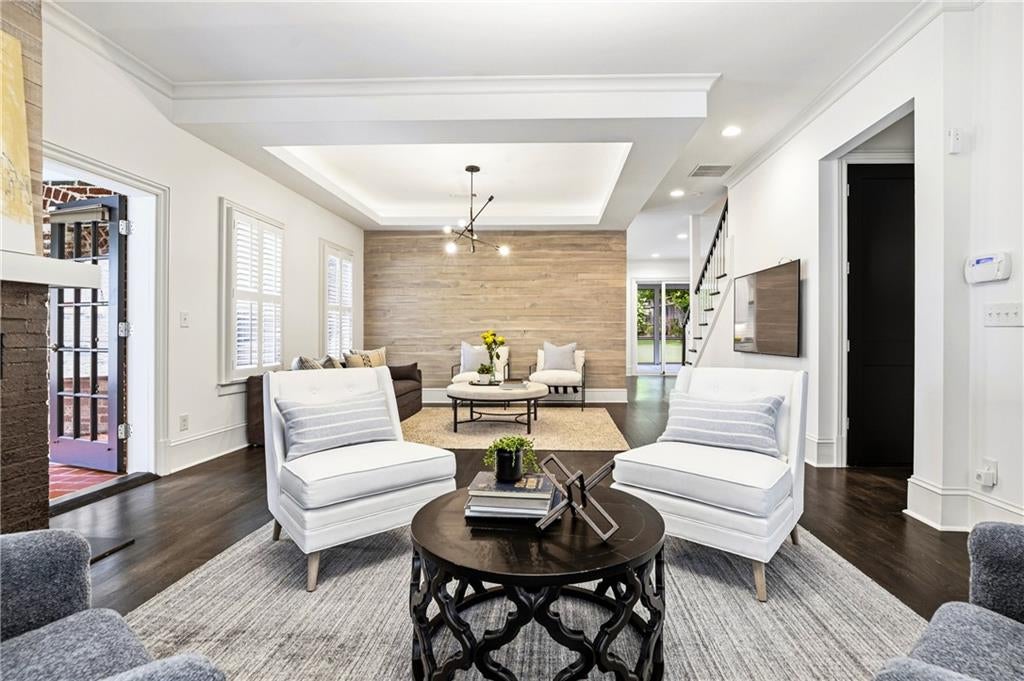
Druid Hills done right. Reimagined in 2018 by an award-winning builder, this transitional home pairs old Druid Hills bones with a complete rebuild and expansion — on a coveted street minutes from Emory, the CDC, and the neighborhood's best spots. An open floor plan links living, dining, family room, and kitchen, with glass doors opening to a screened porch and walk-out backyard. A main-floor bedroom/study with full bath adds flexibility. Upstairs: a private primary suite with spa bath, two bedrooms sharing a Jack & Jill, and a laundry room — all under hardwoods that flow throughout. The carriage house seals the deal, with its own apartment, kitchen, and 2-car garage below. Rare space, rare quality, in one of intown Atlanta's most sought-after addresses.

Save
Ask
Tour
Hide
Share
Listing Snapshot
Price 
$1,425,000
Days On Site 
11 Days
Bedrooms 
5
Inside Area (SqFt) 
3,592 sqft
Total Baths 
4
Full Baths 
4
Partial Baths 
N/A
Lot Size 
0.24 Acres
Year Built 
2018
MLS® Number 
7819063
Status 
Active
Property Tax 
$13,463
HOA/Condo/Coop Fees 
N/A
Sq Ft Source 
Builder
Friends & Family
Recent Activity
2 weeks agoStatus changed to Active
2 weeks agoListing updated with changes from the MLS®
2 weeks agoListing first seen on site
General Features
Acres 
0.24
Foundation 
Brick/Mortar
Garage 
Yes
Garage Spaces 
2
Land Lease 
No
Levels 
Three Or More
Parking 
DetachedGarage
Property Sub Type 
Single Family Residence
Security 
Smoke Detector(s)Security SystemFire AlarmSecurity System Owned
Sewer 
Public Sewer
SqFt Total 
3592
Style 
Traditional
Utilities 
Cable AvailableElectricity AvailableNatural Gas AvailablePhone AvailableSewer AvailableWater Available
Water Source 
Public
Interior Features
Appliances 
DishwasherDisposalGas RangeMicrowaveRefrigerator
Basement 
Unfinished
Cooling 
Central AirZoned
Fireplace 
Yes
Fireplace Features 
Living RoomOutside
Fireplaces 
1
Flooring 
HardwoodTile
Heating 
Forced AirNatural GasZoned
Interior 
Breakfast BarPantryIn-Law FloorplanKitchen IslandDouble VanityHigh Speed InternetLow Flow Plumbing FixturesTray Ceiling(s)Walk-In Closet(s)
Laundry Features 
Laundry RoomUpper Level
Main Level Bedrooms 
1
Window Features 
Insulated Windows
Save
Ask
Tour
Hide
Share
Exterior Features
Exterior 
GardenPrivate Yard
Fencing 
Fenced
Frontage 
0
Lot Features 
Back YardLandscapedLevel
Patio And Porch 
CoveredPatioScreened
Pool Features 
None
Road Frontage 
County Road
Roof 
Composition
Spa Features 
None
View 
Other
Waterfront Features 
None
Waterview 
Other
Windows/Doors 
Insulated Windows
Community Features
Community Features 
GolfParkPlaygroundPoolRestaurantSidewalksTennis Court(s)
Horse Property 
None
Roads 
Paved
Schools
School District
Unknown
Elementary School
Fernbank
Middle School
Druid Hills
High School
Druid Hills
Listing Courtesy Of: Harvin Greene of Dossier Broker: 404-465-4333 Prefer Ph#:[email protected]

Listings identified with the FMLS IDX logo come from FMLS and are held by brokerage firms other than the owner of this website and the listing brokerage is identified in any listing details. Information is deemed reliable but is not guaranteed. If you believe any FMLS listing contains material that infringes your copyrighted work, please click here to review our DMCA policy and learn how to submit a takedown request.



© 2017-2026 First Multiple Listing Service, Inc.

Neighborhood & Commute
Source: Walkscore
Save
Ask
Tour
Hide
Share