Save
Ask
Tour
Hide
Share
$1,250,000
2 Days On Site

5135 Falcon Chase Lane NE
Sandy Springs, GA 30342

For Sale|Single Family Residence|Active
6
Beds
5
Total Baths
4
Full Baths
1
Partial Bath
6,778
SqFt
$184
/SqFt
1990
Built
Subdivision:
Falcon Chase
County:
Fulton
Listing Courtesy Of: April Rener of Keller Williams Realty Atlanta Partners Broker: 678-341-2900 Prefer Ph#:[email protected]
Call Now: (404) 556-1733
Is this the listing for you? We can help make it yours.
(404) 556-1733
5135 Falcon Chase Lane NE5135 Falcon Chase Lane NE5135 Falcon Chase Lane NE5135 Falcon Chase Lane NE
Save
Ask
Tour
Hide
Share

Mortgage Calculator

Monthly Payment (Est.)

$5,703
Calculator powered by Showcase IDX, a Constellation1 Company. Copyright ©2026 Information is deemed reliable but not guaranteed.

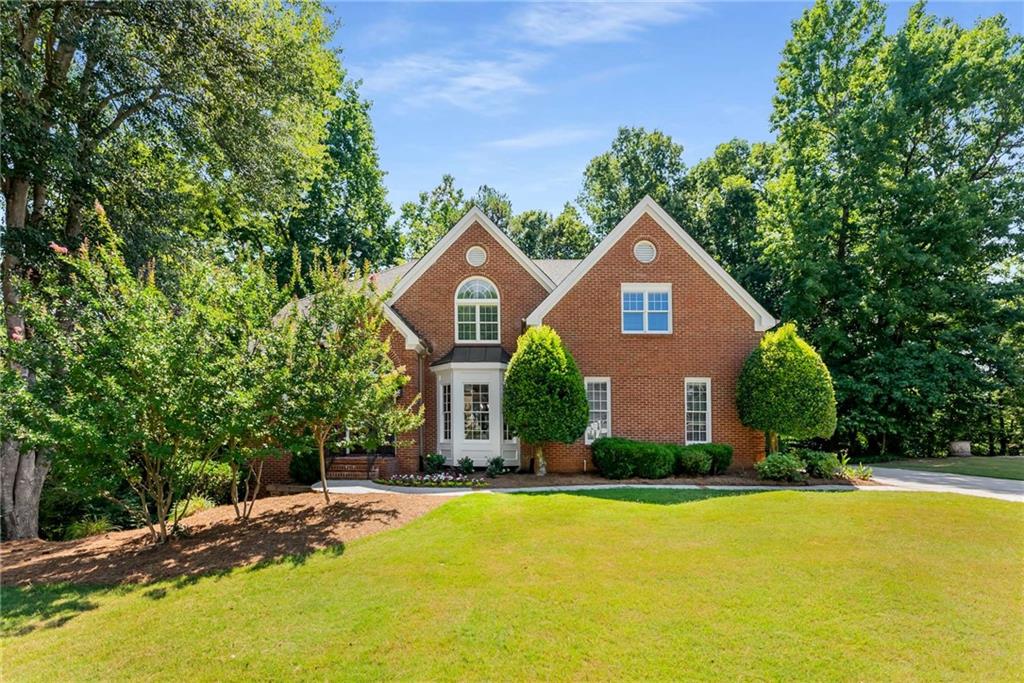
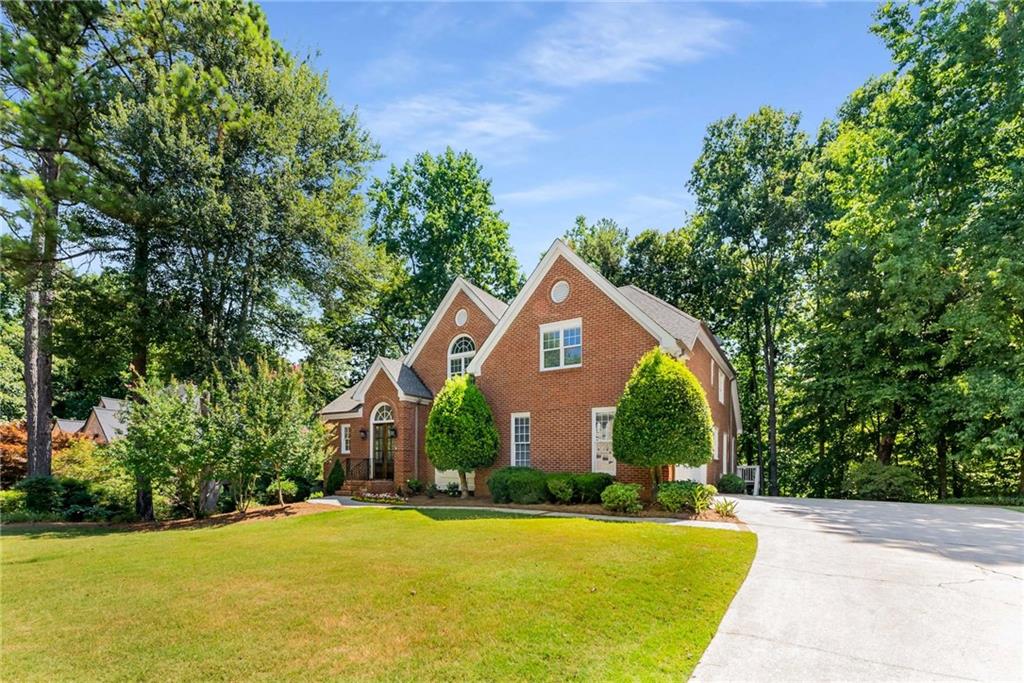
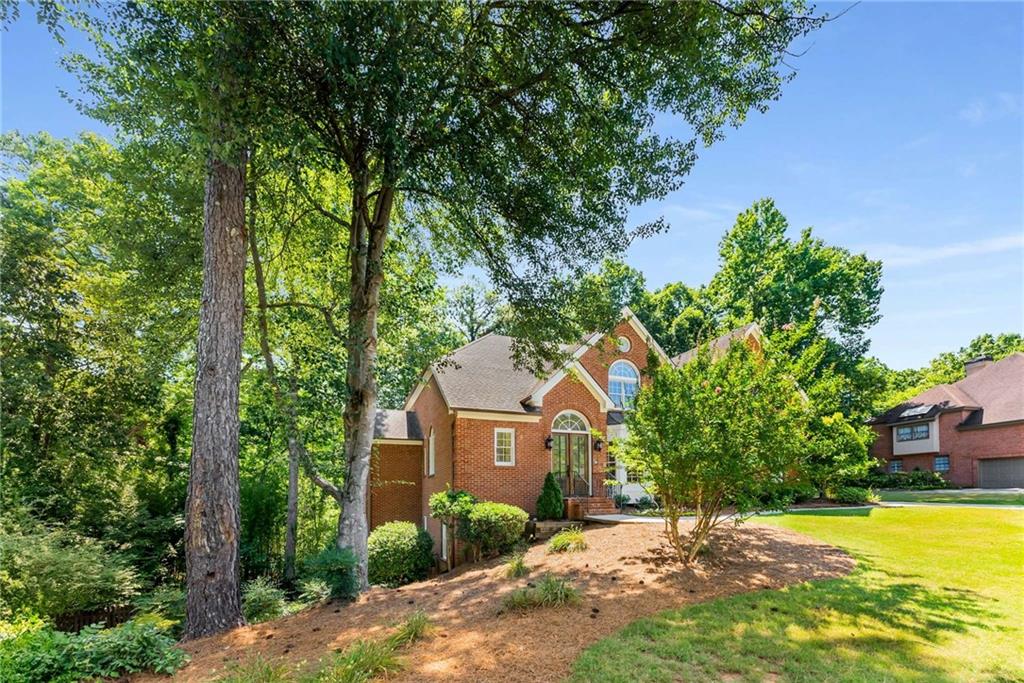
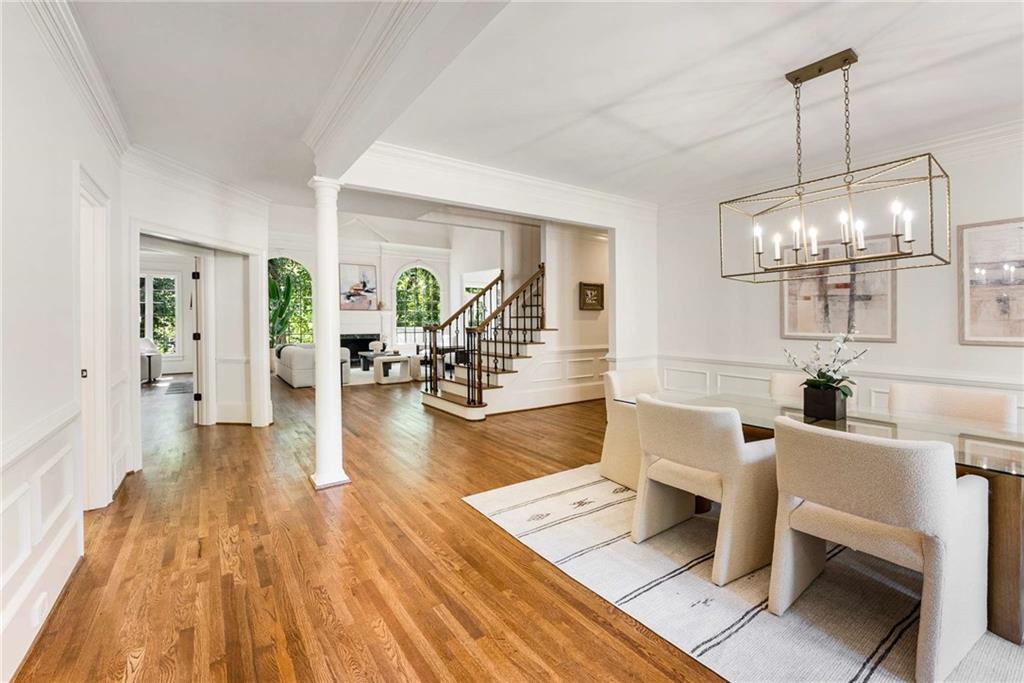
Down a picturesque, tree-lined, culdesac street sits this beautiful brick home! Located in the highly desirable private neighborhood of Falcon Chase, this property's curb appeal will instantly draw you in from the moment you arrive. The beautiful landscaping and sprawling flat front yard welcome you. Once inside, you're greeted by fresh paint throughout, gleaming refinished hardwood floors, a flood of natural light, all new light fixtures and soaring ceilings. The open-concept layout is perfect for entertaining and daily life alike. The large formal dining room is perfect for your gatherings. Once you enter the great room, you'll be taken aback by the vaulted ceilings, beautiful fireplace, large palladium windows and flow into the kitchen area. The heart of this home is the open-concept kitchen/keeping room space - it's perfect for the home chef who likes to converse while preparing meals. The gorgeous quartzite countertops, custom wood cabinetry, center island and stainless appliances will meet all of your criteria. The large keeping room is ideal for a casual eating or conversation area. The crown jewel of the main level is the relaxing primary bedroom. It's oversized and has space for all of your furniture, including a seating area with fireplace and built-in bookcase. The ensuite bathroom is gorgeous and features a huge walk-in closet with custom closet system, a large jetted tub, huge dual vanity with new quartzite countertops, an oversized walk-in shower and an incredibly convenient separate laundry room. The main level is rounded out by a convenient powder room for guests and a private, shaded rear deck. The second level is where the "guest quarters" are located. You'll love the hardwood floors throughout (there's no carpet in this entire home!), three spacious bedrooms, two updated bathrooms (one shared, one ensuite) and a flex space - perfect for desks, play, etc. The terrace level of this home is absolutely massive. It includes engineered hardwood floors that run through a large living room, huge game room, bedroom and flex room (crafts? storage?). You'll also love the convenient full bathroom and home gym (which could also be a 6th bedroom). This home has all the "bells and whistles" while maintaining its original charm. Conveniently located just across the street from Ridgeview Park and Ridgeview Charter Middle School, the location is perfect for an active lifestyle. "Pill Hill," top-rated public schools, the area's premier private institutions and all major roads are just a short drive from this community. You'll feel tucked away but close to it all!

Save
Ask
Tour
Hide
Share
Listing Snapshot
Price 
$1,250,000
Days On Site 
2 Days
Bedrooms 
6
Inside Area (SqFt) 
6,778 sqft
Total Baths 
5
Full Baths 
4
Partial Baths 
1
Lot Size 
0.43 Acres
Year Built 
1990
MLS® Number 
7820038
Status 
Active
Property Tax 
$10,261
HOA/Condo/Coop Fees 
$11.67 monthly
Sq Ft Source 
Owner
Friends & Family
Recent Activity
3 days agoListing first seen on site
3 days agoListing updated with changes from the MLS®
General Features
Acres 
0.43
Attached Garage 
Yes
Foundation 
Concrete PerimeterSlab
Garage 
Yes
Garage Spaces 
2
Land Lease 
No
Levels 
One and One Half
Parking 
AttachedDrivewayGarageGarage Door OpenerGarage Faces SideKitchen Level
Property Sub Type 
Single Family Residence
Security 
Security SystemSecurity System OwnedSmoke Detector(s)
Sewer 
Public Sewer
SqFt Above 
4558
SqFt Below 
2220
SqFt Total 
6778
Style 
Traditional
Utilities 
Cable AvailableElectricity AvailableNatural Gas AvailableSewer AvailableUnderground UtilitiesWater Available
Water Source 
Public
Interior Features
Appliances 
DishwasherDisposalElectric OvenGas CooktopGas Water HeaterMicrowaveRefrigerator
Basement 
DaylightExterior EntryFinishedFullInterior Entry
Cooling 
Central AirElectricMulti UnitsZoned
Fireplace 
Yes
Fireplace Features 
Gas LogGas StarterGreat RoomMaster Bedroom
Fireplaces 
2
Flooring 
Ceramic TileHardwoodWood
Heating 
CentralForced AirNatural GasZoned
Interior 
Eat-in KitchenPantryKitchen IslandBookcasesCrown MoldingDouble VanityEntrance FoyerHigh Speed InternetRecessed LightingTray Ceiling(s)Vaulted Ceiling(s)Walk-In Closet(s)Master Downstairs
Laundry Features 
Laundry RoomMain Level
Main Level Bedrooms 
1
Window Features 
Bay Window(s)Wood Frames
Save
Ask
Tour
Hide
Share
Exterior Features
Construction Details 
FrameLap Siding
Exterior 
Private EntrancePrivate YardRain Gutters
Fencing 
Back YardFencedWood
Lot Features 
Back YardFront YardIrregular LotLandscapedPrivateSprinklers In Front
Other Structures 
None
Patio And Porch 
DeckRear Porch
Pool Features 
None
Road Frontage 
City Street
Roof 
CompositionShingle
Spa Features 
None
View 
NeighborhoodTrees/Woods
Waterfront Features 
None
Waterview 
NeighborhoodTrees/Woods
Windows/Doors 
Bay Window(s)Wood Frames
Community Features
Accessibility Features 
Therapeutic WhirlpoolAccessible BedroomAccessible DoorsAccessible Hallway(s)
Association Dues 
140
Community Features 
CurbsParkPlaygroundStreet Lights
Financing Terms Available 
CashConventional
HOA Fee Frequency 
Annually
Horse Property 
None
Roads 
AsphaltPaved
Schools
School District
Unknown
Elementary School
High Point
Middle School
Ridgeview Charter
High School
Riverwood International Charter
Listing Courtesy Of: April Rener of Keller Williams Realty Atlanta Partners Broker: 678-341-2900 Prefer Ph#:[email protected]

Listings identified with the FMLS IDX logo come from FMLS and are held by brokerage firms other than the owner of this website and the listing brokerage is identified in any listing details. Information is deemed reliable but is not guaranteed. If you believe any FMLS listing contains material that infringes your copyrighted work, please click here to review our DMCA policy and learn how to submit a takedown request.



© 2017-2026 First Multiple Listing Service, Inc.

Neighborhood & Commute
Source: Walkscore
Save
Ask
Tour
Hide
Share