Save
Ask
Tour
Hide
Share
$491,525
13 Days On Site

5347 Callahan Trace
Flowery Branch, GA 30542

For Sale|Single Family Residence|Active
5
Beds
4
Total Baths
4
Full Baths
2,801
SqFt
$175
/SqFt
2026
Built
Subdivision:
Eastlyn Crossing
County:
Hall
Listing Courtesy Of: DEIRDRE M Hoysler of Ashton Woods Realty, LLC Broker: 770-642-6123 Prefer Ph#:[email protected]
Call Now: (404) 556-1733
Is this the listing for you? We can help make it yours.
(404) 556-1733
5347 Callahan Trace5347 Callahan Trace5347 Callahan Trace5347 Callahan Trace
Save
Ask
Tour
Hide
Share

Mortgage Calculator

Monthly Payment (Est.)

$2,243
Calculator powered by Showcase IDX, a Constellation1 Company. Copyright ©2026 Information is deemed reliable but not guaranteed.

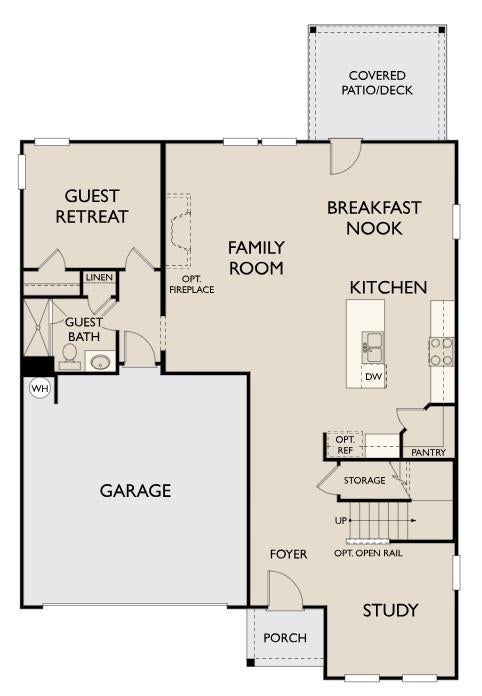
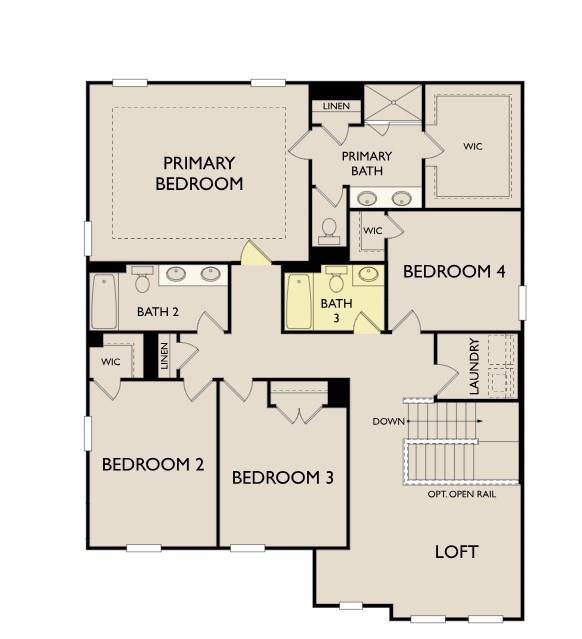
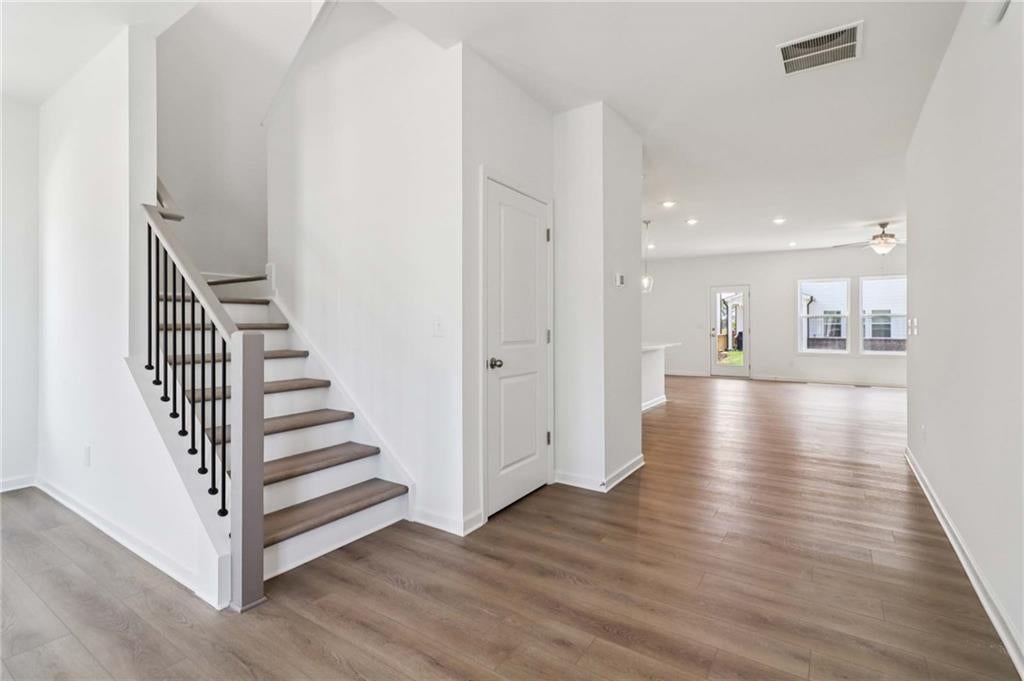
The popular Pearson featuring the new Rosemary design Collection, offers 2,801 sq. ft. of thoughtfully designed living space, perfect for today’s modern lifestyle. This spacious home features 5 bedrooms, 4 full baths, a private study, and an expansive loft, providing both flexibility and comfort for everyday living and entertaining. The bright and open kitchen showcases painted cabinetry, designer tile backsplash, stainless steel appliances, and flows seamlessly into the sunlit family room and breakfast area — creating the ideal gathering space for family and friends. Just off the breakfast room, the covered patio offers a relaxing outdoor retreat. On the main level, you'll also find a private guest suite with a full bath, along with a versatile study that can easily serve as a home office, formal dining room, or additional living space. Upstairs, the serene Primary Suite features a beautiful tray ceiling and a spa-inspired bath with a tile shower, double vanities, and a spacious walk-in closet. The second floor also includes three additional bedrooms, two full baths, a large laundry room, and a fantastic loft that adds even more functional living space. Eastlyn Crossing, located in Flowery Branch offers single-family and townhomes near Lake Lanier. Enjoy the charm of historic downtown Flowery Branch with local boutiques, cafes, and the farmer's market just minutes away. Explore Alberta Banks Park, Lake Lanier Islands, hiking trails, golf, and lakeside dining. Within the community , residents can unwind at the pool and cabana or enjoy a game of pickleball. Experience comfort, connection, and adventure at Eastlyn Crossing. This home has a projected delivery date of October 2026. For further details and information on current promotions, please contact an onsite Community Sales Manager. Please note that renderings are for illustrative purposes, and photos may represent sample products of homes under construction. Actual exterior and interior selections may vary by homesite.

Save
Ask
Tour
Hide
Share
Listing Snapshot
Price 
$491,525
Days On Site 
13 Days
Bedrooms 
5
Inside Area (SqFt) 
2,801 sqft
Total Baths 
4
Full Baths 
4
Partial Baths 
N/A
Lot Size 
0.11 Acres
Year Built 
2026
MLS® Number 
7820278
Status 
Active
Property Tax 
N/A
HOA/Condo/Coop Fees 
N/A
Sq Ft Source 
Builder
Friends & Family
Recent Activity
2 weeks agoListing first seen on site
2 weeks agoListing updated with changes from the MLS®
General Features
Acres 
0.11
Foundation 
Slab
Garage 
Yes
Garage Spaces 
2
Green Energy Efficient 
AppliancesHVACWater HeaterWindows
Home Warranty 
Yes
Land Lease 
No
Levels 
Two
Parking 
GarageGarage Door Opener
Property Condition 
New Construction
Property Sub Type 
Single Family Residence
Security 
Carbon Monoxide Detector(s)Smoke Detector(s)
Sewer 
Public Sewer
SqFt Total 
2801
Style 
FarmhouseTraditional
Utilities 
Electricity AvailableNatural Gas AvailableSewer AvailableUnderground UtilitiesWater Available
Water Source 
Public
Interior Features
Appliances 
DishwasherDisposalENERGY STAR Qualified AppliancesGas RangeMicrowave
Basement 
None
Cooling 
Ceiling Fan(s)Central AirENERGY STAR Qualified Equipment
Fireplace Features 
None
Flooring 
Carpet
Heating 
CentralENERGY STAR Qualified EquipmentForced AirNatural Gas
Interior 
PantryKitchen IslandEntrance FoyerLow Flow Plumbing Fixtures
Laundry Features 
Laundry RoomUpper Level
Main Level Bedrooms 
1
Window Features 
Aluminum FramesENERGY STAR Qualified WindowsInsulated Windows
Save
Ask
Tour
Hide
Share
Exterior Features
Construction Details 
BrickCement Siding
Exterior 
Rain Gutters
Fencing 
None
Lot Features 
Back YardLandscaped
Other Structures 
None
Patio And Porch 
CoveredFront PorchRear Porch
Pool Features 
None
Road Frontage 
Private Road
Roof 
Composition
Spa Features 
None
View 
Neighborhood
Waterfront Features 
None
Waterview 
Neighborhood
Windows/Doors 
Aluminum FramesENERGY STAR Qualified WindowsInsulated Windows
Community Features
Association Dues 
1175
Community Features 
PoolSidewalks
Financing Terms Available 
CashConventionalFHAVA Loan
HOA Fee Frequency 
Annually
Horse Property 
None
Roads 
Asphalt
Schools
School District
Unknown
Elementary School
Flowery Branch
Middle School
West Hall
High School
West Hall
Listing Courtesy Of: DEIRDRE M Hoysler of Ashton Woods Realty, LLC Broker: 770-642-6123 Prefer Ph#:[email protected]

Listings identified with the FMLS IDX logo come from FMLS and are held by brokerage firms other than the owner of this website and the listing brokerage is identified in any listing details. Information is deemed reliable but is not guaranteed. If you believe any FMLS listing contains material that infringes your copyrighted work, please click here to review our DMCA policy and learn how to submit a takedown request.



© 2017-2026 First Multiple Listing Service, Inc.

Neighborhood & Commute
Source: Walkscore
Save
Ask
Tour
Hide
Share