Save
Ask
Tour
Hide
Share
$419,000
13 Days On Site

18 Creek Branch Court
Acworth, GA 30101

For Sale|Single Family Residence|Active
4
Beds
3
Total Baths
2
Full Baths
1
Partial Bath
2,240
SqFt
$187
/SqFt
2001
Built
Subdivision:
Bentwater
County:
Paulding
Listing Courtesy Of: Alicia Tankersley of Atlanta Communities Broker: 404-775-4712 Prefer Ph#:[email protected]
Call Now: (404) 556-1733
Is this the listing for you? We can help make it yours.
(404) 556-1733
Upcoming Open Houses
Sun, Aug 30, 1:00 PM - 3:00 PM
18 Creek Branch Court18 Creek Branch Court18 Creek Branch Court18 Creek Branch Court
Save
Ask
Tour
Hide
Share

Mortgage Calculator

Monthly Payment (Est.)

$1,912
Calculator powered by Showcase IDX, a Constellation1 Company. Copyright ©2026 Information is deemed reliable but not guaranteed.

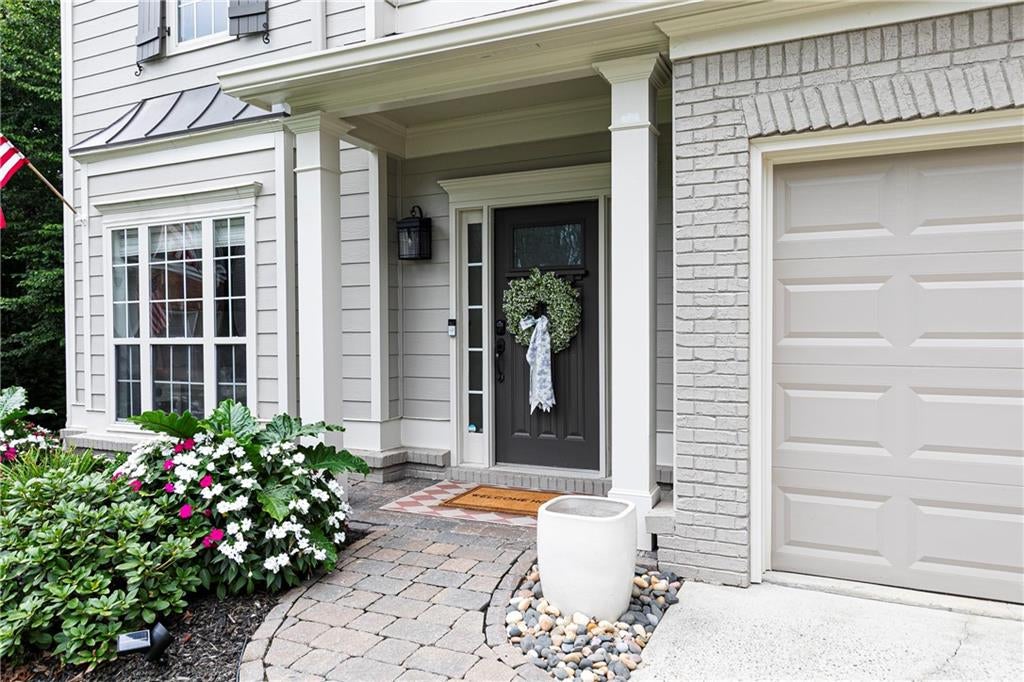
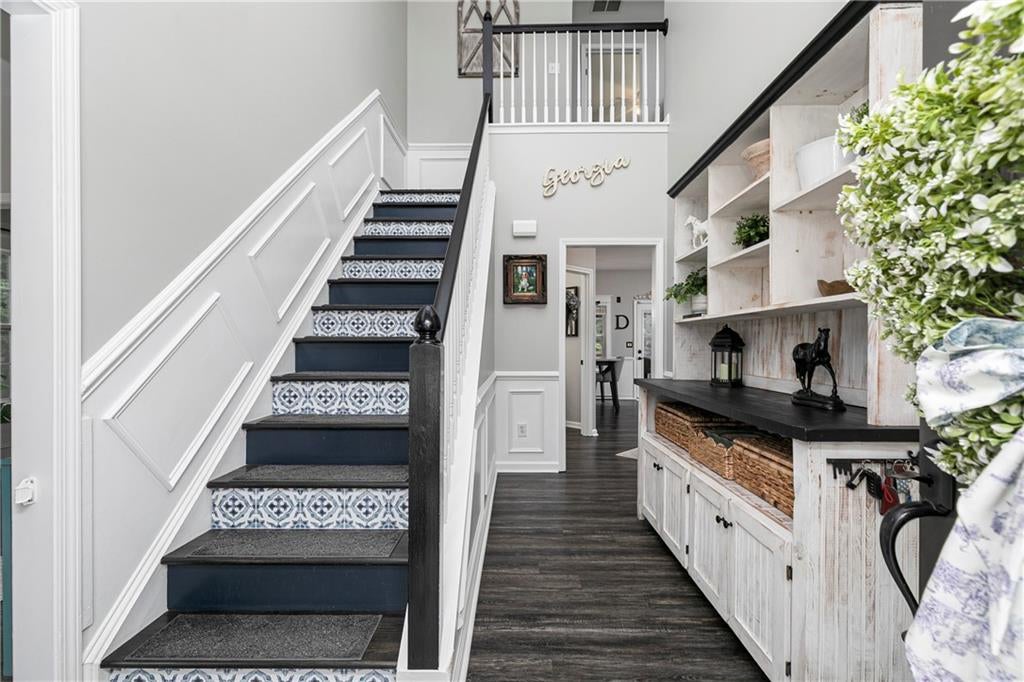
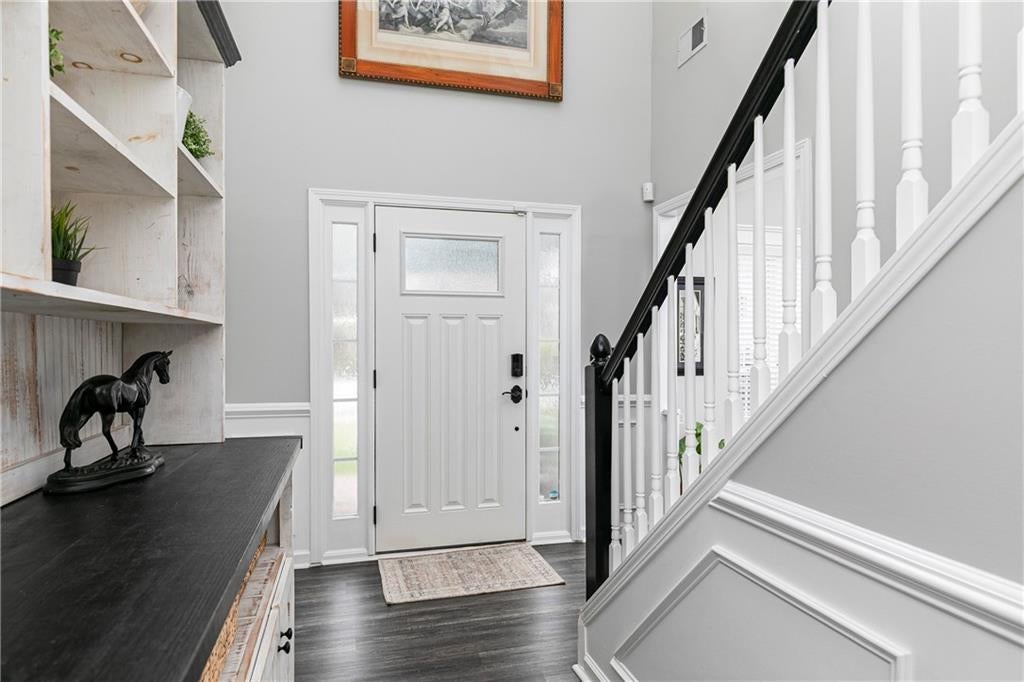
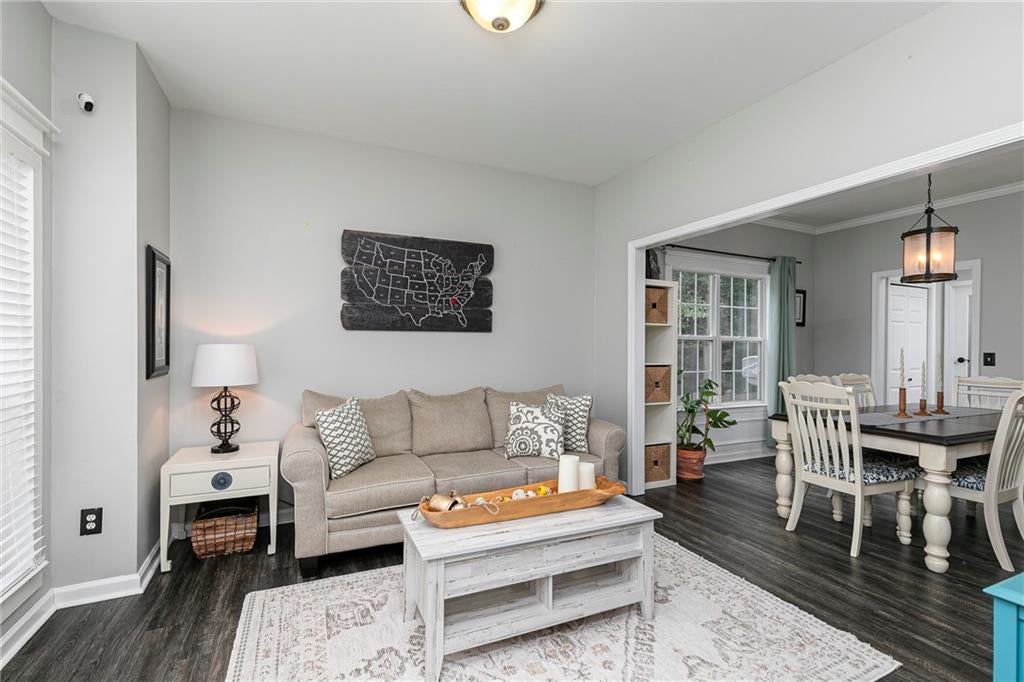
Tucked away on a cul-de-sac in sought-after Bentwater, this adorable 4-bedroom, 2.5-bath home is full of charm and offers an incredible backyard made for privacy and relaxing! The inviting interior features 9-foot ceilings, stylish touches and a super-cute kitchen with a granite counters, gas cooktop, double oven and plenty of personality. The main level flows easily for everyday living, while all four bedrooms are upstairs. Out back, the huge fenced yard may just steal the show! Enjoy the spacious deck and pergola, unwind in the hot tub, or take advantage of all that extra room for pets and play. A storage shed adds even more functionality. Additional highlights include a 2-car garage, newer HVAC and water heater and new disposal. Located near Bentwater’s outstanding neighborhood amenities and convenient to the fire station, public library, shopping, dining and more. With its cul-de-sac setting, fantastic outdoor space and warm, welcoming style, this Bentwater home packs a lot into its thoughtfully designed 2,240 square feet!

Save
Ask
Tour
Hide
Share
Listing Snapshot
Price 
$419,000
Days On Site 
13 Days
Bedrooms 
4
Inside Area (SqFt) 
2,240 sqft
Total Baths 
3
Full Baths 
2
Partial Baths 
1
Lot Size 
0.35 Acres
Year Built 
2001
MLS® Number 
7820338
Status 
Active
Property Tax 
$3,923
HOA/Condo/Coop Fees 
$75 monthly
Sq Ft Source 
Public Records
Friends & Family
Recent Activity
yesterdayPrice changed to $419,000
yesterdayListing updated with changes from the MLS®
2 weeks agoListing first seen on site
General Features
Acres 
0.35
Attached Garage 
Yes
Foundation 
Slab
Garage 
Yes
Garage Spaces 
2
Land Lease 
No
Levels 
Two
Parking 
AttachedGarageGarage Faces FrontKitchen LevelDriveway
Property Sub Type 
Single Family Residence
Security 
Smoke Detector(s)
Sewer 
Public Sewer
SqFt Above 
2240
SqFt Total 
2240
Style 
Traditional
Utilities 
Cable AvailableElectricity AvailableNatural Gas AvailableSewer AvailableWater Available
Water Source 
Public
Interior Features
Appliances 
DishwasherDisposalDouble OvenDryerGas CooktopGas Water HeaterMicrowaveWasher
Basement 
None
Cooling 
Ceiling Fan(s)Central AirElectric
Fireplace 
Yes
Fireplace Features 
Factory BuiltFamily RoomGas Starter
Fireplaces 
1
Flooring 
CarpetCeramic Tile
Heating 
CentralForced AirNatural Gas
Interior 
PantryBookcasesCrown MoldingDouble VanityHigh Speed InternetTray Ceiling(s)Walk-In Closet(s)
Laundry Features 
In KitchenLaundry RoomMain Level
Spa 
Yes
Window Features 
Double Pane Windows
Save
Ask
Tour
Hide
Share
Exterior Features
Construction Details 
BrickCement Siding
Exterior 
Private YardStorage
Fencing 
Back Yard
Lot Features 
ClearedCul-De-SacFront YardPrivateSlopedSprinklers In Front
Other Structures 
None
Patio And Porch 
DeckFront Porch
Pool Features 
None
Road Frontage 
County Road
Roof 
Composition
Spa 
Yes
Spa Features 
Private
View 
Neighborhood
Waterfront Features 
None
Waterview 
Neighborhood
Windows/Doors 
Double Pane Windows
Community Features
Accessibility Features 
Therapeutic Whirlpool
Association Dues 
900
Community Features 
PlaygroundPoolTennis Court(s)
Financing Terms Available 
CashConventionalFHAVA Loan
HOA Fee Frequency 
Annually
Horse Property 
None
Roads 
Asphalt
Schools
School District
Unknown
Elementary School
Burnt Hickory
Middle School
Sammy McClure Sr.
High School
North Paulding
Listing Courtesy Of: Alicia Tankersley of Atlanta Communities Broker: 404-775-4712 Prefer Ph#:[email protected]

Listings identified with the FMLS IDX logo come from FMLS and are held by brokerage firms other than the owner of this website and the listing brokerage is identified in any listing details. Information is deemed reliable but is not guaranteed. If you believe any FMLS listing contains material that infringes your copyrighted work, please click here to review our DMCA policy and learn how to submit a takedown request.



© 2017-2026 First Multiple Listing Service, Inc.

Neighborhood & Commute
Source: Walkscore
Save
Ask
Tour
Hide
Share