


Save
Ask
Tour
Hide
$550,000
14 Days On Site
1150 Northpoint TraceRoswell, GA 30076
For Sale|Single Family Residence|Active
4
Beds
3
Total Baths
2
Full Baths
1
Partial Bath
2,098
SqFt
$262
/SqFt
1995
Built
Subdivision:
Northpointe Oaks
County:
Fulton
Listing Courtesy Of: Marineli Dal Cerro of Keller Williams Rlty Consultants
Broker: 678-287-4800
Prefer Ph#:[email protected]
Call Now: (404) 556-1733
Is this the listing for you? We can help make it yours.
(404) 556-1733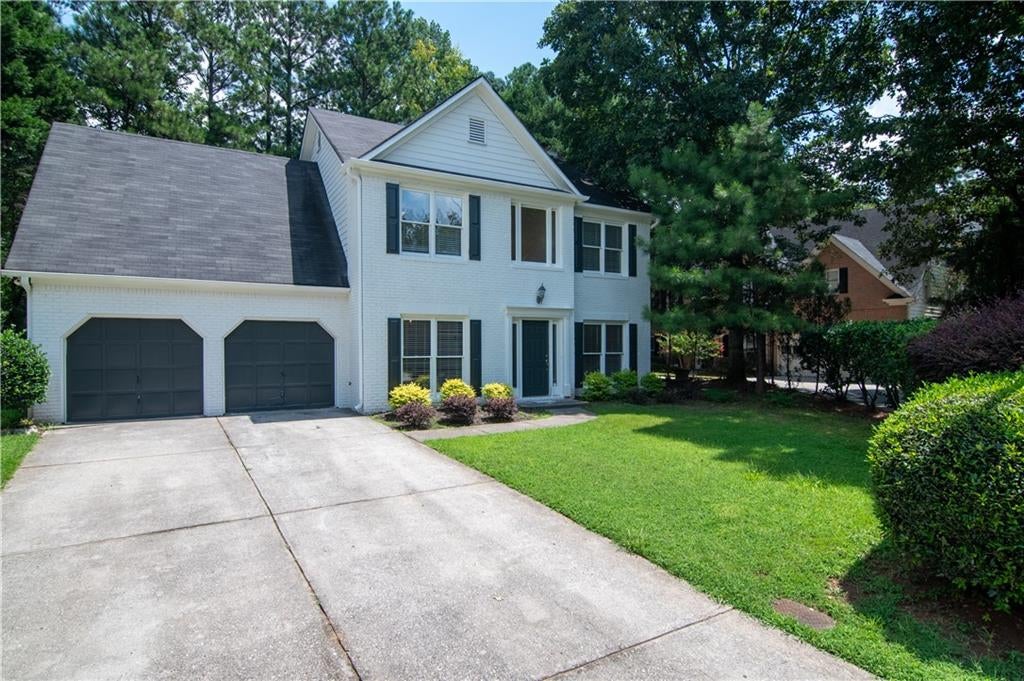
Save
Ask
Tour
Hide
Mortgage Calculator
Monthly Payment (Est.)
$2,509Calculator powered by Showcase IDX, a Constellation1 Company. Copyright ©2026 Information is deemed reliable but not guaranteed.
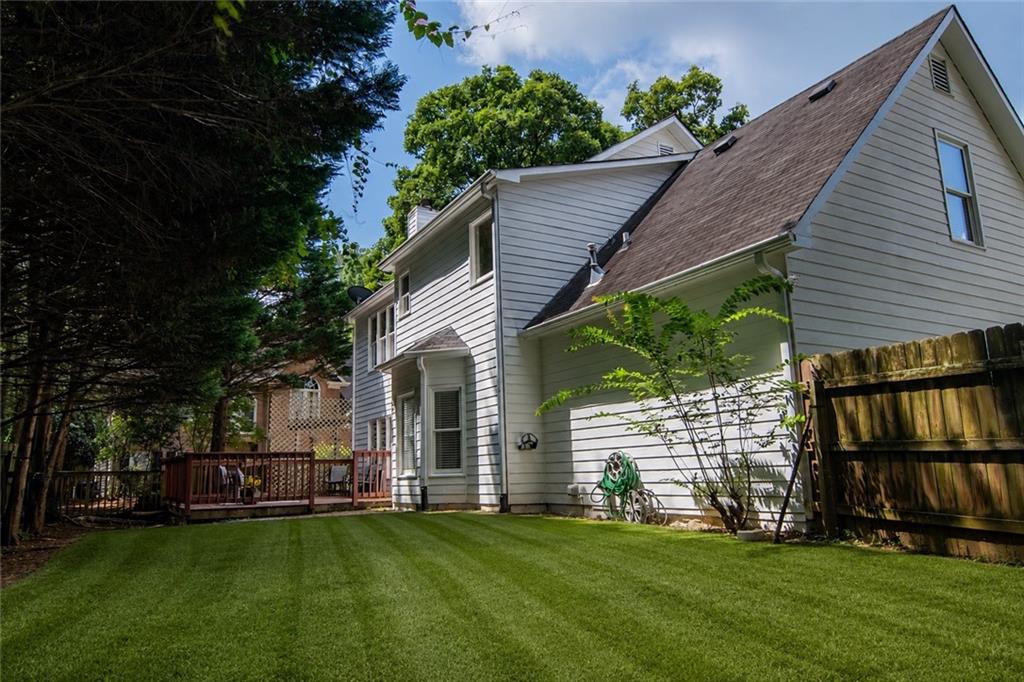
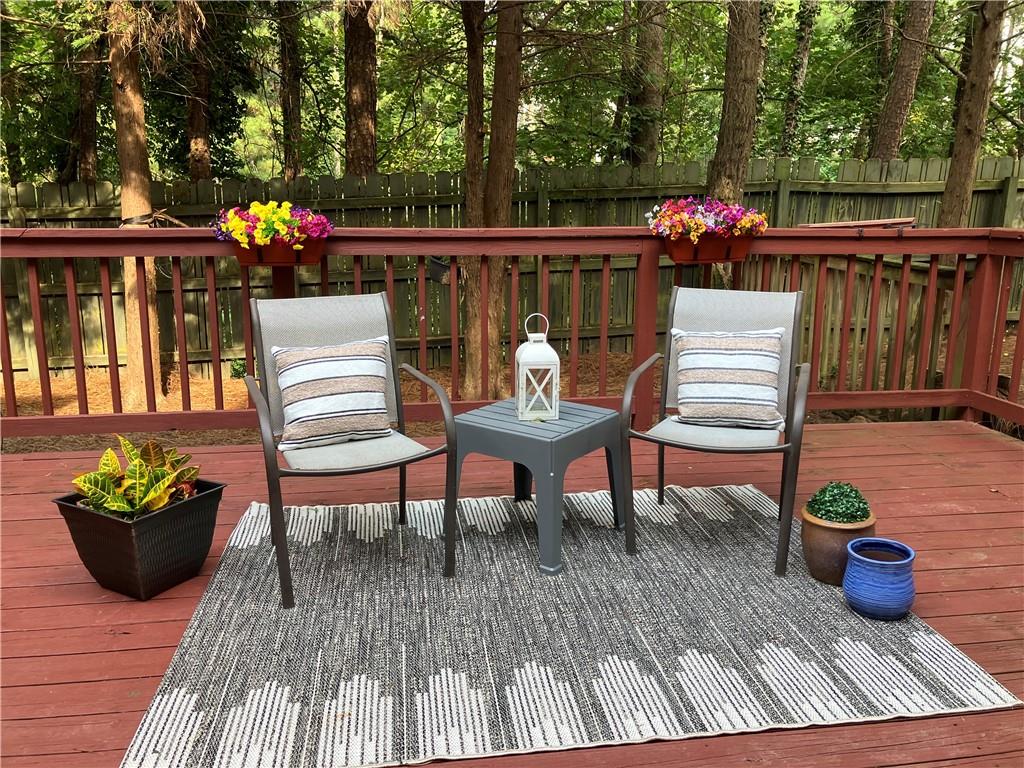
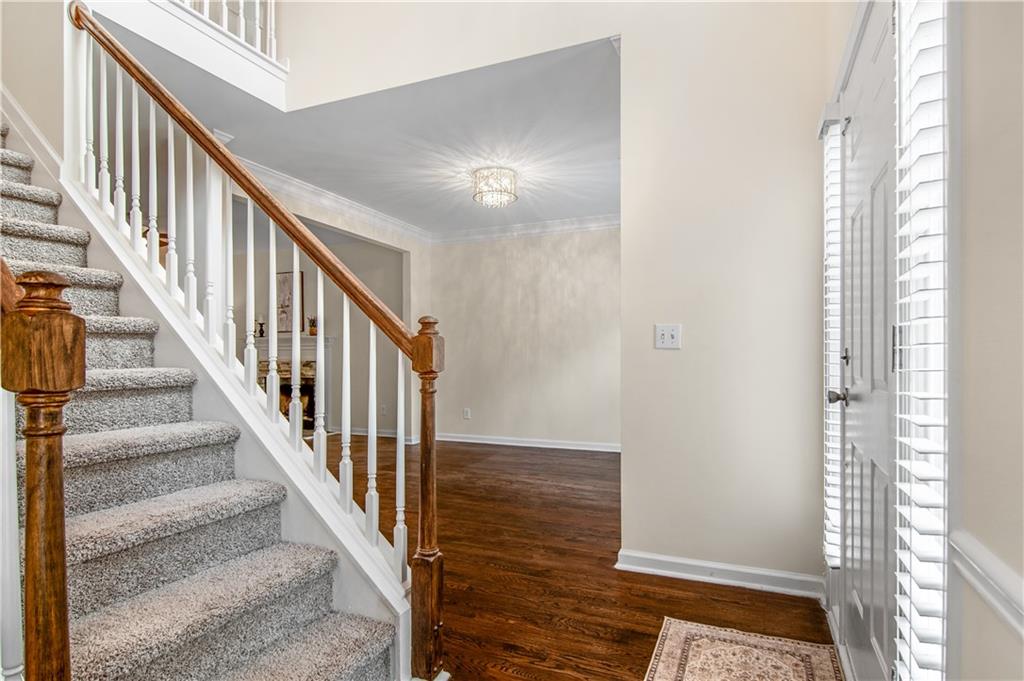
This home is in an unbeatable location in Roswell, with an unbeatable price! Right when you walk in you will notice an open two-story foyer that has been freshly painted and has new carpeting. The open-concept floor plan is perfect for easy entertaining and every day living. Walk out to a level, fenced yard with a large deck ready for outdoor living or relaxing. Upstairs you will find an oversized primary suite with vaulted ceilings and a bathroom with an updated large double vanity and a huge walk-in closet. Three additional bedrooms upstairs all with access to a full hall bath. Conveniently close to shopping, dining, parks, and major highways. NOTE for directions: Please add the "E" at the end of "Northpoint (e)" when using GPS.
Save
Ask
Tour
Hide
Listing Snapshot
Price
$550,000
Days On Site
14 Days
Bedrooms
4
Inside Area (SqFt)
2,098 sqft
Total Baths
3
Full Baths
2
Partial Baths
1
Lot Size
0.2112 Acres
Year Built
1995
MLS® Number
7820363
Status
Active
Property Tax
$3,740
HOA/Condo/Coop Fees
N/A
Sq Ft Source
Public Records
Friends & Family
Recent Activity
| 2 weeks ago | Status changed to Active | |
| 2 weeks ago | Listing updated with changes from the MLS® | |
| 2 weeks ago | Listing first seen on site |
General Features
Acres
0.2112
Foundation
Slab
Garage
Yes
Garage Spaces
2
Home Warranty
Yes
Land Lease
No
Levels
Two
Parking
Garage
Property Sub Type
Single Family Residence
Security
Smoke Detector(s)
Sewer
Public Sewer
SqFt Above
2098
SqFt Total
2098
Style
EuropeanTraditional
Utilities
Cable AvailableElectricity AvailableNatural Gas AvailablePhone AvailableSewer AvailableUnderground UtilitiesWater Available
Water Source
Public
Interior Features
Appliances
DishwasherDisposalGas CooktopGas OvenMicrowaveRefrigerator
Basement
None
Cooling
Ceiling Fan(s)Zoned
Fireplace
Yes
Fireplace Features
Family RoomGas Log
Fireplaces
1
Flooring
CarpetHardwood
Heating
CentralZoned
Interior
Breakfast BarPantryDouble VanityVaulted Ceiling(s)Walk-In Closet(s)
Laundry Features
In Kitchen
Window Features
Insulated Windows
Save
Ask
Tour
Hide
Exterior Features
Construction Details
Blown-In InsulationBrickCement Siding
Exterior
Private Yard
Fencing
Back Yard
Lot Features
Back YardCul-De-SacLevel
Other Structures
None
Patio And Porch
Deck
Pool Features
None
Road Frontage
City Street
Roof
Composition
Spa Features
None
View
Neighborhood
Waterfront Features
None
Waterview
Neighborhood
Windows/Doors
Insulated Windows
Community Features
Association Dues
240
Community Features
Sidewalks
HOA Fee Frequency
Annually
Horse Property
None
Roads
Asphalt
Schools
School District
Unknown
Elementary School
Northwood
Middle School
Haynes Bridge
High School
Centennial
Listing Courtesy Of: Marineli Dal Cerro of Keller Williams Rlty Consultants
Broker: 678-287-4800
Prefer Ph#:[email protected]
Listings identified with the FMLS IDX logo come from FMLS and are held by brokerage firms other than the owner of this website and the listing brokerage is identified in any listing details. Information is deemed reliable but is not guaranteed. If you believe any FMLS listing contains material that infringes your copyrighted work, please click here to review our DMCA policy and learn how to submit a takedown request.

© 2017-2026 First Multiple Listing Service, Inc.
Listings identified with the FMLS IDX logo come from FMLS and are held by brokerage firms other than the owner of this website and the listing brokerage is identified in any listing details. Information is deemed reliable but is not guaranteed. If you believe any FMLS listing contains material that infringes your copyrighted work, please click here to review our DMCA policy and learn how to submit a takedown request.
© 2017-2026 First Multiple Listing Service, Inc.
Neighborhood & Commute
Source: Walkscore
Save
Ask
Tour
Hide