Save
Ask
Tour
Hide
Share
$395,000
14 Days On Site

3408 Hamilton Mill Road
Buford, GA 30519

For Sale|Single Family Residence|Active
4
Beds
3
Total Baths
3
Full Baths
2,248
SqFt
$176
/SqFt
1983
Built
Subdivision:
None
County:
Gwinnett
Listing Courtesy Of: Jason Jeong of Wealthpoint Realty, LLC. Broker: 404-409-9777 Prefer Ph#:[email protected]
Call Now: (404) 556-1733
Is this the listing for you? We can help make it yours.
(404) 556-1733
3408 Hamilton Mill Road3408 Hamilton Mill Road3408 Hamilton Mill Road3408 Hamilton Mill Road
Save
Ask
Tour
Hide
Share

Mortgage Calculator

Monthly Payment (Est.)

$1,802
Calculator powered by Showcase IDX, a Constellation1 Company. Copyright ©2026 Information is deemed reliable but not guaranteed.

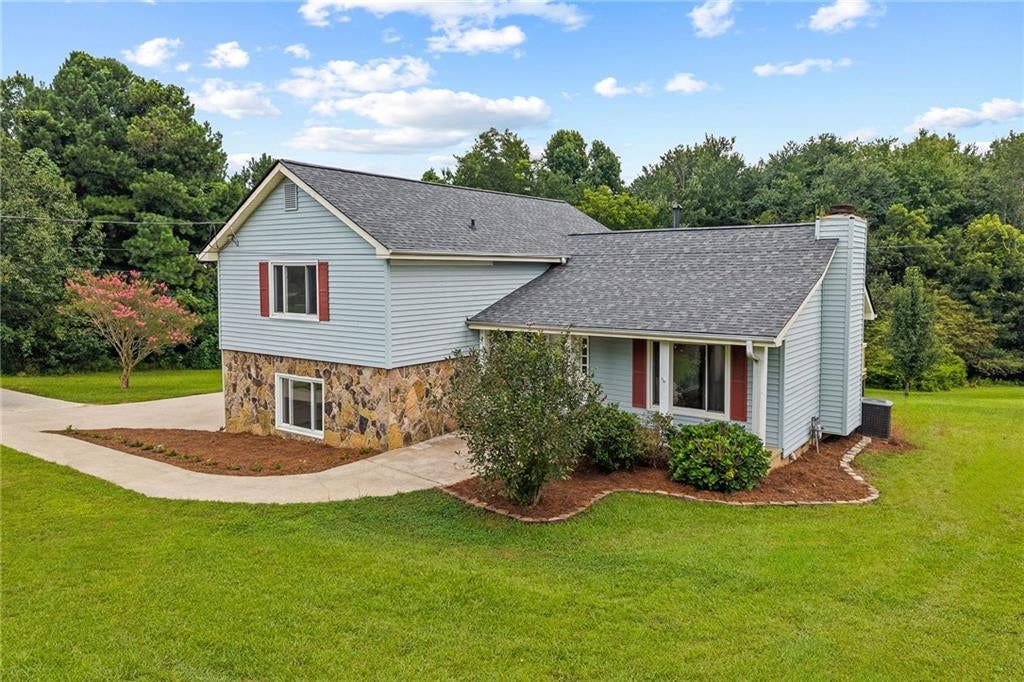
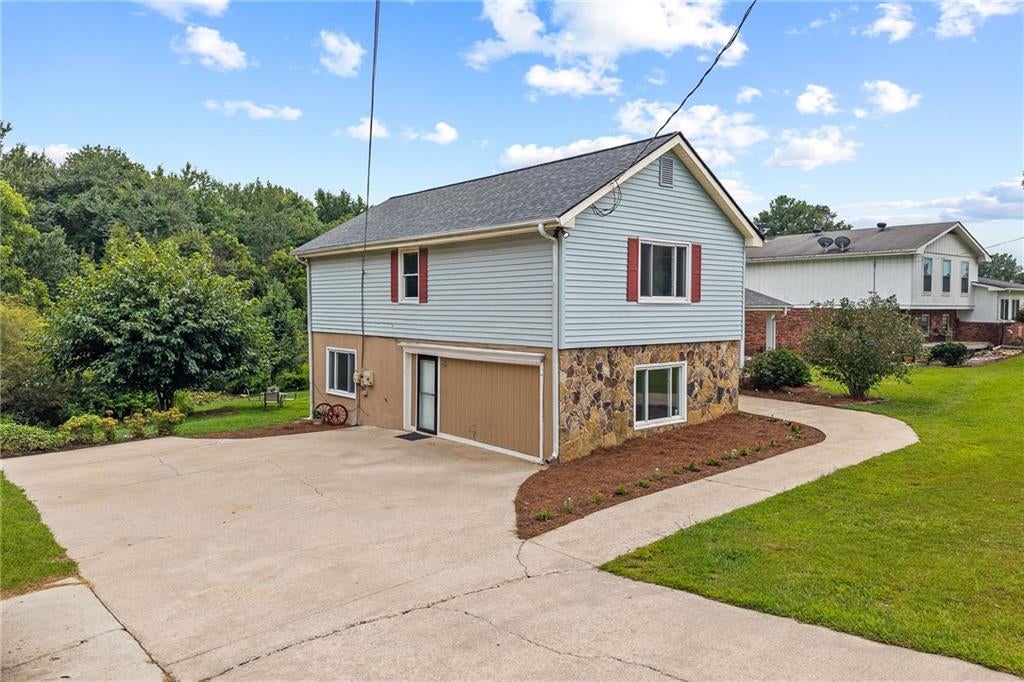
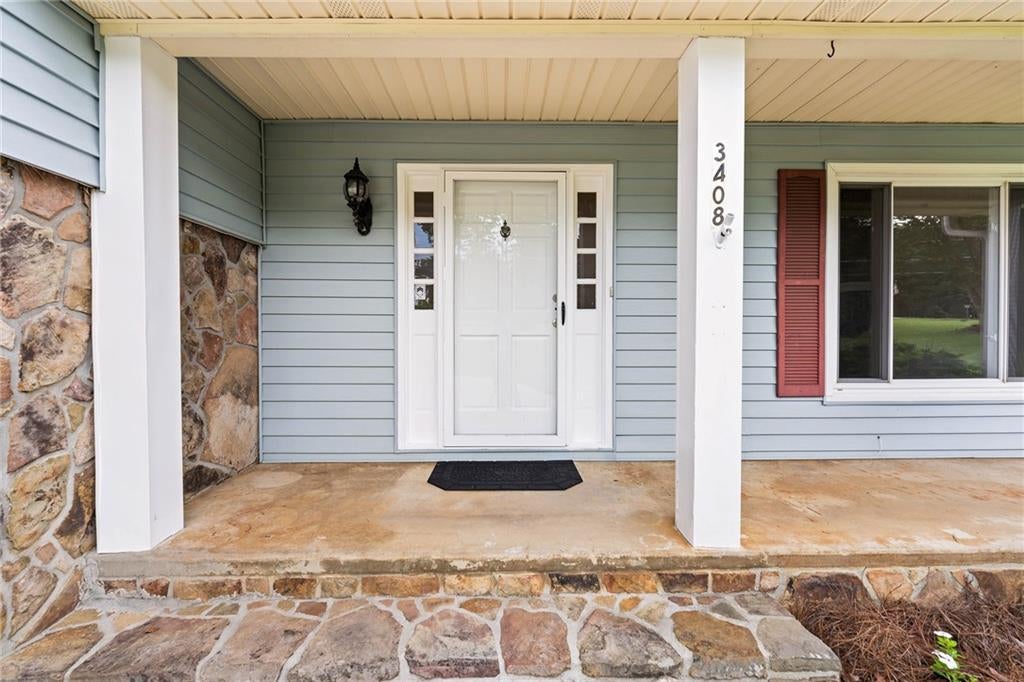
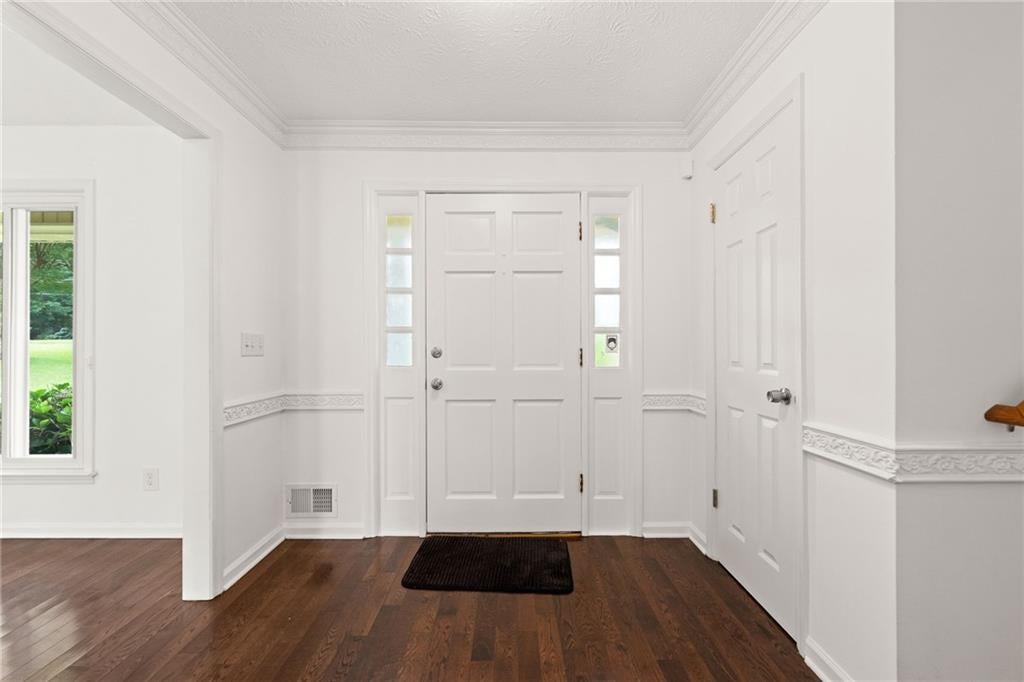
Welcome to this exquisite private single-family residence situated on an exclusive private lot. Home boasts exceptional natural lighting throughout the entire home. New Roof. This property is free from the restrictions of a Homeowners Association (HOA). Great Schools! The residence boasts four bedrooms and three full bathrooms, providing ample space for comfort and convenience. It presents an exceptional investment opportunity in the vibrant heart of Buford, offering exceptional location advantages. The property is conveniently accessible via major highways, ensuring seamless connectivity. The family room features high ceilings, creating an inviting and spacious atmosphere. A private deck overlooks the expansive backyard, providing a serene outdoor retreat. Additionally, an in-law suite offers additional living space and privacy. With nearly half an acre of land, this property offers endless possibilities for customization and expansion. Its prime location is complemented by proximity to shopping centers and restaurants, providing residents with a convenient lifestyle. Don’t miss out on this exceptional opportunity. Schedule a viewing today to experience the allure of this beautiful private residence.

Save
Ask
Tour
Hide
Share
Listing Snapshot
Price 
$395,000
Days On Site 
14 Days
Bedrooms 
4
Inside Area (SqFt) 
2,248 sqft
Total Baths 
3
Full Baths 
3
Partial Baths 
N/A
Lot Size 
0.45 Acres
Year Built 
1983
MLS® Number 
7820381
Status 
Active
Property Tax 
$4,471
HOA/Condo/Coop Fees 
N/A
Sq Ft Source 
Public Records
Friends & Family
Recent Activity
2 weeks agoListing first seen on site
2 weeks agoListing updated with changes from the MLS®
General Features
Acres 
0.45
Foundation 
Combination
Land Lease 
No
Levels 
Two
Parking 
Driveway
Property Sub Type 
Single Family Residence
Sewer 
Septic Tank
SqFt Total 
2248
Style 
Traditional
Utilities 
Electricity AvailableNatural Gas AvailableWater Available
Water Source 
Public
Interior Features
Appliances 
DishwasherGas OvenGas RangeMicrowave
Basement 
Bath/StubbedDaylightExterior EntryFinishedFullInterior Entry
Cooling 
Ceiling Fan(s)Central Air
Fireplace 
Yes
Fireplace Features 
Factory Built
Fireplaces 
1
Flooring 
CarpetHardwood
Heating 
Forced AirNatural Gas
Interior 
PantryWalk-In Closet(s)
Laundry Features 
Lower Level
Save
Ask
Tour
Hide
Share
Exterior Features
Construction Details 
StoneVinyl Siding
Exterior 
Private Yard
Fencing 
None
Lot Features 
PrivateWooded
Other Structures 
None
Patio And Porch 
Deck
Pool Features 
None
Road Frontage 
None
Roof 
Composition
Spa Features 
None
View 
Trees/Woods
Waterfront Features 
None
Waterview 
Trees/Woods
Community Features
Community Features 
None
Horse Property 
None
Roads 
Asphalt
Schools
School District
Unknown
Elementary School
Ivy Creek
Middle School
Jones
High School
Mill Creek
Listing Courtesy Of: Jason Jeong of Wealthpoint Realty, LLC. Broker: 404-409-9777 Prefer Ph#:[email protected]

Listings identified with the FMLS IDX logo come from FMLS and are held by brokerage firms other than the owner of this website and the listing brokerage is identified in any listing details. Information is deemed reliable but is not guaranteed. If you believe any FMLS listing contains material that infringes your copyrighted work, please click here to review our DMCA policy and learn how to submit a takedown request.



© 2017-2026 First Multiple Listing Service, Inc.

Neighborhood & Commute
Source: Walkscore
Save
Ask
Tour
Hide
Share