Save
Ask
Tour
Hide
Share
$249,000
14 Days On Site

104 Park Place
Stockbridge, GA 30281

For Sale|Single Family Residence|Active Under Contract
5
Beds
3
Total Baths
3
Full Baths
1,932
SqFt
$129
/SqFt
1977
Built
Subdivision:
Fairview Manor
County:
Henry
Listing Courtesy Of: Hector Zambrano of SouthSide Realtors, LLC Broker: 770-914-2122 Prefer Ph#:[email protected]
Call Now: (404) 556-1733
Is this the listing for you? We can help make it yours.
(404) 556-1733
104 Park Place104 Park Place104 Park Place104 Park Place
Save
Ask
Tour
Hide
Share

Mortgage Calculator

Monthly Payment (Est.)

$1,136
Calculator powered by Showcase IDX, a Constellation1 Company. Copyright ©2026 Information is deemed reliable but not guaranteed.

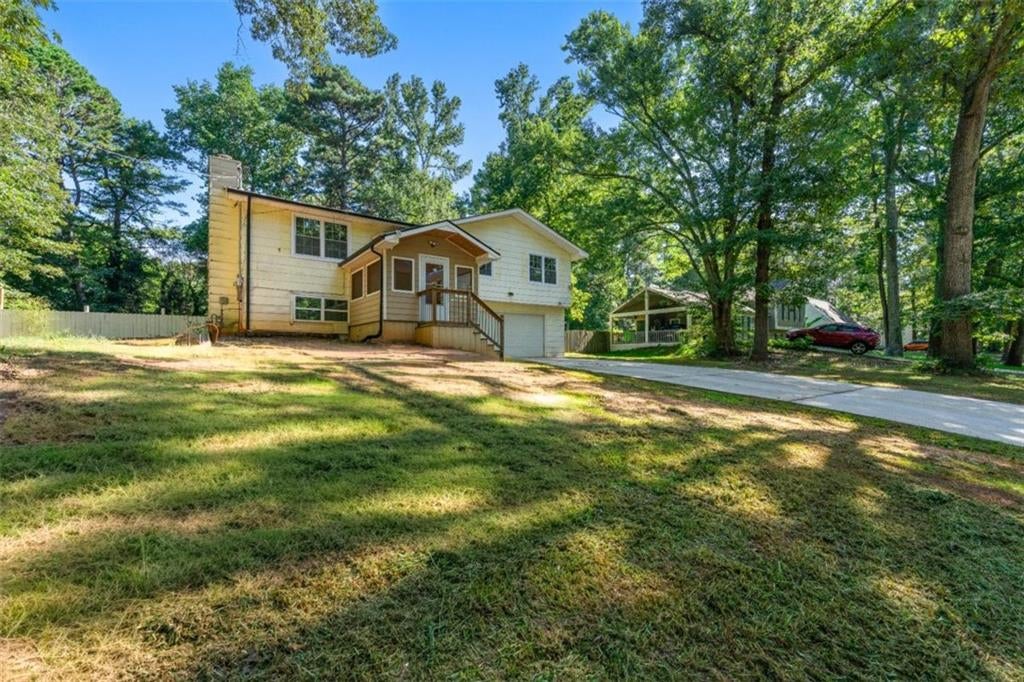
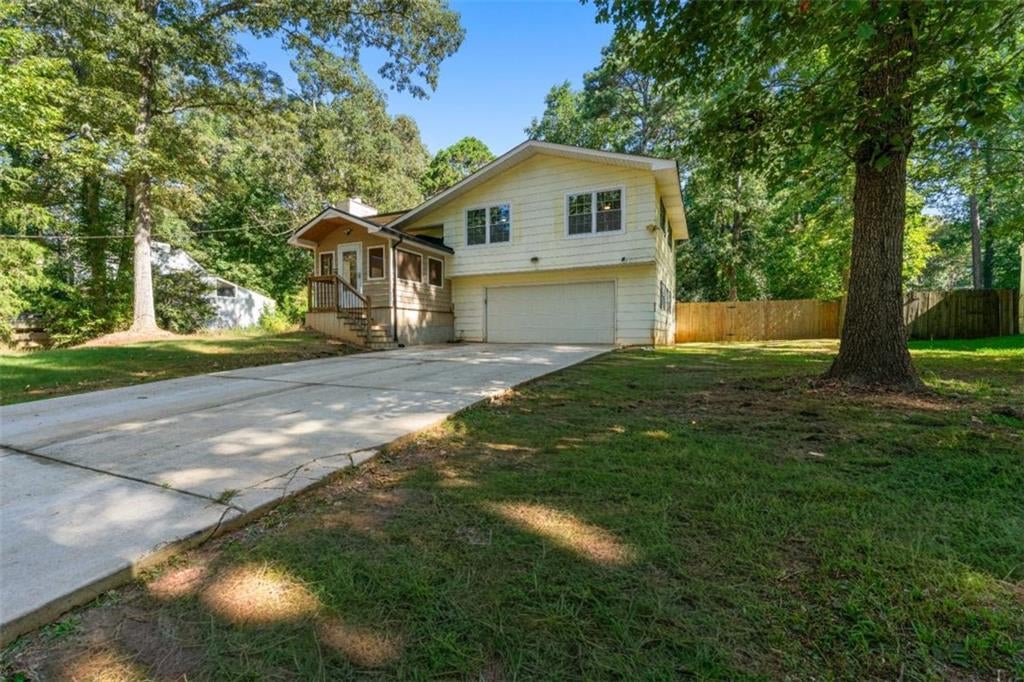
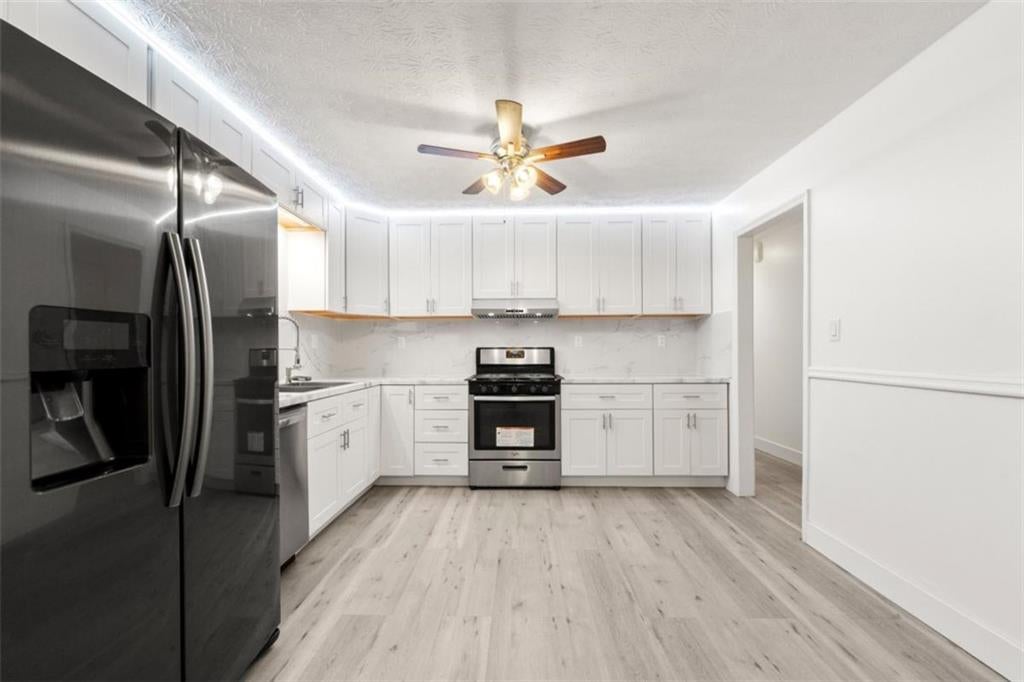
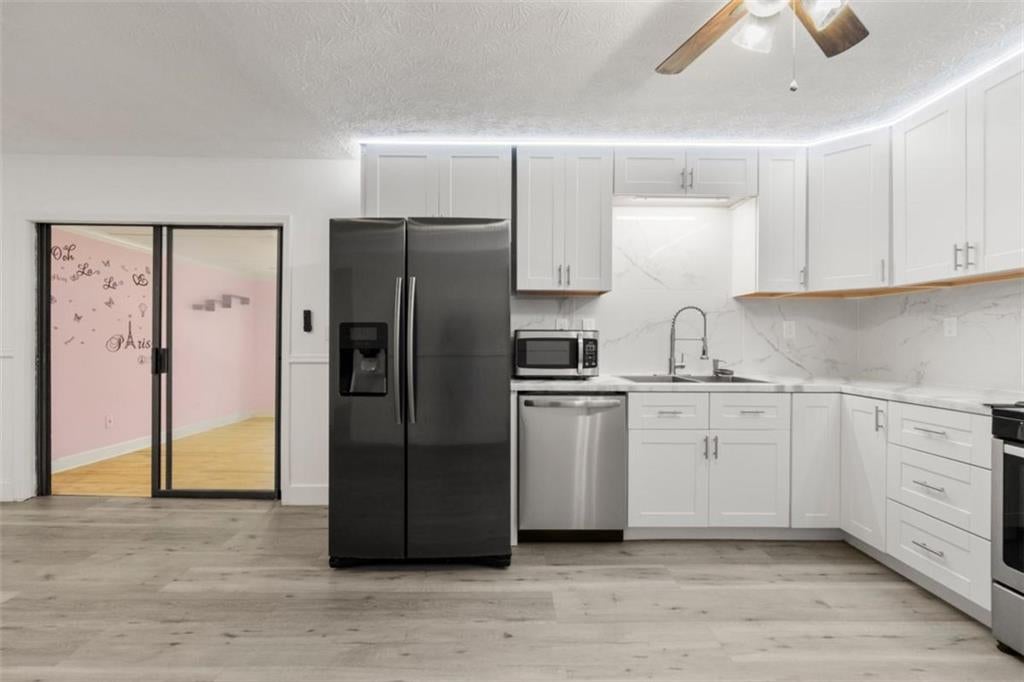
This beautifully updated 4-bedroom, 3-bathroom split-level home offers the space, style, and versatility you have been waiting for. Upstairs, daily living is effortless with a fully remodeled kitchen featuring solid-surface countertops, crisp new cabinetry, and modern lighting. The upper level also hosts three comfortable bedrooms and two full baths, providing plenty of privacy. Downstairs delivers incredible flexibility: a fourth bedroom, third full bath, and a generous bonus room ready to become your dedicated home office, guest suite, media or recreation room. Outside, enjoy a spacious backyard made for weekend barbecues, play, or quiet relaxation, along with a two-car garage and driveway for hassle-free parking. With modern updates already completed, you can move right in and start making memories on day one!

Save
Ask
Tour
Hide
Share
Listing Snapshot
Price 
$249,000
Days On Site 
14 Days
Bedrooms 
5
Inside Area (SqFt) 
1,932 sqft
Total Baths 
3
Full Baths 
3
Partial Baths 
N/A
Lot Size 
0.5 Acres
Year Built 
1977
MLS® Number 
7820411
Status 
Active Under Contract
Property Tax 
$3,653
HOA/Condo/Coop Fees 
N/A
Sq Ft Source 
Other
Friends & Family
Recent Activity
a week agoStatus changed to Active Under Contract
a week agoListing updated with changes from the MLS®
2 weeks agoListing first seen on site
General Features
Acres 
0.5
Foundation 
None
Garage 
Yes
Garage Spaces 
2
Land Lease 
No
Levels 
Multi/Split
Parking 
DrivewayGarage
Property Sub Type 
Single Family Residence
Sewer 
Septic Tank
SqFt Above 
1932
SqFt Total 
1932
Style 
Traditional
Utilities 
Cable AvailableElectricity AvailablePhone AvailableWater Available
Water Source 
Public
Interior Features
Appliances 
DishwasherRefrigerator
Basement 
None
Cooling 
Central Air
Electric 
220 Volts
Fireplace Features 
None
Flooring 
Laminate
Heating 
Central
Interior 
Eat-in KitchenOther
Laundry Features 
Laundry ClosetLaundry RoomUpper Level
Window Features 
Aluminum Frames
Save
Ask
Tour
Hide
Share
Exterior Features
Construction Details 
Vinyl Siding
Exterior 
Private Yard
Fencing 
Back YardFenced
Frontage 
0
Lot Features 
Back YardFront YardPrivate
Other Structures 
Shed(s)
Patio And Porch 
DeckScreened
Pool Features 
None
Road Frontage 
City Street
Roof 
Composition
Spa Features 
None
View 
Other
Waterfront Features 
None
Waterview 
Other
Windows/Doors 
Aluminum Frames
Community Features
Community Features 
Other
Horse Property 
None
Roads 
Asphalt
Schools
School District
Unknown
Elementary School
Austin Road
Middle School
Austin Road
High School
Woodland - Henry
Listing Courtesy Of: Hector Zambrano of SouthSide Realtors, LLC Broker: 770-914-2122 Prefer Ph#:[email protected]

Listings identified with the FMLS IDX logo come from FMLS and are held by brokerage firms other than the owner of this website and the listing brokerage is identified in any listing details. Information is deemed reliable but is not guaranteed. If you believe any FMLS listing contains material that infringes your copyrighted work, please click here to review our DMCA policy and learn how to submit a takedown request.



© 2017-2026 First Multiple Listing Service, Inc.

Neighborhood & Commute
Source: Walkscore
Save
Ask
Tour
Hide
Share