Save
Ask
Tour
Hide
Share
$560,000
13 Days On Site

214 Kingsley Way
Woodstock, GA 30188

For Sale|Single Family Residence|Active
5
Beds
4
Total Baths
3
Full Baths
1
Partial Bath
3,756
SqFt
$149
/SqFt
1998
Built
Subdivision:
REGENCY PARKE
County:
Cherokee
Listing Courtesy Of: John Leggs IV of Keller Williams Realty Atlanta Partners Broker: 561-870-1165 Prefer Ph#:[email protected]
Call Now: (404) 556-1733
Is this the listing for you? We can help make it yours.
(404) 556-1733
214 Kingsley Way214 Kingsley Way214 Kingsley Way214 Kingsley Way
Save
Ask
Tour
Hide
Share

Mortgage Calculator

Monthly Payment (Est.)

$2,555
Calculator powered by Showcase IDX, a Constellation1 Company. Copyright ©2026 Information is deemed reliable but not guaranteed.

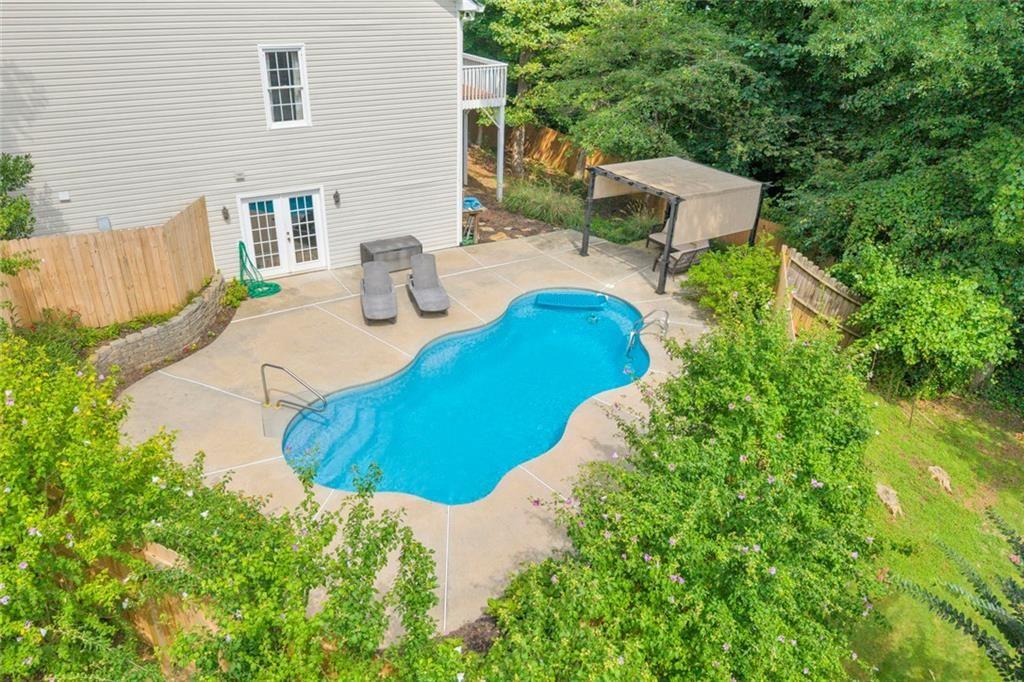
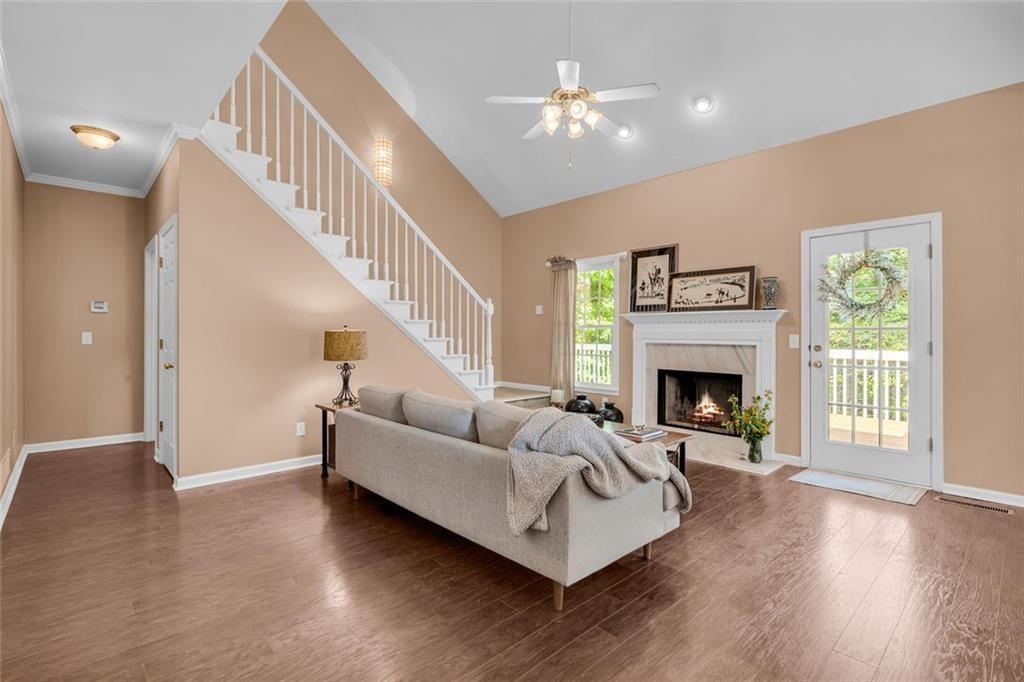
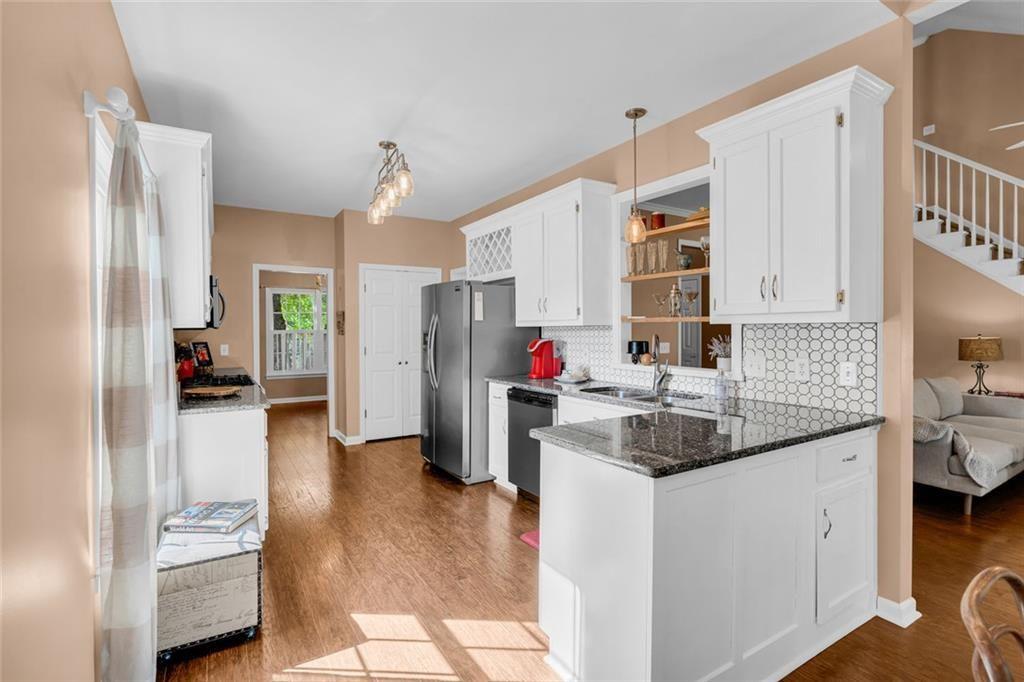
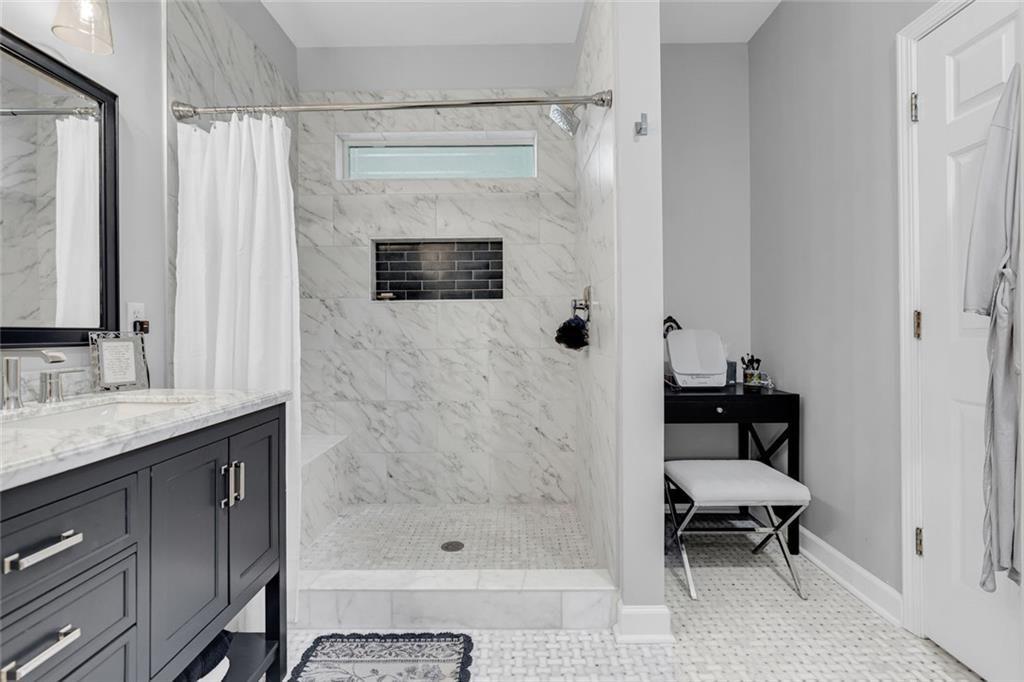
**NO HOA** PRIVATE SALTWATER POOL OASIS & FINISHED BASEMENT BAR IN REGENCY PARKE! Welcome home to 214 Kingsley Way! A rare 5-bedroom, 3.5-bath Woodstock sanctuary built for luxury everyday living and summer staycations! Nestled on a private 0.64-acre lot in the desirable Regency Parke community, this home seamlessly combines move-in ready style with an unmatched outdoor resort layout. YOUR PRIVATE BACKYARD RESORT: Step outside to your own outdoor escape featuring a sparkling in-ground saltwater pool, a pergola, a relaxing deck, and a wood privacy fence surrounding the pool area. Whether hosting weekend barbecues or enjoying quiet evenings under the stars, this low-maintenance yard is designed for effortless entertaining. LIGHT-FILLED & MODERNIZED INTERIOR: Inside, soaring vaulted and tray ceilings complement stylish updated flooring and abundant natural light. The spacious layout flows effortlessly between the living areas. The primary suite offers a generous walk-in closet and a beautifully renovated, spa-inspired bathroom designed for everyday comfort. ENTERTAINER'S TERRACE BASEMENT: The fully finished daylight lower level is an entertainer's dream, featuring a custom wet bar, expansive media and recreation area, pool table, a custom built-in cedar closet for seasonal storage, and a full bathroom. Whether you're hosting game day, creating a private guest retreat, or simply enjoying extra living space, this versatile level offers endless possibilities. PRIME WOODSTOCK LOCATION: Top-rated Cherokee County school cluster (Mountain Road Elem / Dean Rusk Middle / Sequoyah High), minutes to Downtown Woodstock dining, shopping, parks, and easy commuter access. Private saltwater pool, finished basement bar, 5 beds, 3.5 baths, updated baths, and top-tier schools—schedule your private tour today before it's gone!

Save
Ask
Tour
Hide
Share
Listing Snapshot
Price 
$560,000
Days On Site 
13 Days
Bedrooms 
5
Inside Area (SqFt) 
3,756 sqft
Total Baths 
4
Full Baths 
3
Partial Baths 
1
Lot Size 
0.637 Acres
Year Built 
1998
MLS® Number 
7820498
Status 
Active
Property Tax 
$1,074
HOA/Condo/Coop Fees 
N/A
Sq Ft Source 
Owner
Friends & Family
Recent Activity
a week agoStatus changed to Active
a week agoListing updated with changes from the MLS®
2 weeks agoListing first seen on site
General Features
Acres 
0.637
Foundation 
Block
Garage 
Yes
Garage Spaces 
2
Green Energy Efficient 
Thermostat
Land Lease 
No
Levels 
Three Or More
Parking 
GarageGarage Faces Front
Parking Spaces 
2
Property Sub Type 
Single Family Residence
Security 
Carbon Monoxide Detector(s)Smoke Detector(s)
Sewer 
Septic Tank
SqFt Above 
2652
SqFt Below 
1104
SqFt Total 
3756
Style 
Traditional
Utilities 
Cable AvailableElectricity AvailableNatural Gas AvailablePhone AvailableWater AvailableOther
Water Source 
Public
Interior Features
Appliances 
DishwasherGas OvenGas RangeGas Water HeaterRefrigerator
Basement 
DaylightExterior EntryFinishedFull
Cooling 
Ceiling Fan(s)Central AirElectricOther
Fireplace 
Yes
Fireplace Features 
Living Room
Fireplaces 
1
Flooring 
CarpetCeramic TileHardwoodLaminate
Heating 
Forced AirNatural Gas
Interior 
Eat-in KitchenPantryCathedral Ceiling(s)Double VanityEntrance FoyerHigh Speed InternetTray Ceiling(s)Master Downstairs
Laundry Features 
Laundry RoomMain LevelOther
Main Level Bedrooms 
1
Save
Ask
Tour
Hide
Share
Exterior Features
Construction Details 
BrickVinyl Siding
Exterior 
Private EntrancePrivate YardOther
Fencing 
Back YardPrivacyWood
Lot Features 
Back YardFront YardLandscapedPrivate
Other Structures 
Pergola
Patio And Porch 
CoveredDeckFront PorchPatio
Pool Features 
In GroundSalt Water
Road Frontage 
Other
Roof 
Composition
Spa Features 
None
View 
Other
Waterfront Features 
None
Waterview 
Other
Community Features
Community Features 
ParkOther
Horse Property 
None
Roads 
Paved
Schools
School District
Unknown
Elementary School
Mountain Road
Middle School
Dean Rusk
High School
Sequoyah
Listing Courtesy Of: John Leggs IV of Keller Williams Realty Atlanta Partners Broker: 561-870-1165 Prefer Ph#:[email protected]

Listings identified with the FMLS IDX logo come from FMLS and are held by brokerage firms other than the owner of this website and the listing brokerage is identified in any listing details. Information is deemed reliable but is not guaranteed. If you believe any FMLS listing contains material that infringes your copyrighted work, please click here to review our DMCA policy and learn how to submit a takedown request.



© 2017-2026 First Multiple Listing Service, Inc.

Neighborhood & Commute
Source: Walkscore
Save
Ask
Tour
Hide
Share