Save
Ask
Tour
Hide
Share
$1,700,000
9 Days On Site

1037 Davis Drive
Sandy Springs, GA 30327

For Sale|Single Family Residence|Active
5
Beds
5
Total Baths
5
Full Baths
5,757
SqFt
$295
/SqFt
1952
Built
Subdivision:
Davis Woods
County:
Fulton
Listing Courtesy Of: SUSAN CROSS of Beacham and Company Broker: 404-261-6300 Prefer Ph#:[email protected]
Call Now: (404) 556-1733
Is this the listing for you? We can help make it yours.
(404) 556-1733
Upcoming Open Houses
Sun, Aug 23, 2:00 PM - 4:00 PM
1037 Davis Drive1037 Davis Drive1037 Davis Drive1037 Davis Drive
Save
Ask
Tour
Hide
Share

Mortgage Calculator

Monthly Payment (Est.)

$7,756
Calculator powered by Showcase IDX, a Constellation1 Company. Copyright ©2026 Information is deemed reliable but not guaranteed.

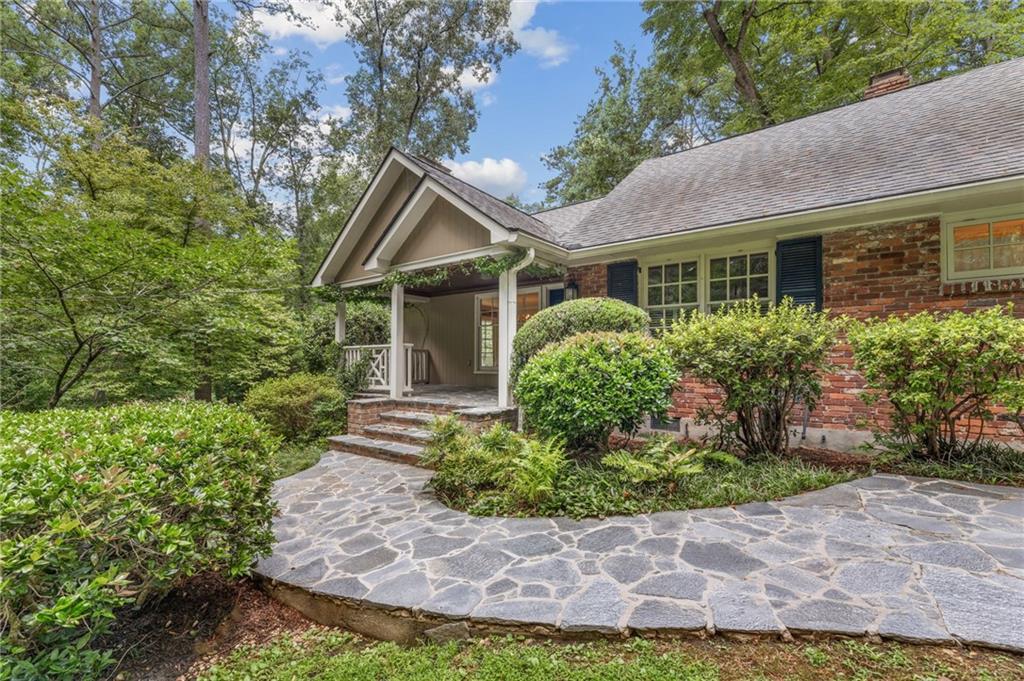
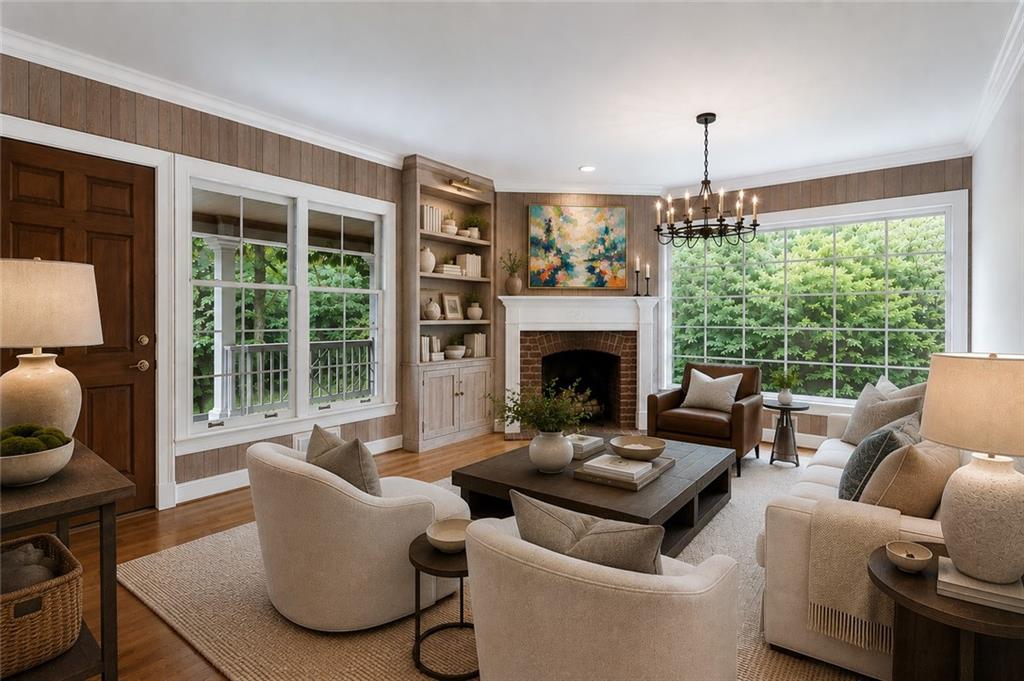
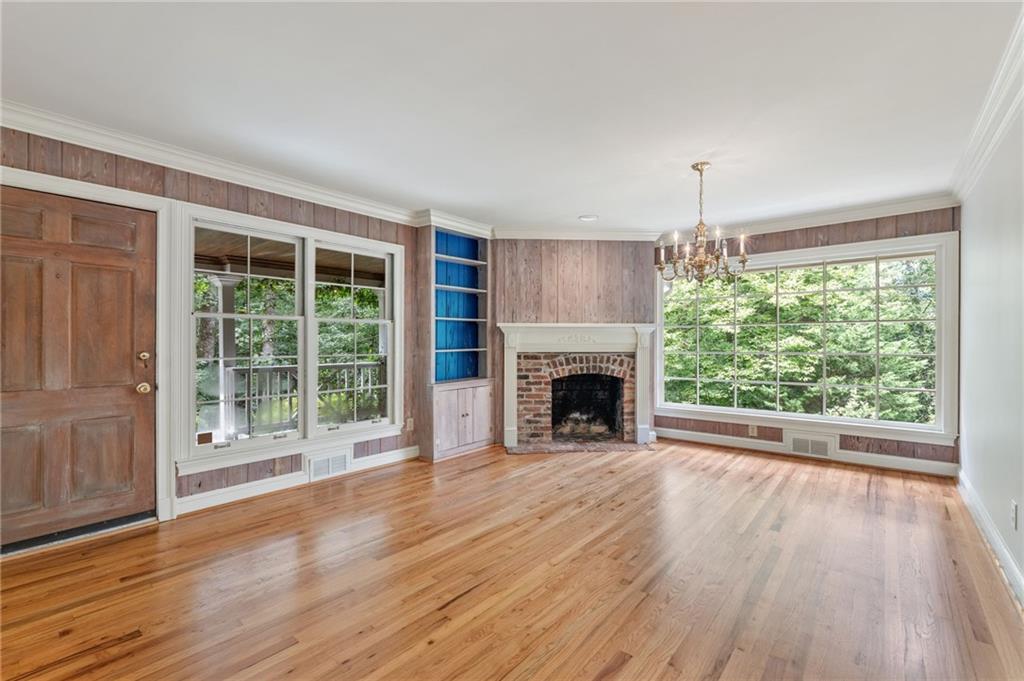
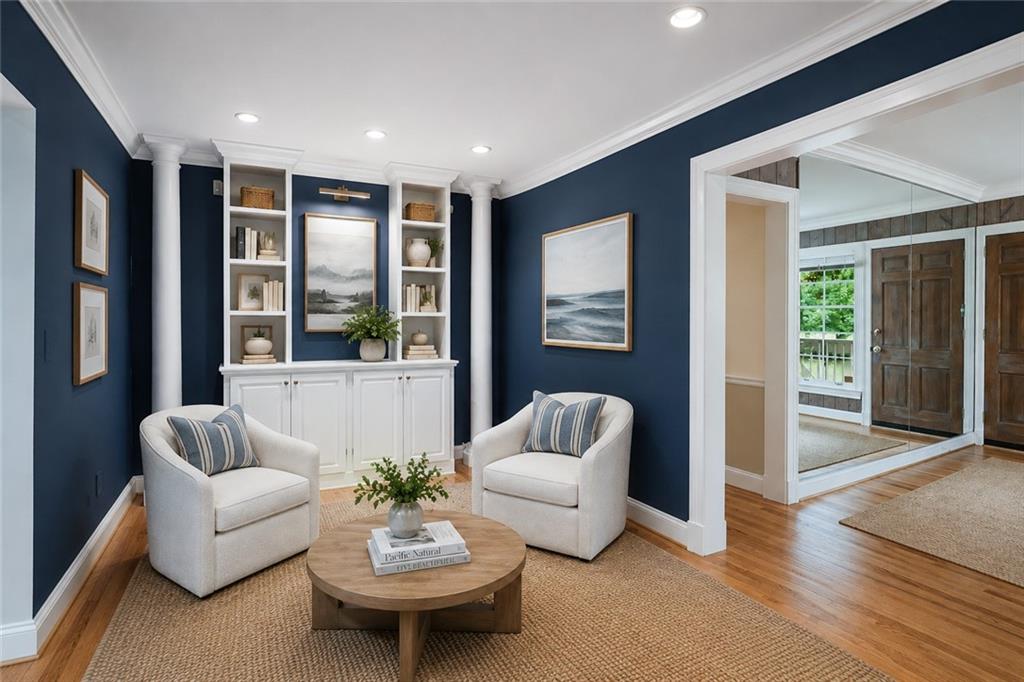
Set on 2.32 extraordinarily private acres in the heart of 30327, 1037 Davis Drive offers a rare combination of architectural character, substantial living space and a wooded estate setting just minutes from Buckhead and Vinings. Originally designed by noted Atlanta architect Earl McMillen and significantly expanded over the years, the residence offers five bedrooms, four baths and three finished levels. Hardwood floors, wood-paneled rooms, exposed beams, built-in cabinetry, multiple brick fireplaces and oversized windows give the home warmth and character. A vaulted fireside family room opens to an expansive rear deck, while an adjoining screened porch creates exceptional outdoor living surrounded by mature trees. The spacious kitchen offers abundant cabinetry, granite countertops, stainless appliances and an island. With bedrooms and living spaces across three finished levels, the home offers excellent flexibility for multigenerational living, guests, home offices or separate gathering spaces. Located in the sought-after Heards Ferry Elementary and Riverwood IB Charter school districts and convenient to many of Atlanta's leading private schools. Well maintained and comfortable to enjoy today, with tremendous opportunity to update and personalize over time. A rare chance to preserve, renovate or reimagine a special home on more than two private acres.

Save
Ask
Tour
Hide
Share
Listing Snapshot
Price 
$1,700,000
Days On Site 
9 Days
Bedrooms 
5
Inside Area (SqFt) 
5,757 sqft
Total Baths 
5
Full Baths 
5
Partial Baths 
N/A
Lot Size 
2.3 Acres
Year Built 
1952
MLS® Number 
7820905
Status 
Active
Property Tax 
$9,218
HOA/Condo/Coop Fees 
N/A
Sq Ft Source 
Public Records
Friends & Family
Recent Activity
6 days agoStatus changed to Active
6 days agoListing updated with changes from the MLS®
a week agoListing first seen on site
General Features
Acres 
2.3
Attached Garage 
Yes
Foundation 
None
Garage 
Yes
Garage Spaces 
2
Land Lease 
No
Levels 
One and One Half
Parking 
AttachedGarageGarage Faces FrontKitchen LevelDriveway
Property Sub Type 
Single Family Residence
Security 
Security SystemSecured Garage/ParkingSecurity System Owned
Sewer 
Public Sewer
SqFt Total 
5757
Style 
Cape CodCottageTraditional
Utilities 
Cable AvailableElectricity AvailableNatural Gas AvailablePhone AvailableSewer AvailableWater Available
Water Source 
Public
Interior Features
Appliances 
DishwasherDisposalElectric OvenGas CooktopMicrowaveRefrigerator
Basement 
DaylightExterior EntryFinishedInterior EntryWalk-Out Access
Cooling 
Ceiling Fan(s)Central AirElectric
Fireplace 
Yes
Fireplace Features 
BasementFamily RoomLiving RoomMasonry
Fireplaces 
4
Flooring 
CarpetHardwood
Heating 
CentralForced AirNatural Gas
Interior 
In-Law FloorplanBookcasesCathedral Ceiling(s)Crown MoldingDouble VanityHigh Speed InternetWalk-In Closet(s)Master Downstairs
Laundry Features 
Electric Dryer HookupLaundry RoomMain LevelSink
Main Level Bedrooms 
3
Window Features 
Plantation ShuttersWindow Treatments
Save
Ask
Tour
Hide
Share
Exterior Features
Construction Details 
Cement Siding
Exterior 
Private EntrancePrivate Yard
Fencing 
None
Lot Features 
Back YardFront YardPrivateRectangular LotWooded
Other Structures 
None
Patio And Porch 
DeckFront PorchPatioRear PorchScreened
Pool Features 
None
Road Frontage 
City Street
Roof 
Composition
Spa Features 
None
View 
Trees/Woods
Waterfront Features 
None
Waterview 
Trees/Woods
Windows/Doors 
Plantation ShuttersWindow Treatments
Community Features
Community Features 
None
Horse Property 
None
Roads 
AsphaltPaved
Schools
School District
Unknown
Elementary School
Heards Ferry
Middle School
Ridgeview Charter
High School
Riverwood International Charter
Listing Courtesy Of: SUSAN CROSS of Beacham and Company Broker: 404-261-6300 Prefer Ph#:[email protected]

Listings identified with the FMLS IDX logo come from FMLS and are held by brokerage firms other than the owner of this website and the listing brokerage is identified in any listing details. Information is deemed reliable but is not guaranteed. If you believe any FMLS listing contains material that infringes your copyrighted work, please click here to review our DMCA policy and learn how to submit a takedown request.



© 2017-2026 First Multiple Listing Service, Inc.

Neighborhood & Commute
Source: Walkscore
Save
Ask
Tour
Hide
Share