Save
Ask
Tour
Hide
Share
$7,500
11 Days On Site

355 8th Street NE
Atlanta, GA 30309

For Rent|Single Family Residence|Pending
2
Beds
2
Total Baths
2
Full Baths

SqFt

/SqFt
1944
Built
Subdivision:
Midtown
County:
Fulton
Listing Courtesy Of: Sam Stowell of Ansley Real Estate Broker: 404-797-6680 Prefer Ph#:[email protected]
Call Now: (404) 556-1733
Is this the listing for you? We can help make it yours.
(404) 556-1733
355 8th Street NE355 8th Street NE355 8th Street NE355 8th Street NE
Save
Ask
Tour
Hide
Share

Mortgage Calculator

Monthly Payment (Est.)

$34
Calculator powered by Showcase IDX, a Constellation1 Company. Copyright ©2026 Information is deemed reliable but not guaranteed.

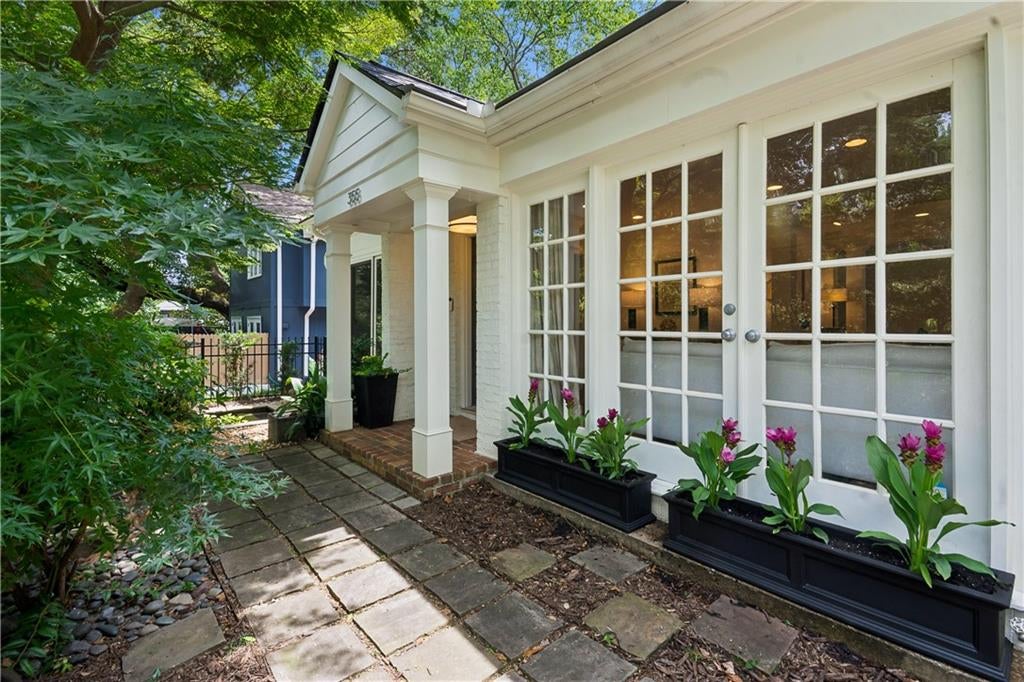
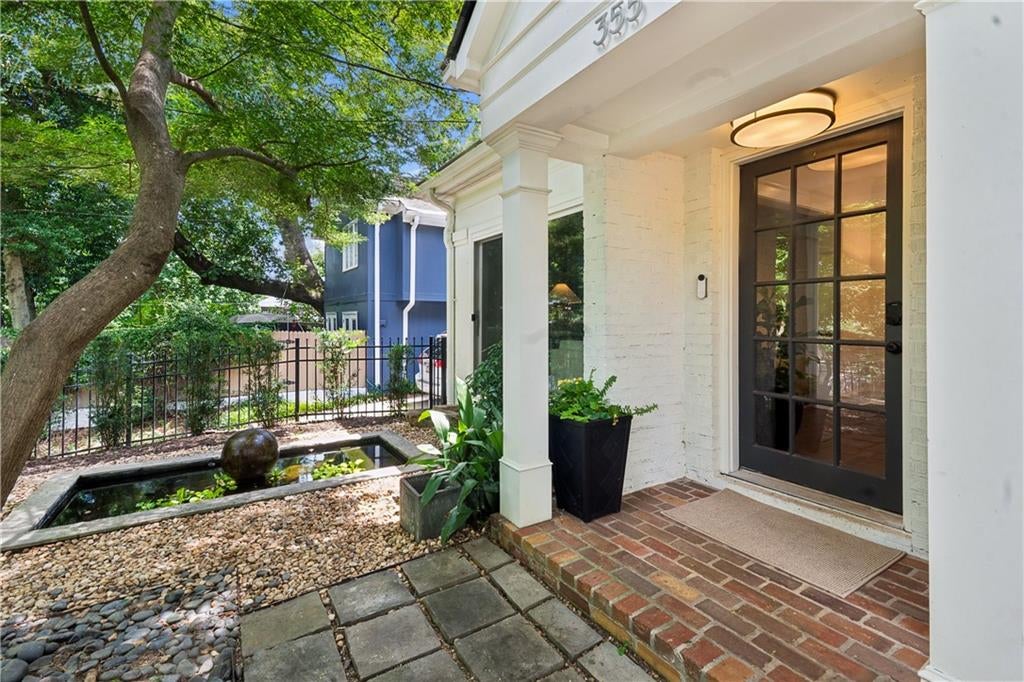
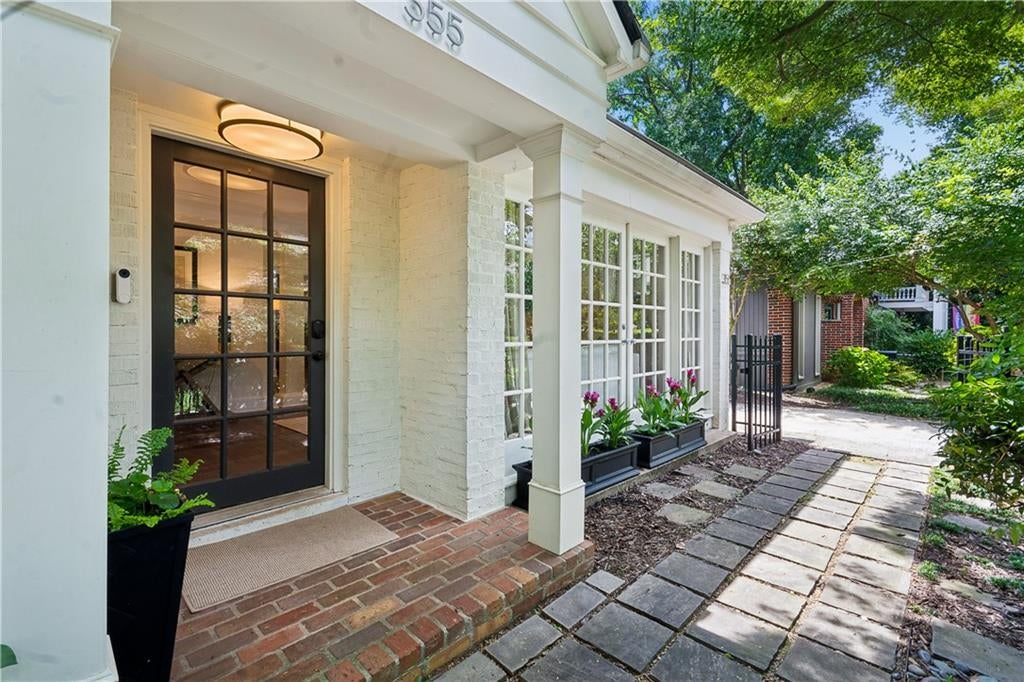
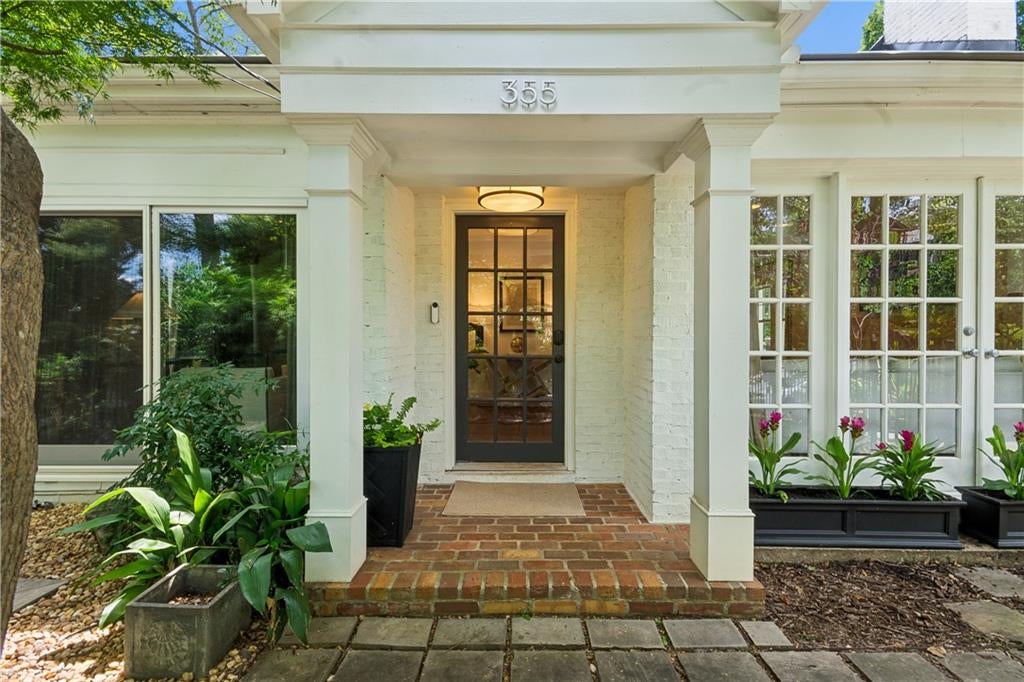
Available furnished for short term & long term leases! Set two blocks from Piedmont Park and a short walk to the Beltline, this Midtown residence pairs a prime address with thoughtful design. Completely reimagined in 2003 by noted Atlanta architect Scott Laslie, featuring two-bedrooms, two-baths, + den, the home has just recently been updated including new paint, hardwood floors, kitchen cabinets, & window treatments throughout. Open living area with cozy den overlooking the front yard, living room with fireplace and custom bookshelves, & open flow dining room. Generous sized primary suite with built-in cabinets, large walk-in closet with integrated storage, and steam shower. The main floor offers a dedicated pantry and laundry area off the kitchen, which opens to a side patio with motorized shade for cover. Out front, a fenced yard with koi pond and mature landscaping creates a private retreat, with two tandem parking spots in the driveway. Unfinished basement with multiple windows, providing great storage and room to expand. New roof in 2025 and newer systems throughout. Single family-home with one attached wall in the laundry room — the HOA covers the termite bond and common area maintenance for the home and Woodgate Mews behind the home. True lock & leave single-family living without the excessive monthly HOA fees of condos! Shops, restaurants, and everything Midtown has to offer are all within walking distance!

Save
Ask
Tour
Hide
Share
Listing Snapshot
Price 
$7,500
Days On Site 
11 Days
Bedrooms 
2
Inside Area (SqFt) 
0 sqft
Total Baths 
2
Full Baths 
2
Partial Baths 
N/A
Lot Size 
0.072 Acres
Year Built 
1944
MLS® Number 
7821071
Status 
Pending
Property Tax 
N/A
HOA/Condo/Coop Fees 
N/A
Sq Ft Source 
N/A
Friends & Family
Recent Activity
7 hours agoStatus changed to Pending
7 hours agoListing updated with changes from the MLS®
2 weeks agoListing first seen on site
General Features
Acres 
0.072
Available on 
2026-08-29
Lease Term 
12 Months
Levels 
One
Parking 
Driveway
Parking Spaces 
2
Pets 
Call
Property Sub Type 
Single Family Residence
Security 
Smoke Detector(s)Security SystemCarbon Monoxide Detector(s)Fire AlarmSecurity System Owned
Style 
Bungalow
Utilities 
Cable AvailableElectricity AvailableNatural Gas AvailablePhone AvailableSewer AvailableWater Available
Interior Features
Appliances 
DishwasherDisposalDryerGas CooktopGas OvenGas RangeMicrowaveRange HoodRefrigeratorWasher
Basement 
Interior EntryUnfinished
Cooling 
Central AirHeat Pump
Fireplace 
Yes
Fireplace Features 
DecorativeLiving Room
Fireplaces 
1
Flooring 
Hardwood
Furnished 
Furnished
Heating 
CentralForced Air
Interior 
Breakfast BarEat-in KitchenPantryCrown MoldingWalk-In Closet(s)Master Downstairs
Laundry Features 
Laundry RoomMain Level
Main Level Bedrooms 
2
Window Features 
Window Treatments
Save
Ask
Tour
Hide
Share
Exterior Features
Exterior 
CourtyardGas GrillPrivate Entrance
Fencing 
Front Yard
Lot Features 
Front YardLandscapedLevel
Other Structures 
None
Patio And Porch 
CoveredDeckFront Porch
Pool Features 
None
Road Frontage 
City Street
Roof 
Composition
Spa Features 
None
View 
City
Waterfront Features 
None
Waterview 
City
Windows/Doors 
Window Treatments
Community Features
Community Features 
Park
Roads 
AsphaltConcrete
Schools
School District
Unknown
Elementary School
Springdale Park
Middle School
David T Howard
High School
Midtown
Listing Courtesy Of: Sam Stowell of Ansley Real Estate Broker: 404-797-6680 Prefer Ph#:[email protected]

Listings identified with the FMLS IDX logo come from FMLS and are held by brokerage firms other than the owner of this website and the listing brokerage is identified in any listing details. Information is deemed reliable but is not guaranteed. If you believe any FMLS listing contains material that infringes your copyrighted work, please click here to review our DMCA policy and learn how to submit a takedown request.



© 2017-2026 First Multiple Listing Service, Inc.

Neighborhood & Commute
Source: Walkscore
Save
Ask
Tour
Hide
Share