Save
Ask
Tour
Hide
Share
$599,000
5 Days On Site

700 Piedmont Avenue NE 10
Atlanta, GA 30308

For Sale|Townhouse|Active
2
Beds
3
Total Baths
2
Full Baths
1
Partial Bath
2,688
SqFt
$223
/SqFt
2005
Built
Subdivision:
Midtown
County:
Fulton
Listing Courtesy Of: Sam Stowell of Ansley Real Estate Broker: 404-797-6680 Prefer Ph#:[email protected]
Call Now: (404) 556-1733
Is this the listing for you? We can help make it yours.
(404) 556-1733
700 Piedmont Avenue NE 10700 Piedmont Avenue NE 10700 Piedmont Avenue NE 10700 Piedmont Avenue NE 10
Save
Ask
Tour
Hide
Share

Mortgage Calculator

Monthly Payment (Est.)

$2,733
Calculator powered by Showcase IDX, a Constellation1 Company. Copyright ©2026 Information is deemed reliable but not guaranteed.

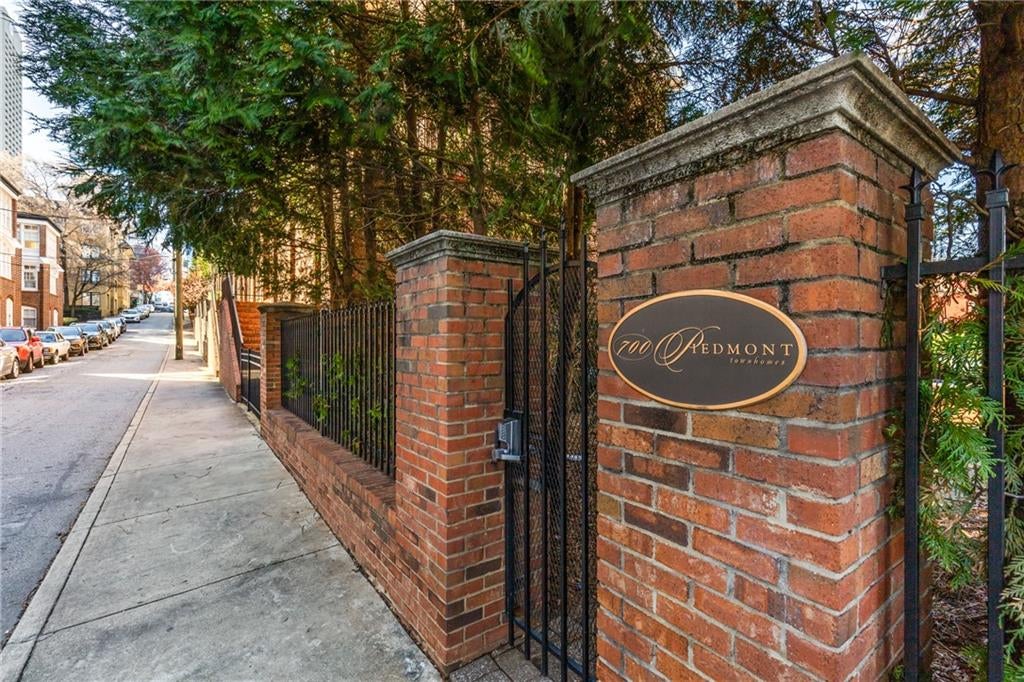
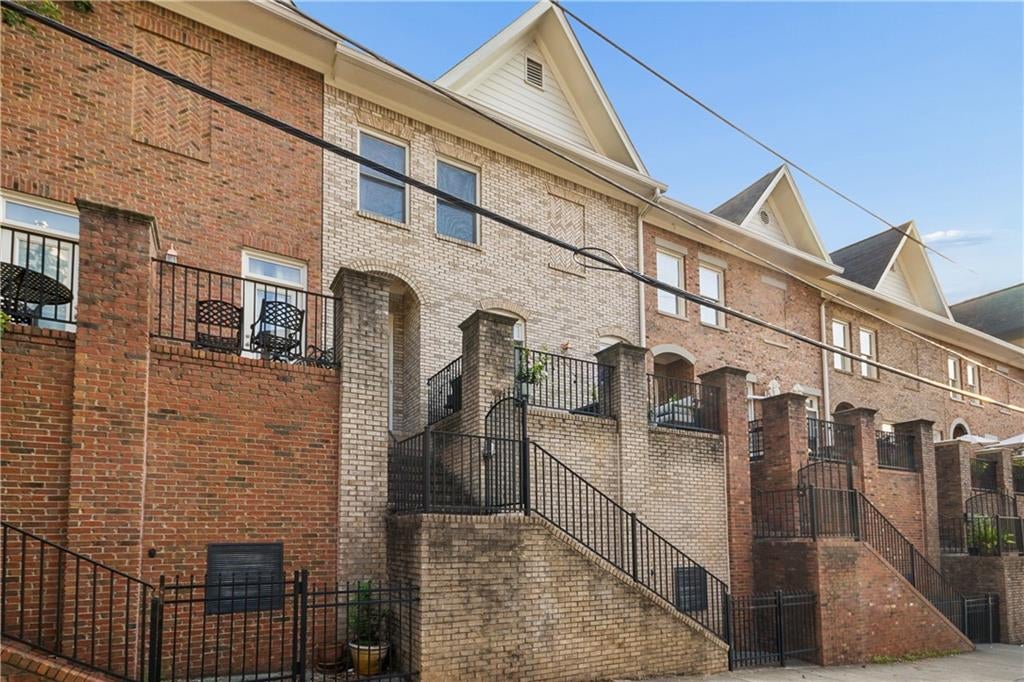
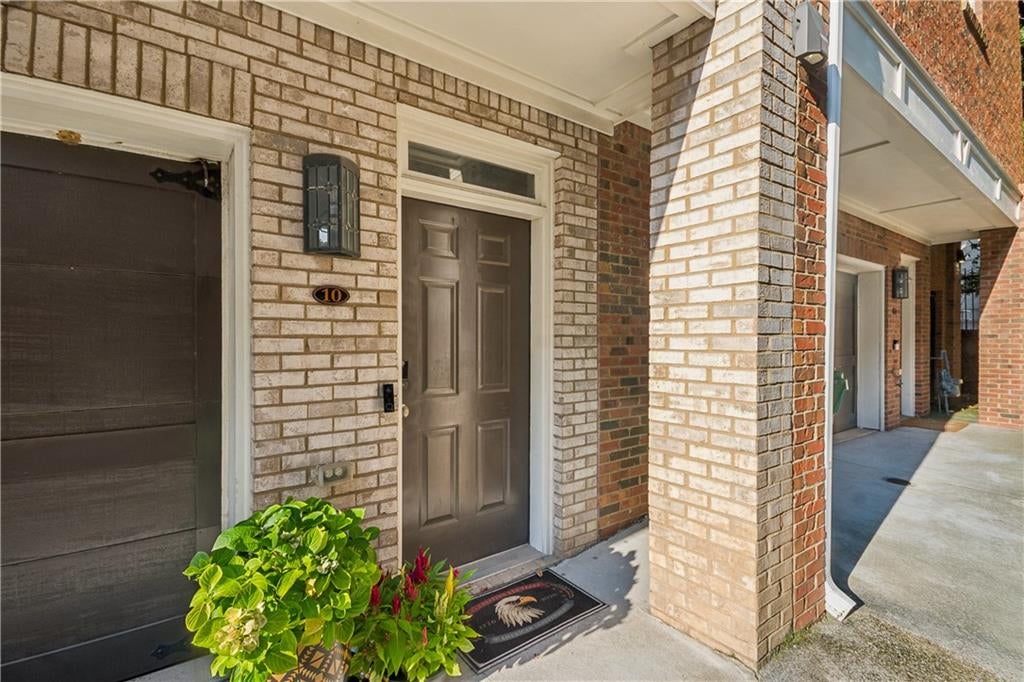
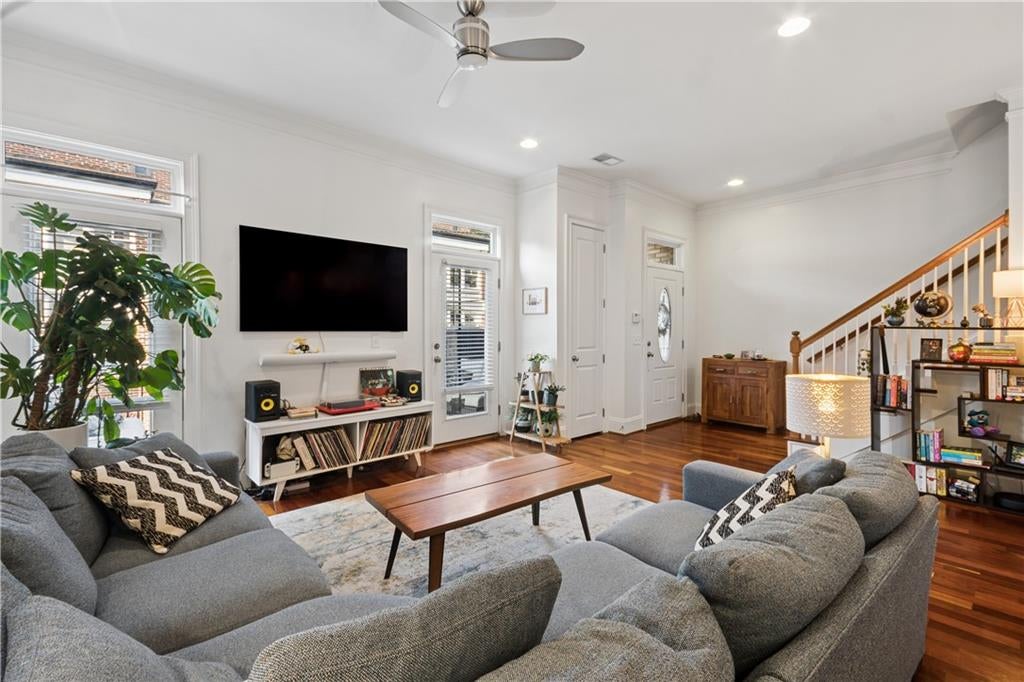
Spacious townhome in the heart of Midtown! This 2 bedroom, 2.5 bath townhome is one of the only units with a private front entrance as well as a second entrance off the two-car garage. The main floor features spacious living, a fully renovated, gorgeous chef's kitchen, dedicated dining area, and an inviting living room that opens onto a large, private patio. Upstairs, the primary bedroom features custom walk-in closets and a primary bathroom with dual vanities plus separate soaking tub and shower. The guest bedroom also features an en-suite bath, and the laundry room is conveniently located on this floor. This gated townhome community is a 5 minute walk to The Fox Theater, 10 minute walk to The Beltline, and steps from the best Midtown restaurants. With a central location and exceptional value, this home provides the convenience of a lock-and-leave residence yet the space of a single-family home. Don't miss this exceptional location!

Save
Ask
Tour
Hide
Share
Listing Snapshot
Price 
$599,000
Days On Site 
5 Days
Bedrooms 
2
Inside Area (SqFt) 
2,688 sqft
Total Baths 
3
Full Baths 
2
Partial Baths 
1
Lot Size 
0.0309 Acres
Year Built 
2005
MLS® Number 
7822638
Status 
Active
Property Tax 
$6,351
HOA/Condo/Coop Fees 
$530 monthly
Sq Ft Source 
Public Records
Friends & Family
Recent Activity
5 days agoListing first seen on site
5 days agoListing updated with changes from the MLS®
General Features
Acres 
0.0309
Foundation 
Slab
Garage 
Yes
Garage Spaces 
2
Land Lease 
No
Levels 
Three Or More
Parking 
Garage
Property Sub Type 
Townhouse
Security 
Secured Garage/ParkingSecurity GateSmoke Detector(s)
Sewer 
Public Sewer
SqFt Total 
2688
Style 
Townhouse
Utilities 
Cable AvailableElectricity AvailableNatural Gas AvailableSewer AvailableUnderground UtilitiesWater Available
Water Source 
Public
Interior Features
Appliances 
DishwasherDryerGas CooktopGas OvenGas RangeMicrowaveRange HoodRefrigeratorWasher
Basement 
Exterior EntryWalk-Out Access
Cooling 
Central AirHeat Pump
Fireplace Features 
None
Flooring 
Hardwood
Heating 
CentralForced Air
Interior 
Breakfast BarEat-in KitchenPantryKitchen IslandDouble Vanity
Laundry Features 
In HallUpper Level
Save
Ask
Tour
Hide
Share
Exterior Features
Construction Details 
Brick
Exterior 
BalconyPrivate Entrance
Fencing 
None
Lot Features 
Other
Other Structures 
None
Patio And Porch 
CoveredDeckFront Porch
Pool Features 
None
Road Frontage 
City Street
Roof 
Composition
Spa Features 
None
View 
City
Waterfront Features 
None
Waterview 
City
Community Features
Association Dues 
530
Community Features 
Gated
HOA Fee Frequency 
Monthly
Horse Property 
None
Roads 
None
Schools
School District
Unknown
Elementary School
Springdale Park
Middle School
David T Howard
High School
Midtown
Listing Courtesy Of: Sam Stowell of Ansley Real Estate Broker: 404-797-6680 Prefer Ph#:[email protected]

Listings identified with the FMLS IDX logo come from FMLS and are held by brokerage firms other than the owner of this website and the listing brokerage is identified in any listing details. Information is deemed reliable but is not guaranteed. If you believe any FMLS listing contains material that infringes your copyrighted work, please click here to review our DMCA policy and learn how to submit a takedown request.



© 2017-2026 First Multiple Listing Service, Inc.

Neighborhood & Commute
Source: Walkscore
Save
Ask
Tour
Hide
Share