


802 Highland Terrace NEAtlanta, GA 30306
Mortgage Calculator
Monthly Payment (Est.)
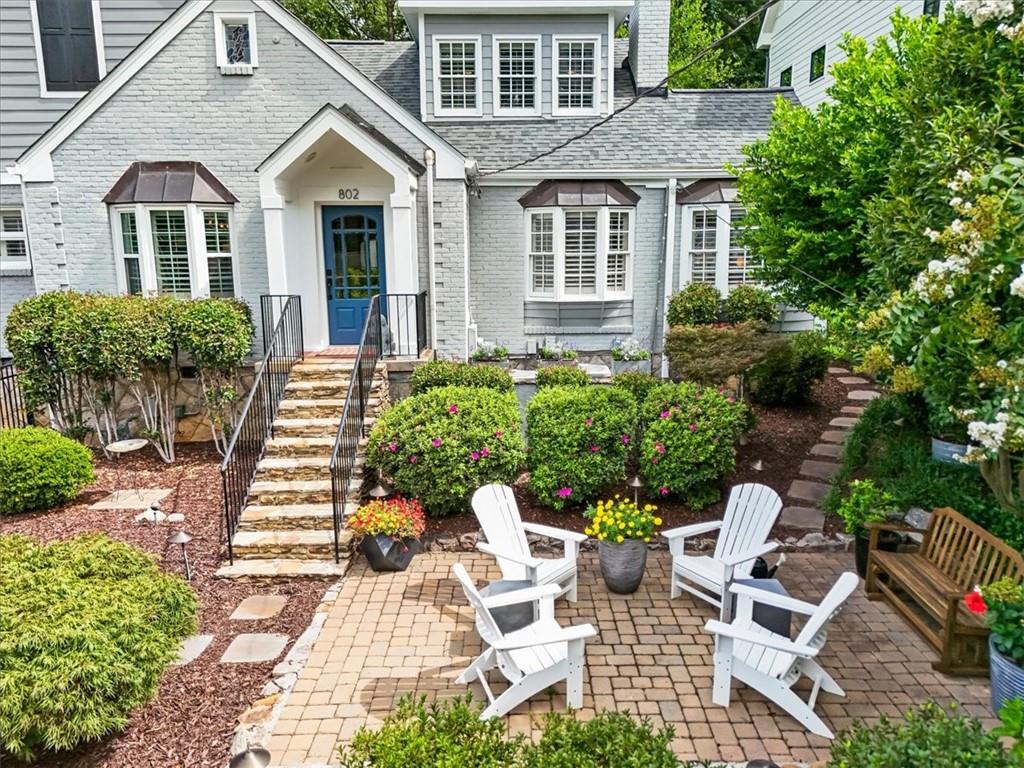
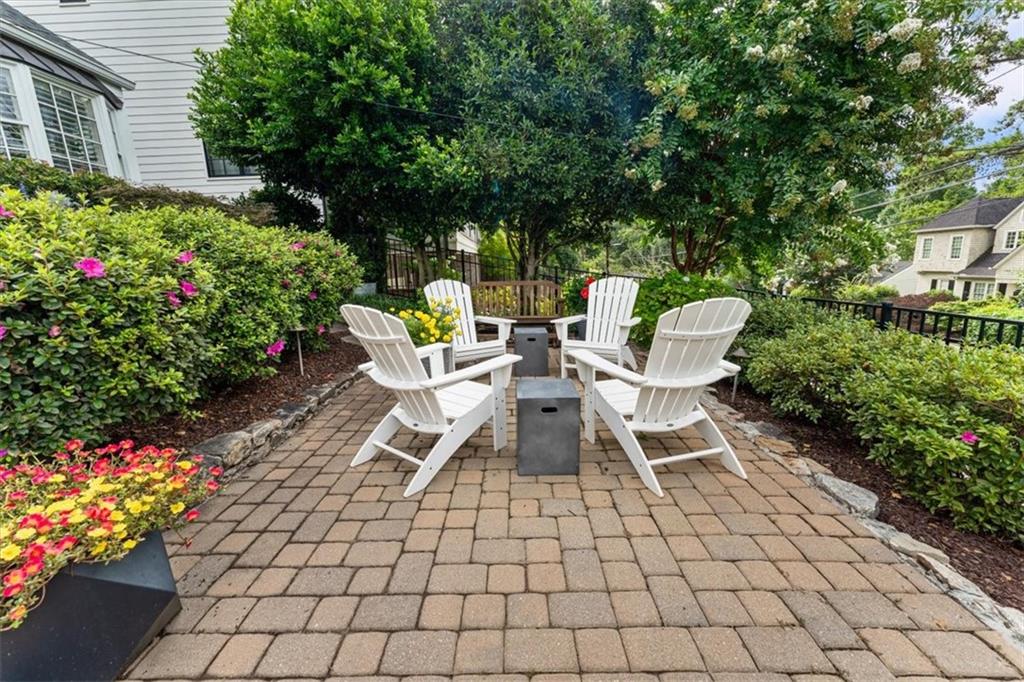
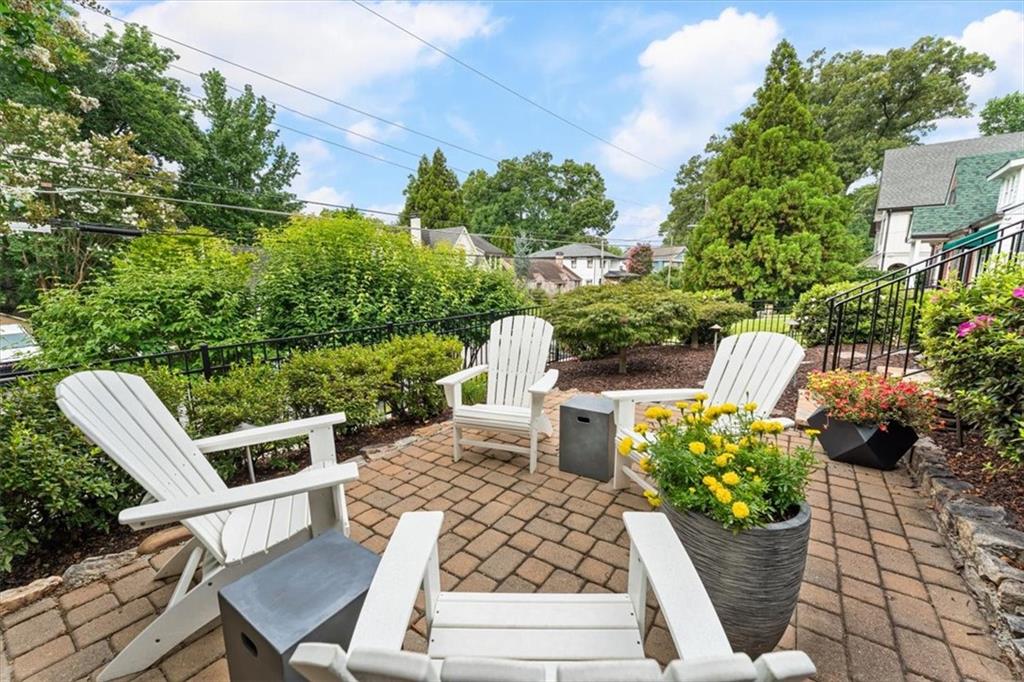
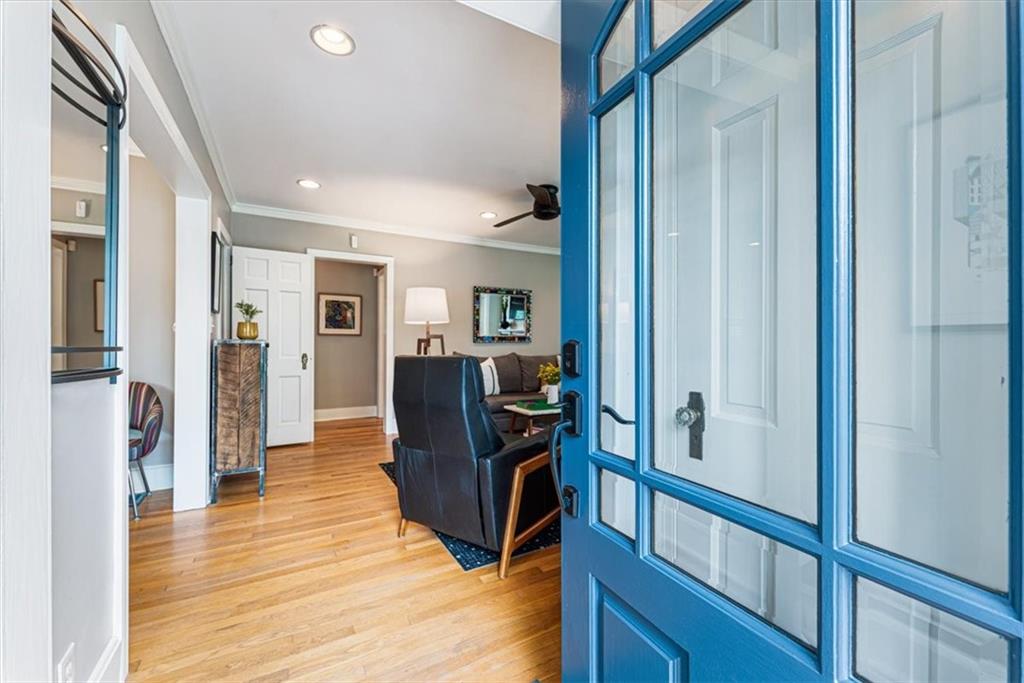
Enter an interest rate to see your estimated monthly payment.Welcome to this charming and thoughtfully updated 3-bedroom, 2-bath home in sought-after Virginia-Highland, where timeless character meets modern comfort. Offering multiple living spaces, exceptional storage, and a rare two-car garage, this home is move-in ready. Step inside to a spacious living room centered around a cozy gas-burning fireplace, then continue into the bright sunroom—an ideal space for a home office, reading nook, or playroom. The updated kitchen is designed for both everyday living and entertaining, featuring marble countertops, crisp white cabinetry, stainless steel appliances, a gas range, wine refrigerator, abundant storage, and generous prep space. The spacious dining room sits perfectly between the kitchen and living areas, creating a natural gathering place for family dinners and entertaining guests. Completing the main level, find two generously sized secondary bedrooms that share a beautifully renovated full bath with tub. Upstairs, escape to the expansive owner's retreat—a true sanctuary with an impressive amount of closet and storage space, a beautifully appointed bath with dual vanities and a large walk-in shower. An adjoining bonus room offers endless flexibility as a home office, fitness room, media room, or private place to relax. Storage is exceptional throughout the home—an uncommon feature in Virginia-Highland—and continues into the unfinished basement as well as the oversized two-car garage, complete with additional storage areas. Outdoor living is just as inviting. Relax on the charming front seating area surrounded by blooming landscaping, or unwind in the private backyard beneath the covered patio, complete with a ceiling fan for year-round enjoyment. Walkable to downtown Virginia Highland, Morningside Village, Orme Park, Piedmont Park, and the Beltline. With thoughtful upgrades throughout, charming details, and a seamless floor plan, this home is a must-see!
| 4 weeks ago | Status changed to Pending | |
| 4 weeks ago | Listing updated with changes from the MLS | |
| a month ago | Price changed to $1,195,000 | |
| 2 months ago | Listing first seen on site |
Listings identified with the FMLS IDX logo come from FMLS and are held by brokerage firms other than the owner of this website and the listing brokerage is identified in any listing details. Information is deemed reliable but is not guaranteed. If you believe any FMLS listing contains material that infringes your copyrighted work, please click here to review our DMCA policy and learn how to submit a takedown request.

© 2017-2026 First Multiple Listing Service, Inc.
Did you know? You can invite friends and family to your search. They can join your search, rate and discuss listings with you.