Save
Ask
Tour
Hide
Share
$1,599,900
4 Days On Site

27 Wing Mill Road
Sandy Springs, GA 30350

For Sale|Single Family Residence|Active
5
Beds
5
Total Baths
4
Full Baths
1
Partial Bath
7,557
SqFt
$212
/SqFt
1995
Built
Subdivision:
Bentwater
County:
Fulton
Listing Courtesy Of: Brandi Lewis of Keller Williams Realty West Atlanta Broker: 470-907-8266 Prefer Ph#:[email protected]
Call Now: (404) 556-1733
Is this the listing for you? We can help make it yours.
(404) 556-1733
Upcoming Open Houses
Sun, Aug 23, 2:00 PM - 4:00 PM
27 Wing Mill Road27 Wing Mill Road27 Wing Mill Road27 Wing Mill Road
Save
Ask
Tour
Hide
Share

Mortgage Calculator

Monthly Payment (Est.)

$7,299
Calculator powered by Showcase IDX, a Constellation1 Company. Copyright ©2026 Information is deemed reliable but not guaranteed.

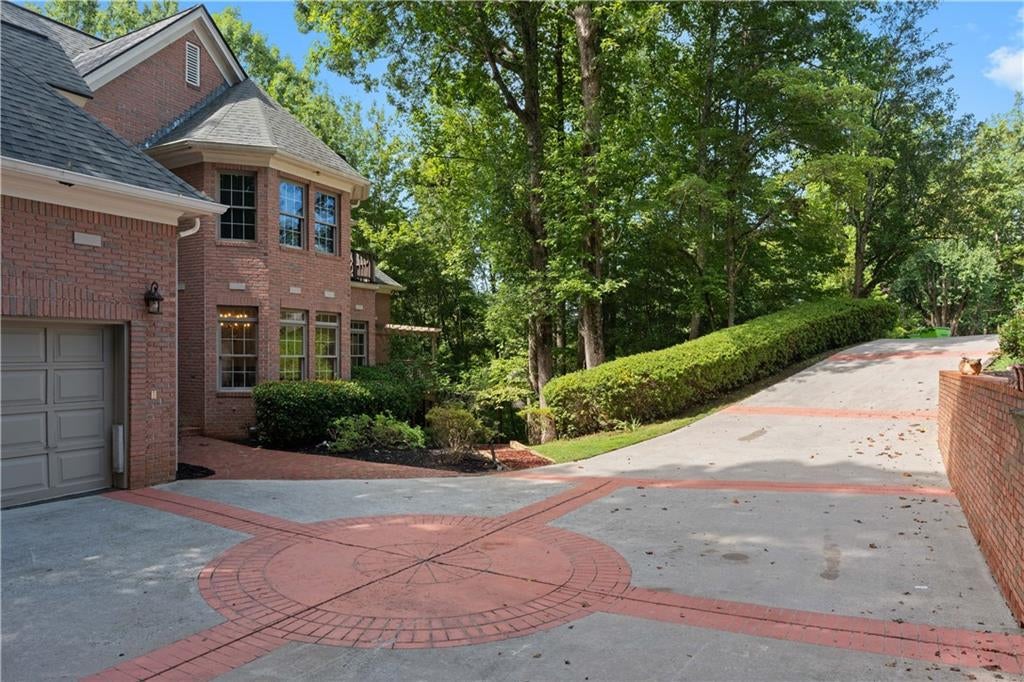
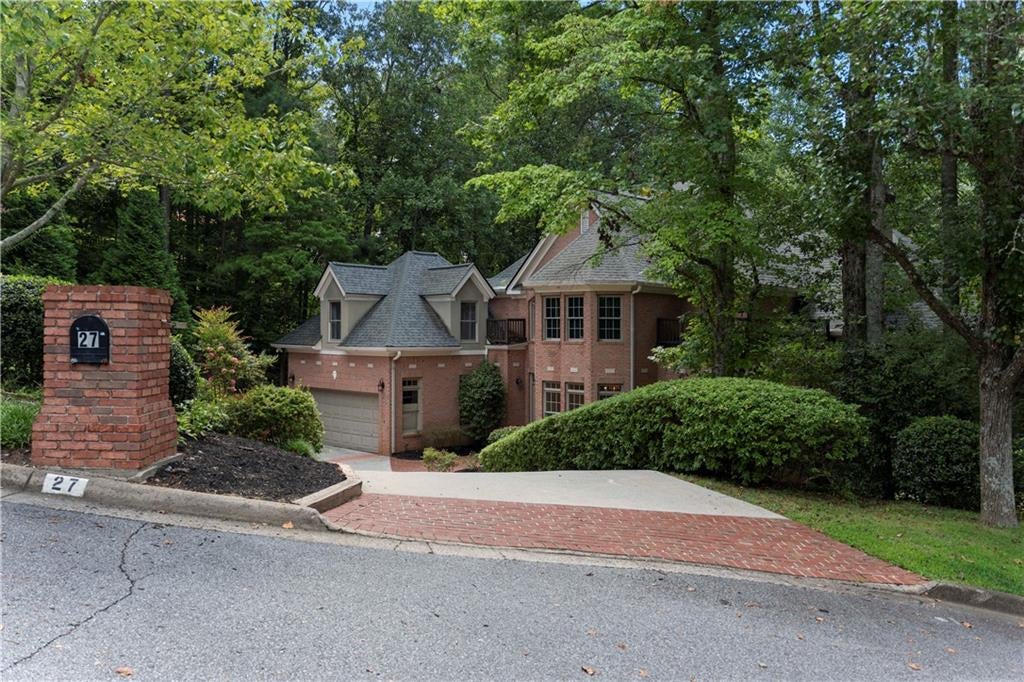

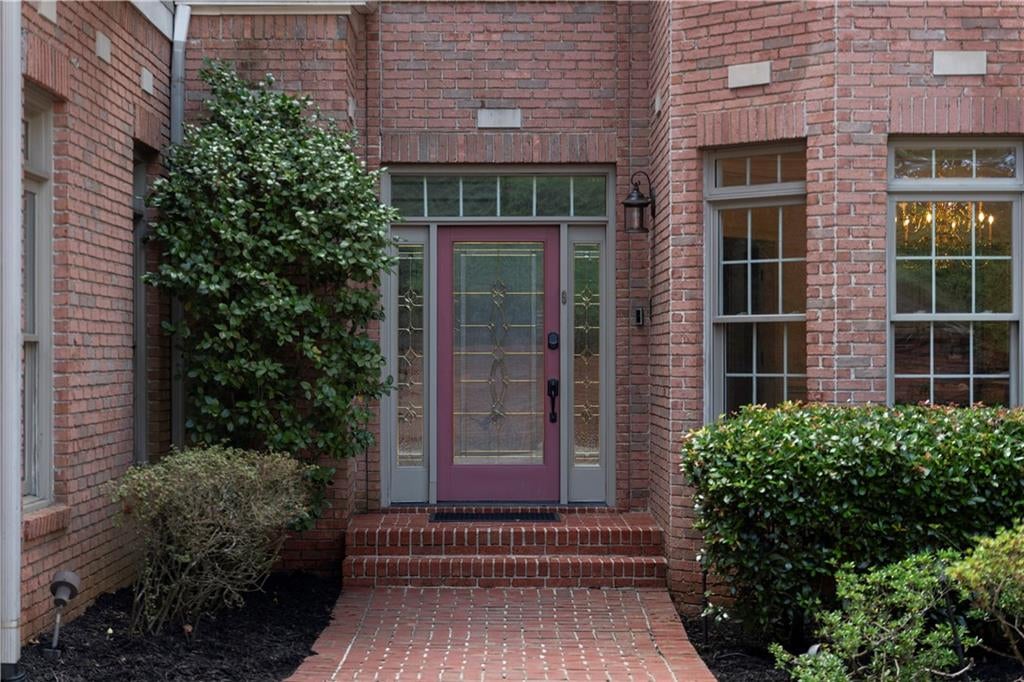
Positioned at the end of a quiet cul-de-sac in Sandy Springs’ sought-after Bentwater community, this beautifully appointed residence offers exceptional privacy, generous living spaces, and seasonal views of the Chattahoochee River. A dramatic two-story foyer sets the tone, opening to the formal dining room and leading into a light-filled kitchen and breakfast room overlooking the impressive two-story great room. Soaring 25-foot ceilings, expansive Palladian windows, a fireplace, and custom built-ins create a striking central gathering space filled with natural light. The formal living room opens directly to a wraparound porch with a covered sitting area, extending the living space outdoors and offering another place to enjoy the home’s peaceful surroundings. The owner’s suite is privately situated on the main level and features its own fireplace and direct access to the deck. The spacious ensuite bath includes a separate shower, and an oversized walk-in closet with convenient access to the main-level laundry room. Upstairs, three generously sized bedrooms and two full baths provide plenty of room for family and guests. The expansive finished terrace level is where this home offers something particularly special. Currently utilized for multigenerational living, this level features 10-foot ceilings, its own exterior entrance, a second kitchen, second laundry room, den, game room, full bath, and private bedroom. The thoughtful layout allows extended family or long-term guests to enjoy a comfortable living space with a greater sense of privacy and independence while remaining connected to the main home. The additional bedroom also offers flexibility as a home office or fitness space, and abundant storage completes the level. With multiple outdoor living spaces, a main-level owner’s suite, a fully finished terrace level with independent exterior access, and a floor plan that comfortably accommodates multiple generations under one roof, this home offers a level of flexibility that is increasingly difficult to find. All of this is set against a private cul-de-sac setting with seasonal views of the Chattahoochee River in one of Sandy Springs’ most desirable communities.

Save
Ask
Tour
Hide
Share
Listing Snapshot
Price 
$1,599,900
Days On Site 
4 Days
Bedrooms 
5
Inside Area (SqFt) 
7,557 sqft
Total Baths 
5
Full Baths 
4
Partial Baths 
1
Lot Size 
1.15 Acres
Year Built 
1995
MLS® Number 
7823378
Status 
Active
Property Tax 
$7,831
HOA/Condo/Coop Fees 
$25 monthly
Sq Ft Source 
Owner
Friends & Family
Recent Activity
5 days agoListing first seen on site
5 days agoListing updated with changes from the MLS®
General Features
Acres 
1.15
Foundation 
Concrete Perimeter
Garage 
Yes
Garage Spaces 
2
Land Lease 
No
Levels 
Three Or More
Parking 
GarageGarage Door OpenerGarage Faces FrontKitchen LevelStorage
Property Sub Type 
Single Family Residence
Security 
Smoke Detector(s)
Sewer 
Public Sewer
SqFt Above 
4922
SqFt Below 
2635
SqFt Total 
7557
Style 
EuropeanTraditional
Utilities 
Other
Water Source 
Public
Interior Features
Appliances 
DishwasherDisposalGas CooktopGas Water HeaterMicrowave
Basement 
DaylightExterior EntryFinishedFullInterior Entry
Cooling 
Ceiling Fan(s)Central AirZoned
Fireplace 
Yes
Fireplace Features 
Gas LogGas StarterGreat RoomMaster Bedroom
Fireplaces 
2
Flooring 
CarpetHardwood
Heating 
Forced AirNatural GasZoned
Interior 
Breakfast BarEat-in KitchenPantryIn-Law FloorplanKitchen IslandBookcasesCentral VacuumDouble VanityEntrance FoyerHigh Speed InternetTray Ceiling(s)Vaulted Ceiling(s)Master Downstairs
Laundry Features 
In BasementIn HallLaundry RoomLower Level
Main Level Bedrooms 
1
Save
Ask
Tour
Hide
Share
Exterior Features
Construction Details 
Stucco
Exterior 
Private EntrancePrivate YardStorage
Fencing 
None
Lot Features 
Back YardCul-De-SacFront YardLandscapedPrivateSloped
Other Structures 
None
Patio And Porch 
CoveredDeckRear PorchSide PorchWrap Around
Pool Features 
None
Road Frontage 
City Street
Roof 
Shingle
Spa Features 
None
View 
RiverTrees/WoodsWater
Waterfront Features 
None
Waterview 
RiverTrees/WoodsWater
Community Features
Association Dues 
300
Community Features 
None
HOA Fee Frequency 
Annually
Horse Property 
None
Roads 
Paved
Schools
School District
Unknown
Elementary School
Ison Springs
Middle School
Sandy Springs
High School
North Springs
Listing Courtesy Of: Brandi Lewis of Keller Williams Realty West Atlanta Broker: 470-907-8266 Prefer Ph#:[email protected]

Listings identified with the FMLS IDX logo come from FMLS and are held by brokerage firms other than the owner of this website and the listing brokerage is identified in any listing details. Information is deemed reliable but is not guaranteed. If you believe any FMLS listing contains material that infringes your copyrighted work, please click here to review our DMCA policy and learn how to submit a takedown request.



© 2017-2026 First Multiple Listing Service, Inc.

Neighborhood & Commute
Source: Walkscore
Save
Ask
Tour
Hide
Share