Save
Ask
Tour
Hide
Share
$1,999,999
3 Days On Site

175 Forrest Lake Drive
Sandy Springs, GA 30327

For Sale|Single Family Residence|Active
5
Beds
4
Total Baths
4
Full Baths
3,931
SqFt
$509
/SqFt
1965
Built
Subdivision:
Chastain
County:
Fulton
Listing Courtesy Of: Chrissy Neumann of Ansley Real Estate | Christie's International Real Estate Broker: 404-925-5335 Prefer Ph#:[email protected]
Call Now: (404) 556-1733
Is this the listing for you? We can help make it yours.
(404) 556-1733
175 Forrest Lake Drive175 Forrest Lake Drive175 Forrest Lake Drive175 Forrest Lake Drive
Save
Ask
Tour
Hide
Share

Mortgage Calculator

Monthly Payment (Est.)

$9,125
Calculator powered by Showcase IDX, a Constellation1 Company. Copyright ©2026 Information is deemed reliable but not guaranteed.

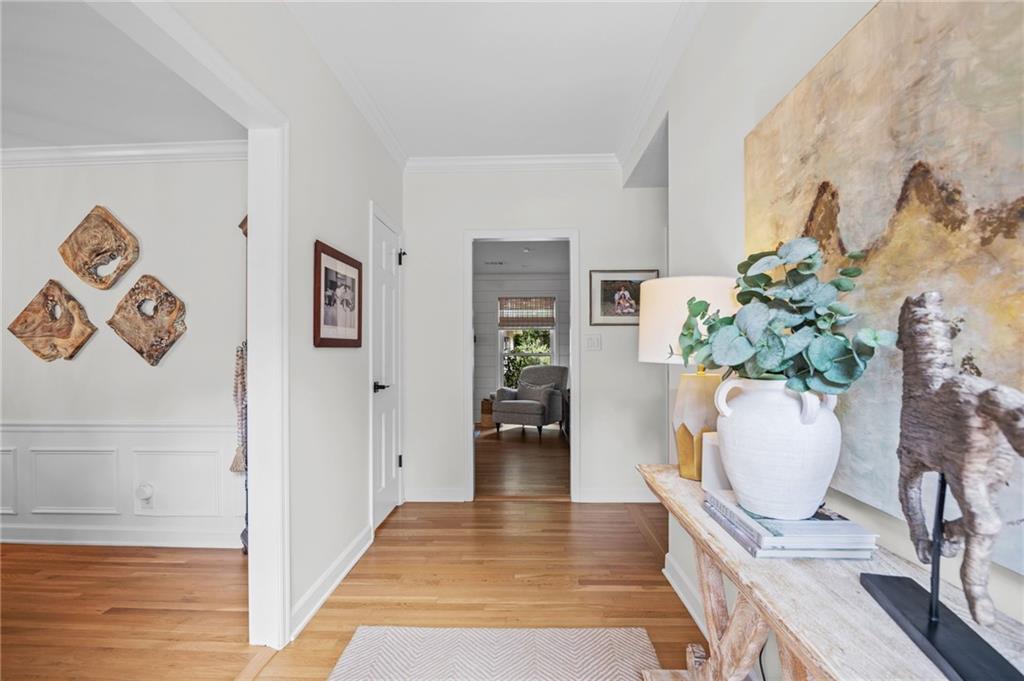
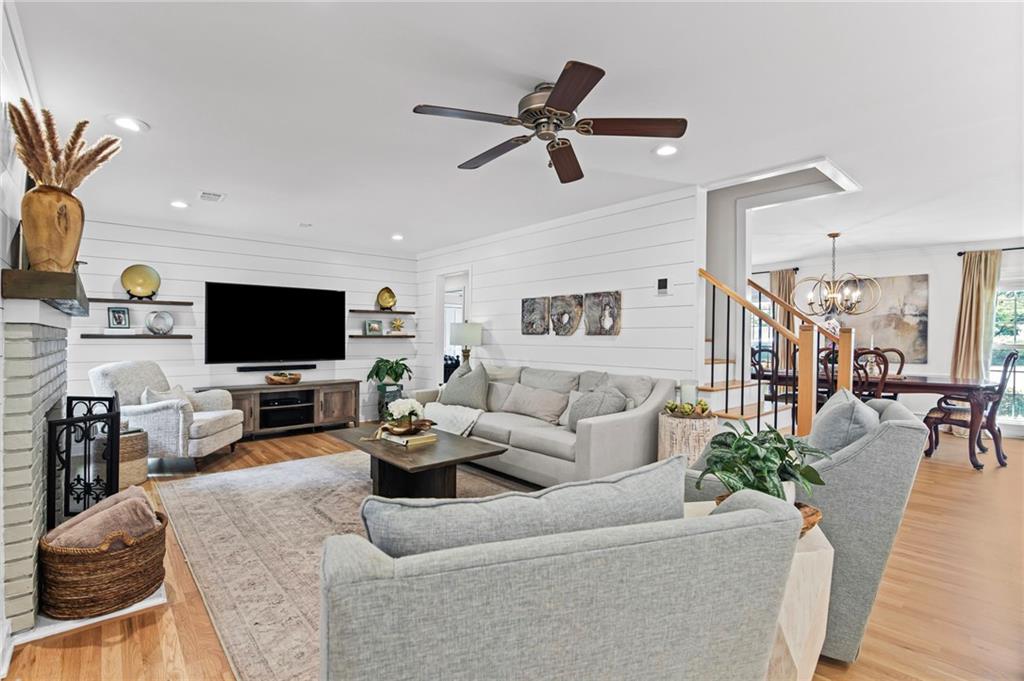
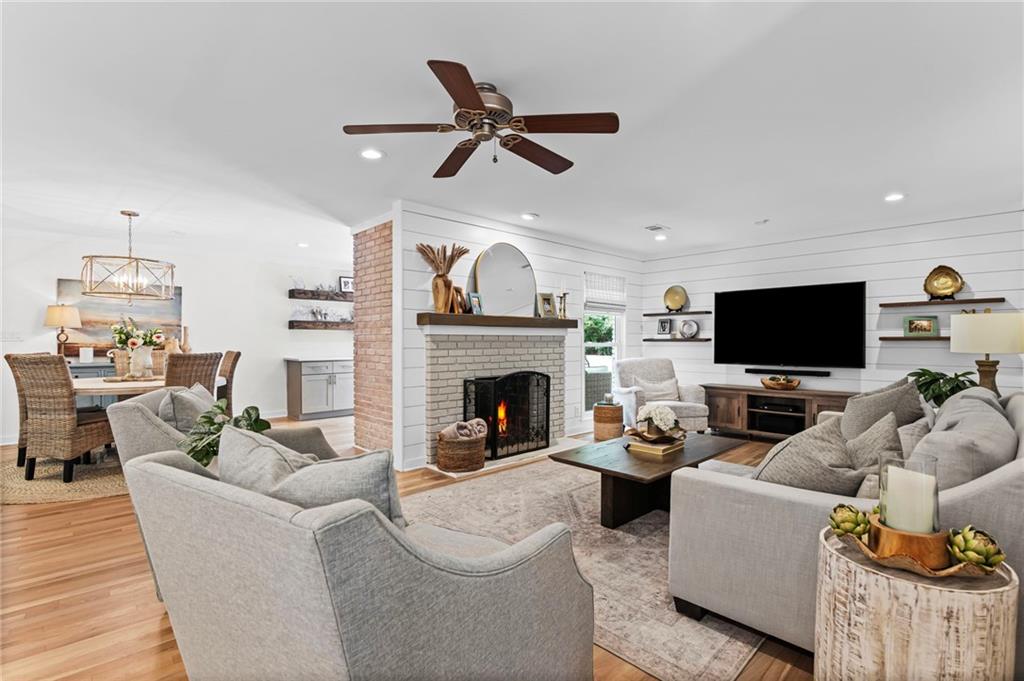
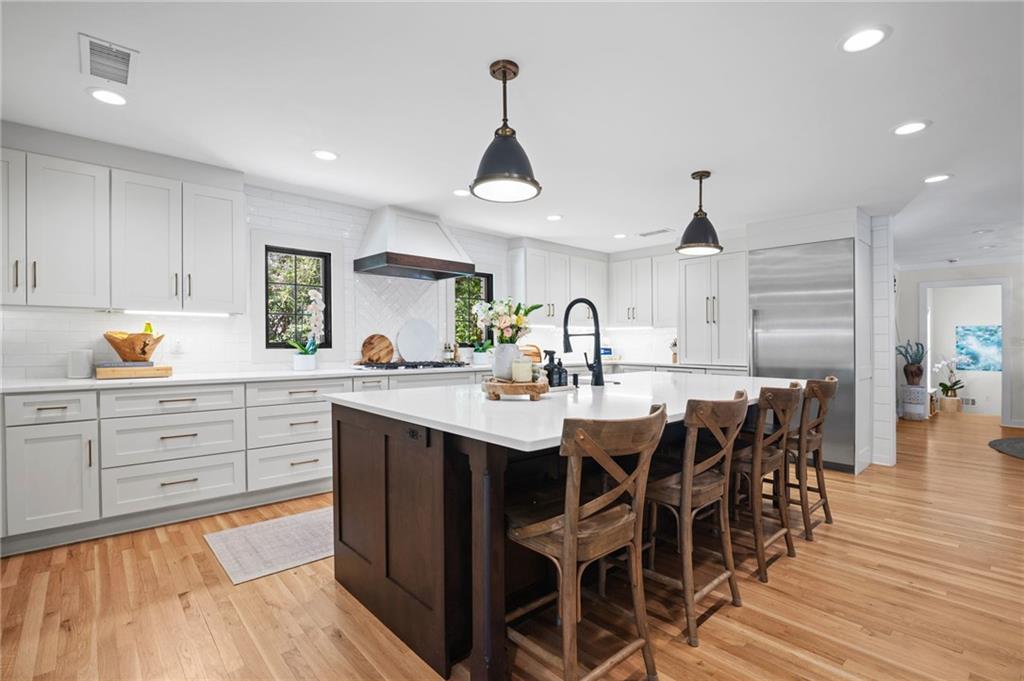
Classic Chatham built brick ranch meets thoughtful modern living in sought-after Chastain Park! True walk to the park location- it doesn’t get better than this! This bright and sunny home welcomes you with a neutral color palette, beautiful white oak hardwood floors, and an inviting layout designed for both everyday living and easy entertaining. The formal dining room is conveniently positioned off the entry foyer, while the beautiful living room features a brick fireplace accented by stylish shiplap details. A thoughtfully designed chef's kitchen with hidden features that are sure to make any meal a pleasure to prepare. Offering stainless steel appliances, abundant cabinetry and counter space, under-cabinet lighting, and an oversized island with breakfast bar seating. There is a walk-in pantry, an over sized Thermador refrigerator, Scottsman ice maker, DCS dual ovens and cooktop and appliance cabinet. Just off the kitchen, the well-appointed mudroom adds everyday convenience with a washer and dryer, utility sink, and built-in bench with hooks. A charming beverage bar with a wine fridge is an added bonus for effortless entertaining. The primary suite is a relaxing retreat with a designer trey ceiling and direct access to the deck. The spa-inspired primary bath features an oversized step-in shower. Secondary bedrooms are equally impressive, one bedroom offers an en suite bath with a walk in closet. A fantastic second living area on the terrace level provides incredible flexibility, complete with a kitchenette featuring stainless steel appliances, spacious living area, an office with built-in shelving, bedroom, and full bath—perfect for guests, a private suite, or multigenerational living. A separate flex space currently serves as a home gym and can easily adapt to your needs. Step outside to discover a lush, private-feeling backyard designed for enjoying the outdoors. A large deck and brick patio create inviting spaces for dining, relaxing, and entertaining, while easy-care landscaping surrounds the home with beautiful greenery. With its classic charm, thoughtful updates, flexible living spaces, and wonderful outdoor areas, this Chastain Park gem truly has it all!

Save
Ask
Tour
Hide
Share
Listing Snapshot
Price 
$1,999,999
Days On Site 
3 Days
Bedrooms 
5
Inside Area (SqFt) 
3,931 sqft
Total Baths 
4
Full Baths 
4
Partial Baths 
N/A
Lot Size 
0.4929 Acres
Year Built 
1965
MLS® Number 
7823839
Status 
Active
Property Tax 
$9,245
HOA/Condo/Coop Fees 
N/A
Sq Ft Source 
Builder
Friends & Family
Recent Activity
3 days agoListing first seen on site
3 days agoListing updated with changes from the MLS®
General Features
Acres 
0.4929
Attached Garage 
Yes
Foundation 
Block
Garage 
Yes
Garage Spaces 
2
Green Energy Efficient 
AppliancesHVACInsulationWater HeaterWindows
Land Lease 
No
Levels 
One
Parking 
AttachedGarageGarage Door OpenerGarage Faces RearParking PadDriveway
Parking Spaces 
2
Property Sub Type 
Single Family Residence
Security 
Security ServiceSmoke Detector(s)
Sewer 
Public Sewer
SqFt Total 
3931
Style 
RanchTraditional
Utilities 
Cable AvailableElectricity AvailableNatural Gas AvailablePhone AvailableSewer AvailableUnderground UtilitiesWater Available
Water Source 
Public
Interior Features
Appliances 
DishwasherDisposalDouble OvenElectric OvenElectric Water HeaterENERGY STAR Qualified AppliancesENERGY STAR Qualified Water HeaterGas CooktopMicrowaveRange HoodRefrigerator
Basement 
Exterior EntryFinishedFullInterior Entry
Cooling 
Attic FanCeiling Fan(s)Central AirENERGY STAR Qualified EquipmentZoned
Electric 
220 Volts in Laundry
Fireplace 
Yes
Fireplace Features 
Gas Log
Fireplaces 
1
Flooring 
Hardwood
Heating 
ElectricENERGY STAR Qualified EquipmentNatural GasZoned
Interior 
Breakfast BarEat-in KitchenPantryKitchen IslandCoffered Ceiling(s)Crown MoldingDouble VanityHigh Speed InternetRecessed LightingWalk-In Closet(s)Wet BarMaster Downstairs
Laundry Features 
Main Level
Main Level Bedrooms 
4
Window Features 
Double Pane WindowsInsulated WindowsWindow Treatments
Save
Ask
Tour
Hide
Share
Exterior Features
Construction Details 
Cement Siding
Exterior 
LightingPrivate EntrancePrivate YardRain Gutters
Fencing 
Back YardChain LinkWood
Lot Features 
Back YardFront YardPrivate
Other Structures 
None
Patio And Porch 
DeckFront PorchPatio
Pool Features 
None
Road Frontage 
City Street
Roof 
Composition
Spa Features 
None
View 
Neighborhood
Waterfront Features 
None
Waterview 
Neighborhood
Windows/Doors 
Double Pane WindowsInsulated WindowsWindow Treatments
Community Features
Community Features 
GatedGolfLakeParkPoolRestaurantSidewalksStreet LightsTennis Court(s)
Horse Property 
None
Roads 
Paved
Schools
School District
Unknown
Elementary School
Heards Ferry
Middle School
Ridgeview Charter
High School
Riverwood International Charter
Listing Courtesy Of: Chrissy Neumann of Ansley Real Estate | Christie's International Real Estate Broker: 404-925-5335 Prefer Ph#:[email protected]

Listings identified with the FMLS IDX logo come from FMLS and are held by brokerage firms other than the owner of this website and the listing brokerage is identified in any listing details. Information is deemed reliable but is not guaranteed. If you believe any FMLS listing contains material that infringes your copyrighted work, please click here to review our DMCA policy and learn how to submit a takedown request.



© 2017-2026 First Multiple Listing Service, Inc.

Neighborhood & Commute
Source: Walkscore
Save
Ask
Tour
Hide
Share