Save
Ask
Tour
Hide
Share
$1,325,000
New Listing

874 Artwood Road NE
Atlanta, GA 30307

For Sale|Single Family Residence|Active
5
Beds
3
Total Baths
3
Full Baths
3,446
SqFt
$385
/SqFt
1948
Built
Subdivision:
Druid Hills
County:
Dekalb
Listing Courtesy Of: Molly Carter Gaines of Ansley Real Estate Broker: 404-542-3120 Prefer Ph#:[email protected]
Call Now: (404) 556-1733
Is this the listing for you? We can help make it yours.
(404) 556-1733
Upcoming Open Houses
Sun, Aug 23, 2:00 PM - 4:00 PM
874 Artwood Road NE874 Artwood Road NE874 Artwood Road NE874 Artwood Road NE
Save
Ask
Tour
Hide
Share

Mortgage Calculator

Monthly Payment (Est.)

$6,045
Calculator powered by Showcase IDX, a Constellation1 Company. Copyright ©2026 Information is deemed reliable but not guaranteed.

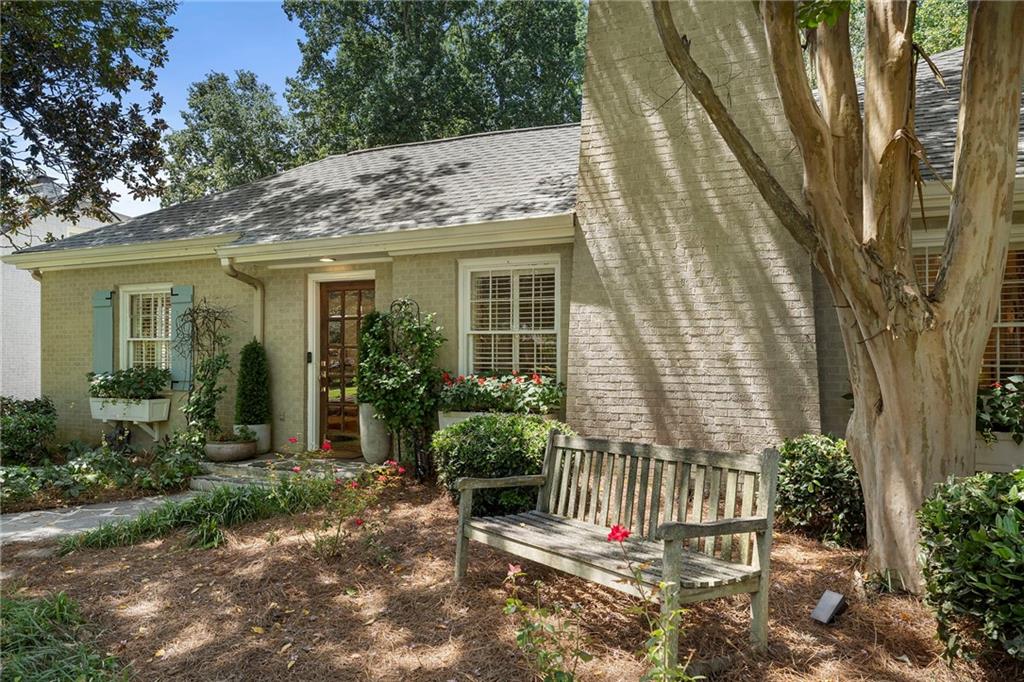
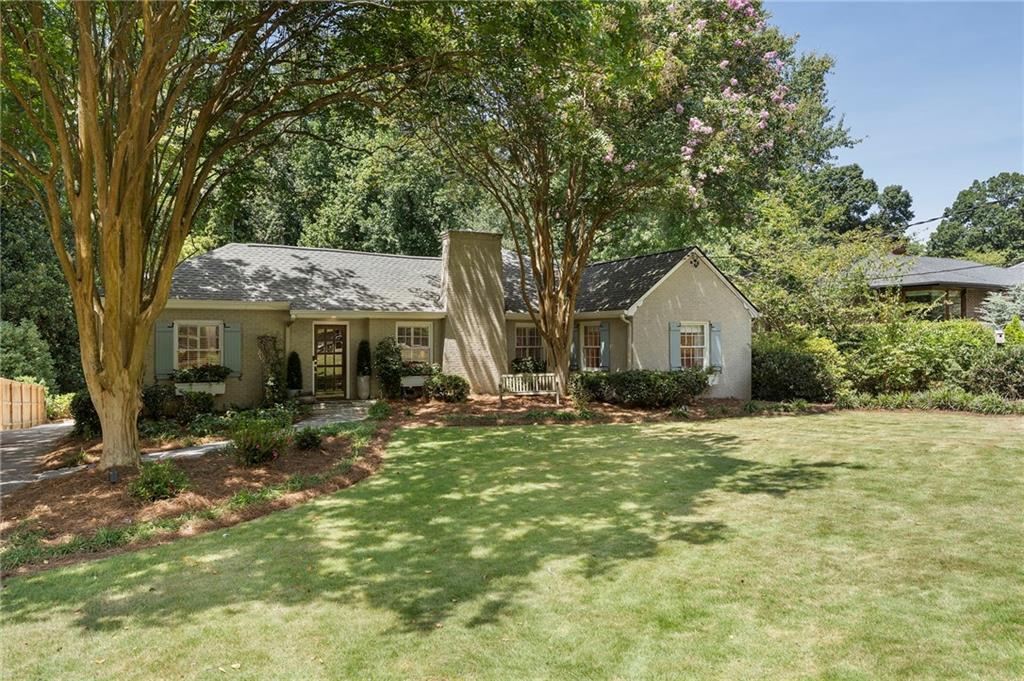
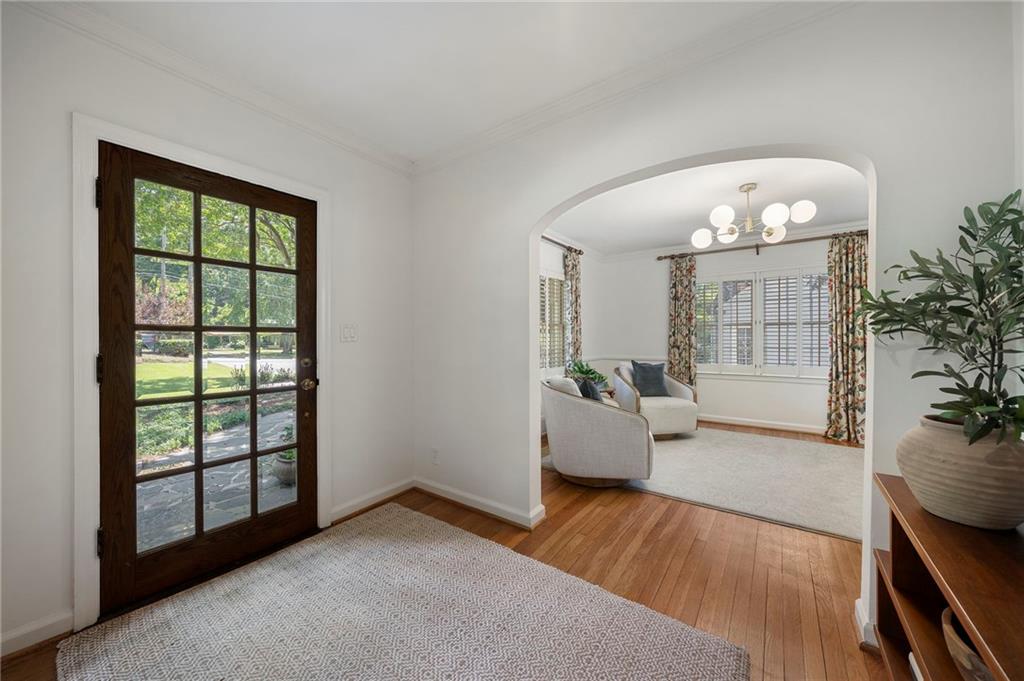
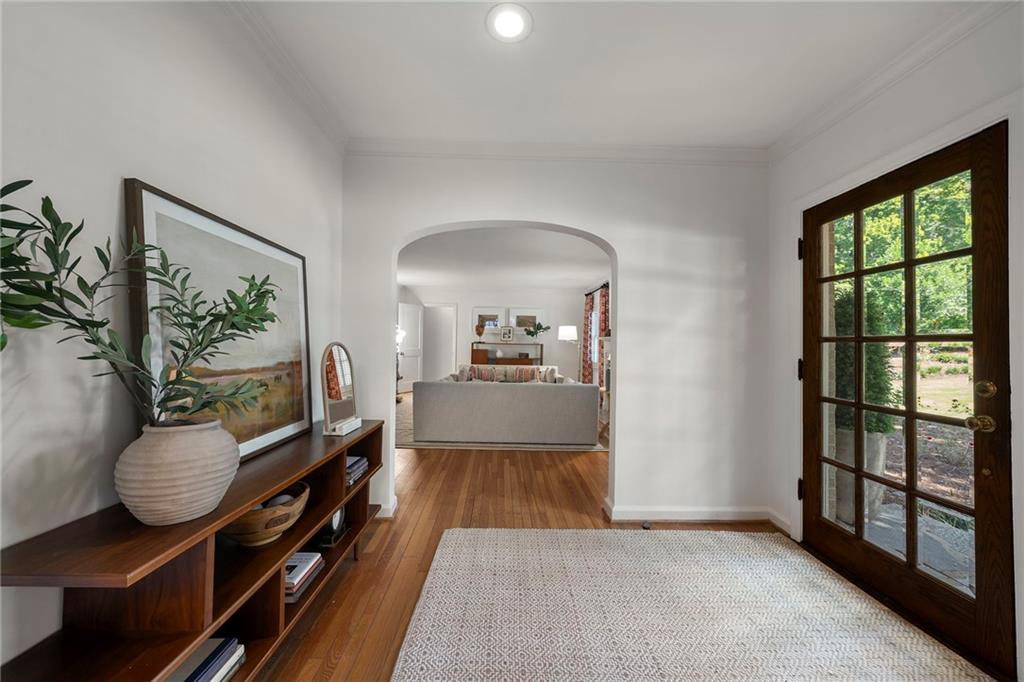
Set on just under an acre of lush, beautifully landscaped grounds, this idyllic property offers the quintessential Druid Hills lifestyle with spacious one-level living, exceptional indoor-outdoor flow, and a truly extraordinary backyard. At the heart of the home is an enormous informal living space with soaring vaulted ceilings and direct access to the expansive rear deck, creating an ideal setting for both relaxed everyday living and effortless entertaining. A gracious formal living room and handsome study provide additional spaces to gather, work, or unwind. The large, updated kitchen is filled with natural light and features a walk-in pantry, generous workspace, and an easy connection to the home’s main living areas. The dedicated primary suite enjoys serene views of the lush backyard, while the additional bedrooms are spacious and sunlit. A fifth bedroom on the terrace level offers direct backyard access and wonderful flexibility for an office or a private retreat. Abundant storage and a generous two-car garage with convenient side entry add to the home’s exceptional functionality. The crowning glory is the sprawling backyard, a private oasis designed for play, entertaining, and quiet moments outdoors. With a sports court, fire pit, treehouse, multiple sitting areas, and spectacular mature landscaping, this nearly one-acre setting is the kind of property that rarely becomes available in Druid Hills. All of this in an incredible location with walkability to award-winning Fernbank Elementary, Deepdene Park, Decatur, and Emory, plus easy access to beloved shops, restaurants, and neighborhood bike trails. Your Druid Hills dream has come true.

Save
Ask
Tour
Hide
Share
Listing Snapshot
Price 
$1,325,000
Days On Site 
0 Days
Bedrooms 
5
Inside Area (SqFt) 
3,446 sqft
Total Baths 
3
Full Baths 
3
Partial Baths 
N/A
Lot Size 
0.76 Acres
Year Built 
1948
MLS® Number 
7824147
Status 
Active
Property Tax 
$10,535
HOA/Condo/Coop Fees 
N/A
Sq Ft Source 
Owner
Friends & Family
Recent Activity
23 hours agoListing first seen on site
23 hours agoListing updated with changes from the MLS®
General Features
Acres 
0.76
Attached Garage 
Yes
Foundation 
Combination
Garage 
Yes
Garage Spaces 
2
Green Energy Efficient 
Appliances
Land Lease 
No
Levels 
One
Parking 
AttachedGarageGarage Faces Side
Parking Spaces 
2
Property Sub Type 
Single Family Residence
Security 
Security SystemSecurity System OwnedSmoke Detector(s)
Sewer 
Public Sewer
SqFt Above 
3110
SqFt Below 
336
SqFt Total 
3446
Style 
RanchTraditional
Utilities 
Cable AvailableElectricity AvailableNatural Gas AvailablePhone AvailableSewer AvailableWater Available
Water Source 
Public
Interior Features
Appliances 
DishwasherDisposalGas OvenGas RangeMicrowaveRefrigeratorSelf Cleaning Oven
Basement 
DaylightExterior EntryFullInterior EntryWalk-Out Access
Cooling 
Central Air
Electric 
220 Volts
Fireplace 
Yes
Fireplace Features 
Family RoomGas LogLiving Room
Fireplaces 
2
Flooring 
CarpetHardwood
Heating 
Forced Air
Interior 
PantryKitchen IslandBeamed CeilingsEntrance FoyerVaulted Ceiling(s)Master Downstairs
Laundry Features 
In Basement
Main Level Bedrooms 
4
Window Features 
Insulated WindowsPlantation Shutters
Save
Ask
Tour
Hide
Share
Exterior Features
Exterior 
Private YardOther
Fencing 
Fenced
Lot Features 
LandscapedLevel
Other Structures 
None
Patio And Porch 
Deck
Pool Features 
None
Road Frontage 
City Street
Roof 
Composition
Spa Features 
None
View 
Neighborhood
Waterfront Features 
None
Waterview 
Neighborhood
Windows/Doors 
Insulated WindowsPlantation Shutters
Community Features
Community Features 
Park
Horse Property 
None
Roads 
Asphalt
Schools
School District
Unknown
Elementary School
Fernbank
Middle School
Druid Hills
High School
Druid Hills
Listing Courtesy Of: Molly Carter Gaines of Ansley Real Estate Broker: 404-542-3120 Prefer Ph#:[email protected]

Listings identified with the FMLS IDX logo come from FMLS and are held by brokerage firms other than the owner of this website and the listing brokerage is identified in any listing details. Information is deemed reliable but is not guaranteed. If you believe any FMLS listing contains material that infringes your copyrighted work, please click here to review our DMCA policy and learn how to submit a takedown request.



© 2017-2026 First Multiple Listing Service, Inc.

Neighborhood & Commute
Source: Walkscore
Save
Ask
Tour
Hide
Share