Save
Ask
Tour
Hide
Share
$500,000
New Listing

1284 Mackintosh Park NW 1284
Atlanta, GA 30318

For Sale|Townhouse|Active
3
Beds
3
Total Baths
2
Full Baths
1
Partial Bath
1,831
SqFt
$273
/SqFt
2005
Built
Subdivision:
M West
County:
Fulton
Listing Courtesy Of: Vanessa Reilly of Domo Realty Broker: 404-974-9550 Prefer Ph#:[email protected]
Call Now: (404) 556-1733
Is this the listing for you? We can help make it yours.
(404) 556-1733
Upcoming Open Houses
Sat, Aug 29, 2:00 PM - 4:00 PM
1284 Mackintosh Park NW 12841284 Mackintosh Park NW 12841284 Mackintosh Park NW 12841284 Mackintosh Park NW 1284
Save
Ask
Tour
Hide
Share

Mortgage Calculator

Monthly Payment (Est.)

$2,281
Calculator powered by Showcase IDX, a Constellation1 Company. Copyright ©2026 Information is deemed reliable but not guaranteed.

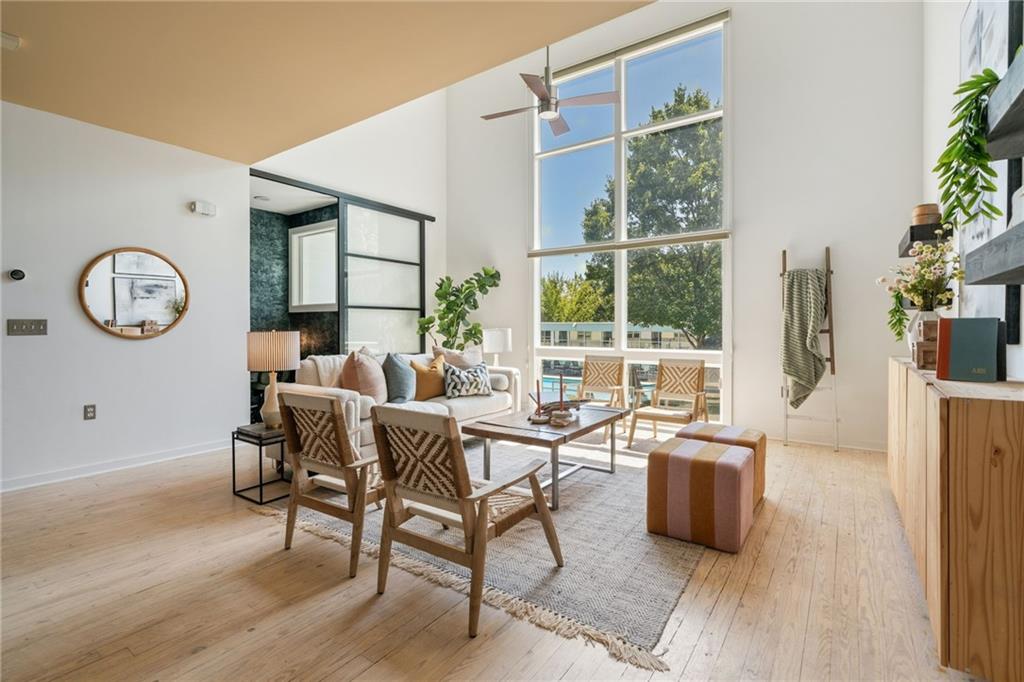
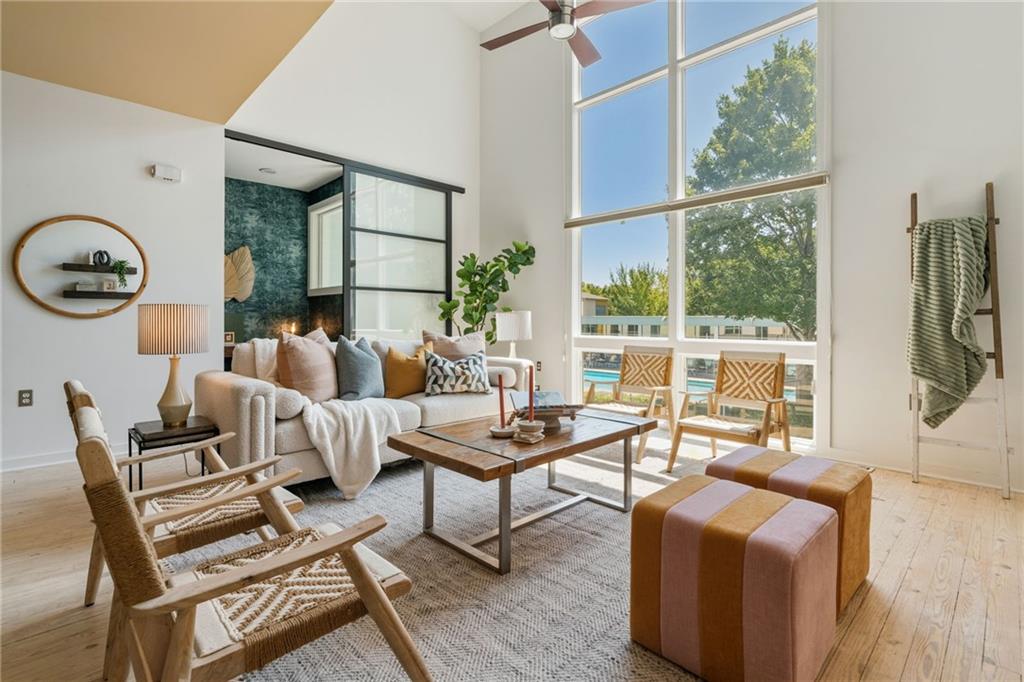
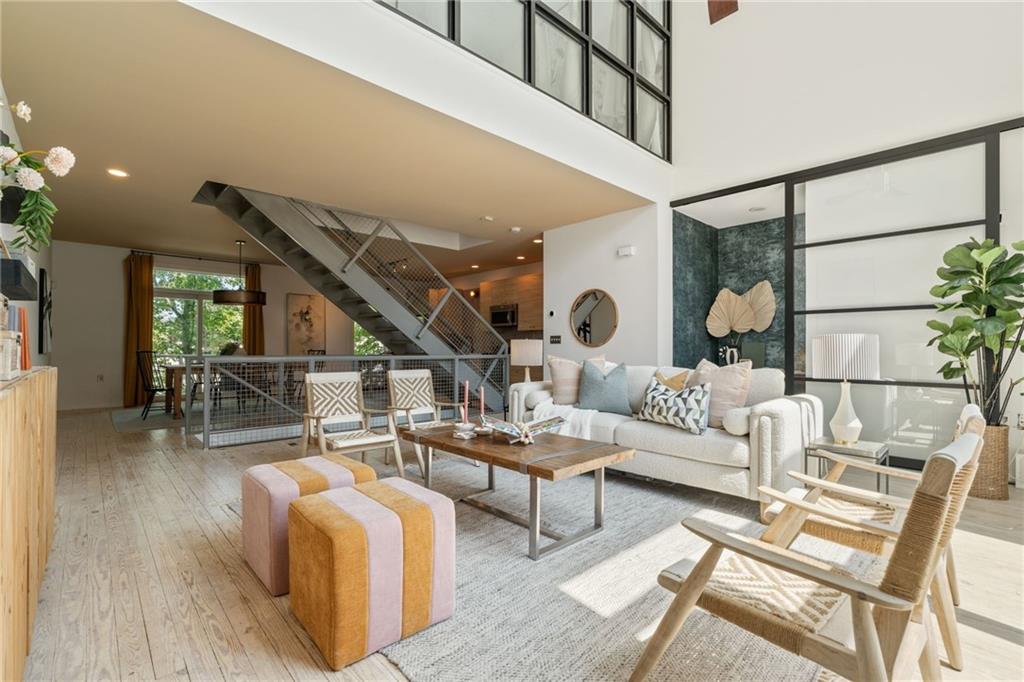
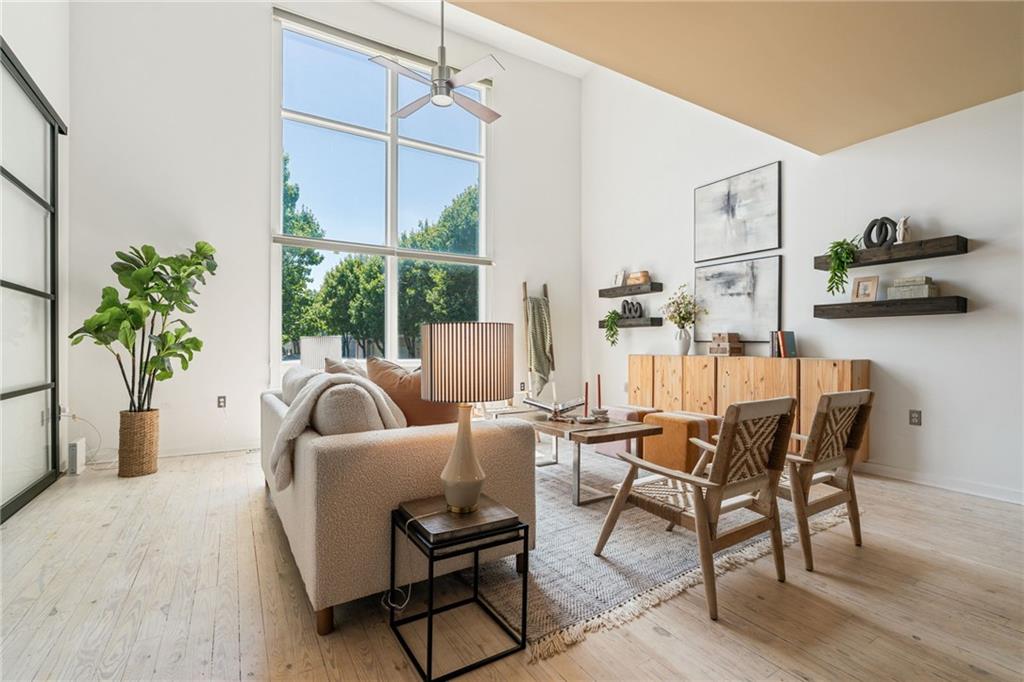
Twenty feet of ceiling. Two full stories of glass stacked one on top of the other like this house is trying to drink the whole sky in one gulp. If you hate natural light, this home is probably not for you. But if you crave a little Vitamin D with your morning coffee before walking across the street to do laps in the community pool, lean in. I’ve got something to show you. This place feels like a breath of fresh air. The renovations are happy. From the pink Moroccan tile backsplash in the kitchen to the whitewashed floors, everything feels playful, modern and a little unexpected. Think cool Mexico City apartment, but with way more space and your own garage. The dining area opens straight onto the private back deck, which means dinner can turn into grilling, cocktails and hanging outside without anyone having to migrate through half the house. Upstairs, the primary suite feels like the reward at the end of the climb. The renovated bath has heated floors, a double vanity, floor to ceiling tile and a rain shower built for two. It is the kind of bathroom that makes getting ready for work slightly less offensive. Downstairs, a second bedroom and full bath get their own private corner. Guest room. Second home office. Workout room. Room for your mom when she visits. Whatever your life needs right now. Outside the gate, West Midtown does the rest. Star Provisions for Saturday coffee and something delicious you definitely did not plan on buying. Bacchanalia when you feel like dressing up, H&F Bakery, Bartaco, Bocado, Topgolf and Westside Park are all nearby. And with the Beltline continuing to stretch this direction, this pocket of Atlanta just keeps getting better. Back inside the gates, you get a salt water pool right across the street, a clubhouse, a dog park and a twelve acre nature preserve for the days when Atlanta feels like it needs to calm down a little. Because shouldn’t your home be at least as interesting as you are?

Save
Ask
Tour
Hide
Share
Listing Snapshot
Price 
$500,000
Days On Site 
0 Days
Bedrooms 
3
Inside Area (SqFt) 
1,831 sqft
Total Baths 
3
Full Baths 
2
Partial Baths 
1
Lot Size 
0.028 Acres
Year Built 
2005
MLS® Number 
7825975
Status 
Active
Property Tax 
$5,502
HOA/Condo/Coop Fees 
$350 monthly
Sq Ft Source 
Builder
Friends & Family
Recent Activity
7 hours agoStatus changed to Active
7 hours agoListing updated with changes from the MLS®
17 hours agoListing first seen on site
General Features
Acres 
0.028
Attached Garage 
Yes
Foundation 
Slab
Garage 
Yes
Garage Spaces 
2
Land Lease 
No
Levels 
Three Or More
Parking 
AttachedGarageGarage Faces Front
Parking Spaces 
2
Property Sub Type 
Townhouse
Security 
Security SystemSecurity GateSecurity System OwnedSmoke Detector(s)
Sewer 
Public Sewer
SqFt Total 
1831
Style 
ContemporaryTownhouse
Utilities 
Cable AvailableElectricity AvailablePhone AvailableSewer AvailableWater Available
Water Source 
Public
Interior Features
Appliances 
DishwasherDisposalElectric RangeMicrowaveRefrigerator
Basement 
Exterior EntryFinishedInterior Entry
Cooling 
Ceiling Fan(s)Central Air
Fireplace Features 
None
Flooring 
ConcreteHardwood
Heating 
Electric
Interior 
Eat-in KitchenPantryCathedral Ceiling(s)Double VanityHis and Hers ClosetsRecessed LightingTrack Lighting
Laundry Features 
In HallLaundry Closet
Window Features 
Insulated Windows
Save
Ask
Tour
Hide
Share
Exterior Features
Construction Details 
Cement Siding
Exterior 
CourtyardLightingPrivate Yard
Fencing 
Back YardFencedPrivacyWood
Lot Features 
Back YardLevelPrivate
Other Structures 
None
Patio And Porch 
DeckPatio
Pool Features 
In Ground
Road Frontage 
City Street
Roof 
Composition
Spa Features 
None
View 
City
Waterfront Features 
None
Waterview 
City
Windows/Doors 
Insulated Windows
Community Features
Association Dues 
350
Community Features 
ClubhouseFitness CenterPoolRestaurantSidewalksStreet Lights
HOA Fee Frequency 
Monthly
Horse Property 
None
Roads 
Paved
Schools
School District
Unknown
Elementary School
E. Rivers
Middle School
Willis A. Sutton
High School
North Atlanta
Listing Courtesy Of: Vanessa Reilly of Domo Realty Broker: 404-974-9550 Prefer Ph#:[email protected]

Listings identified with the FMLS IDX logo come from FMLS and are held by brokerage firms other than the owner of this website and the listing brokerage is identified in any listing details. Information is deemed reliable but is not guaranteed. If you believe any FMLS listing contains material that infringes your copyrighted work, please click here to review our DMCA policy and learn how to submit a takedown request.



© 2017-2026 First Multiple Listing Service, Inc.

Neighborhood & Commute
Source: Walkscore
Save
Ask
Tour
Hide
Share