


4351 Peachtree Dunwoody Road NEAtlanta, GA 30342
Mortgage Calculator
Monthly Payment (Est.)
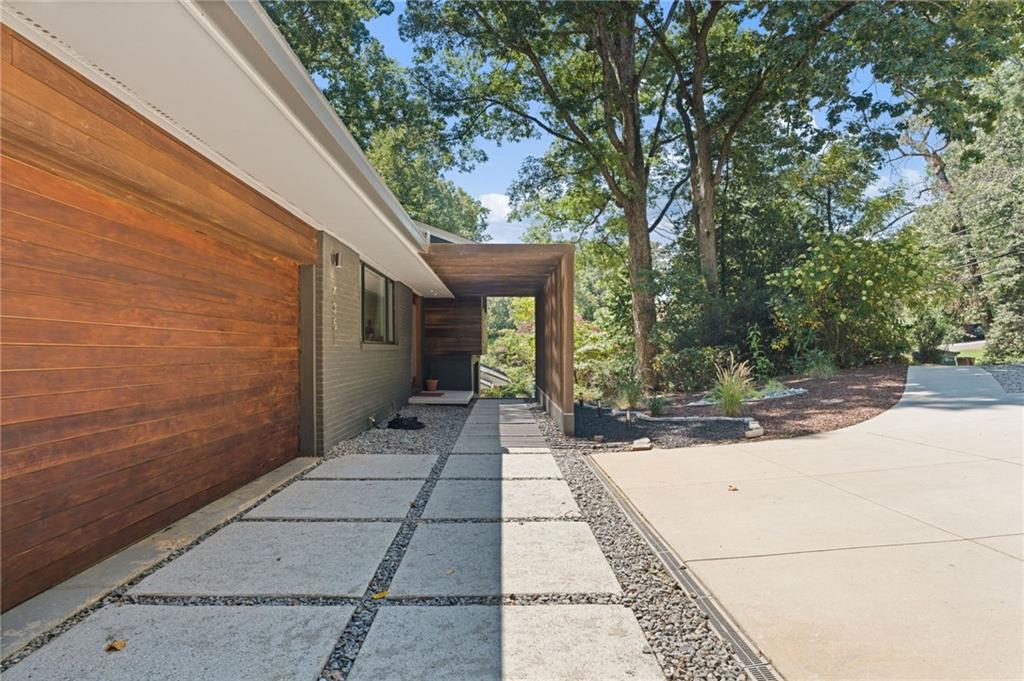
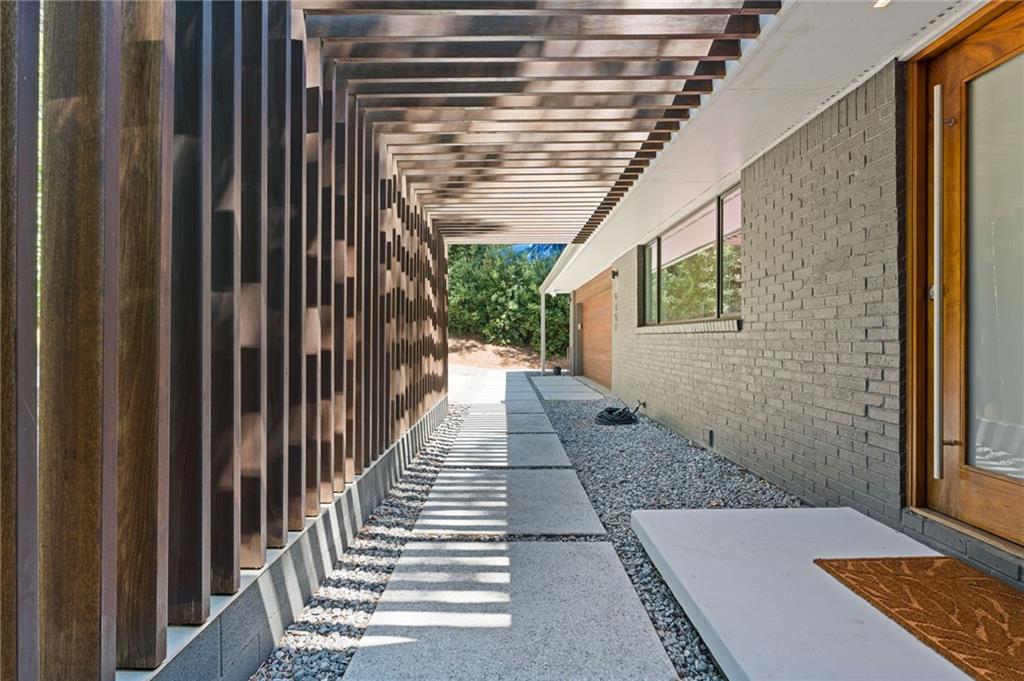
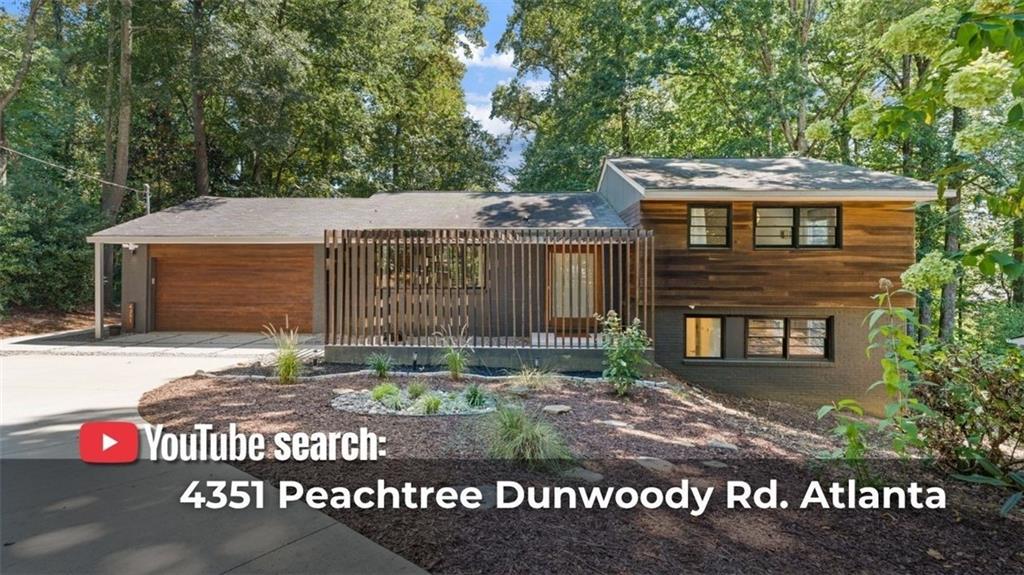
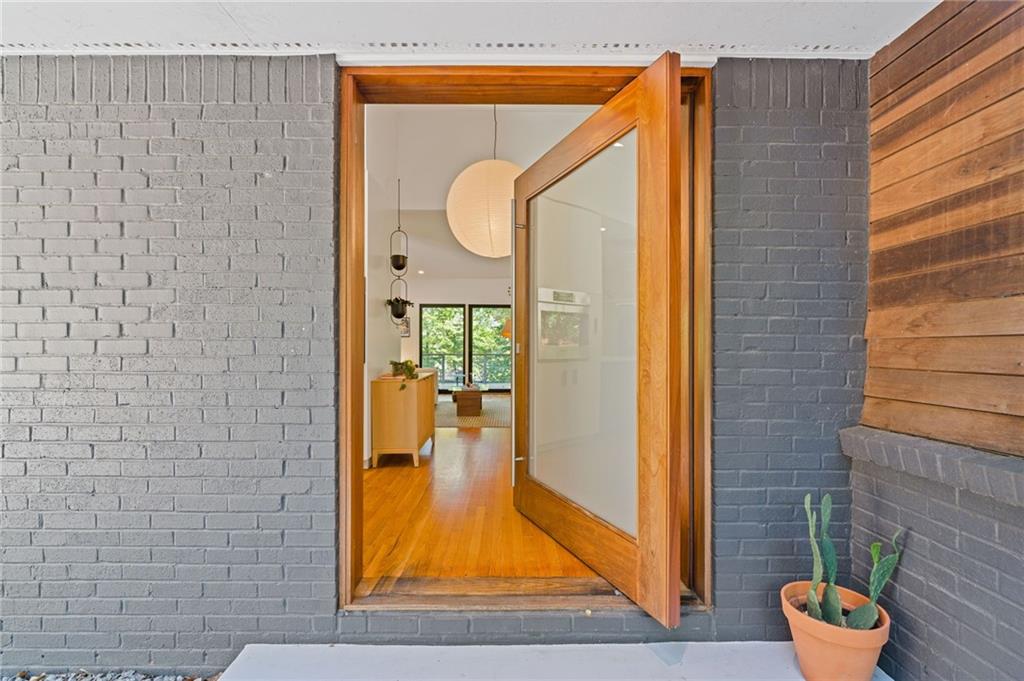
$3,764You kill the engine and swing open the door. Heat rises off the pavement, mingling with something electric. You’ve been looking for homes in this zip code for months. But everything you like either needs too much work or is completely out of budget. You haven’t even made it to the front door, but your pulse already knows… The breeze carries an earthy scent of slate and woods from the freshly laid hardscape, weaving through the tree canopy above. It brushes against your skin, soft and cool as if the garden itself has been expecting you. You pause. This is the 4’ modern slab glass door you saw in the photos. But in person, it’s something else entirely. Zen. Transportive. Inside, the temperature is perfect, cool and bright. The floor plan is open with clean lines, the back wall is glass overlooking a lush green Atlanta ancient forest. Refinished oak floors. Effortless, striking, exactly right. The kitchen is focused around a sprawling island with Viking gas cooking, black cabinetry and crisp white quartz countertops. A Saturday night charcuterie spread with friends laughing and wine flowing. You peek into the downstairs den. Perfect for your media room or home gym. Quiet, private, ready to fuel your side hustle. It could be the perfect spot to shoot all your YouTube videos. 2 bedrooms upstairs. 2 bedrooms downstairs. Ideal for the roommate plan since you travel so much. There’s even a 3rd garage off the back of the home. You can already imagine turning this into your painting studio, rolling up the garage door and painting as the fresh fall air inspires new patterns, shapes and shades. The deck gleams from its recent refresh with a modern wire railing that disappears so you can enjoy the view. With just enough sunshine for your summer herb garden and pesto obsession. Beyond the deck, the backyard unfolds—a private oasis wrapped in quiet. shadows dancing across the glowing hardwood forest walls. Out here, the noise of the world fades. Peace. Tranquility. You’ve always loved living in the city, you just never knew you could have it all, design, space, schools and peace close to everything but so far away. You loved the city for its energy. You just never imagined you could keep all of that and still come home to this. Architecture. Space. Great schools. Trees. Quiet. Close to everything. Hidden from almost everyone. The kind of place that makes you wonder why you ever thought you had to choose.
| 2 weeks ago | Price changed to $825,000 | |
| 2 weeks ago | Listing updated with changes from the MLS® | |
| 3 weeks ago | Status changed to Active | |
| 3 weeks ago | Listing first seen on site |
Listings identified with the FMLS IDX logo come from FMLS and are held by brokerage firms other than the owner of this website and the listing brokerage is identified in any listing details. Information is deemed reliable but is not guaranteed. If you believe any FMLS listing contains material that infringes your copyrighted work, please click here to review our DMCA policy and learn how to submit a takedown request.

© 2017-2026 First Multiple Listing Service, Inc.