


266 Norwood Avenue NEAtlanta, GA 30317
Mortgage Calculator
Monthly Payment (Est.)
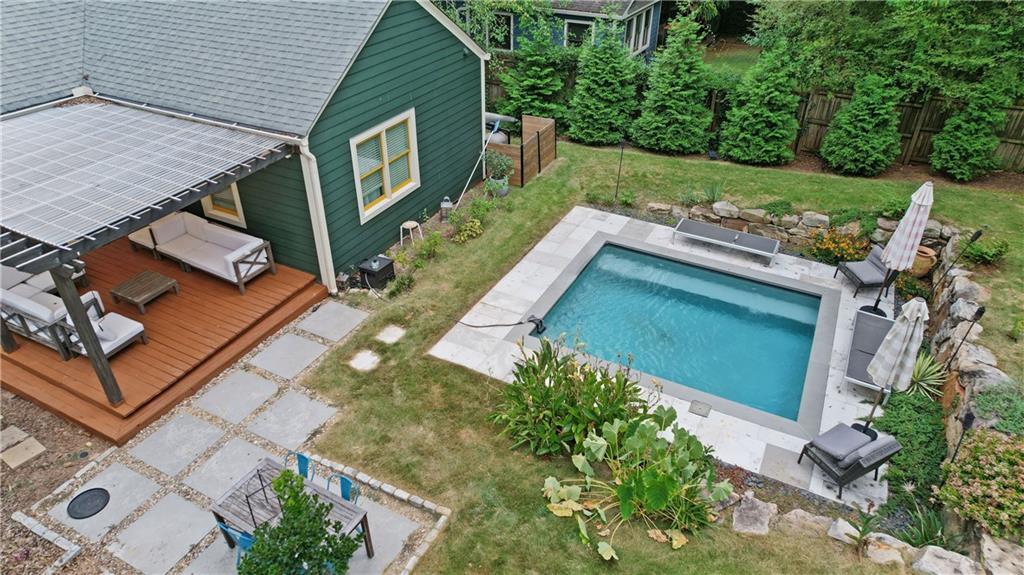
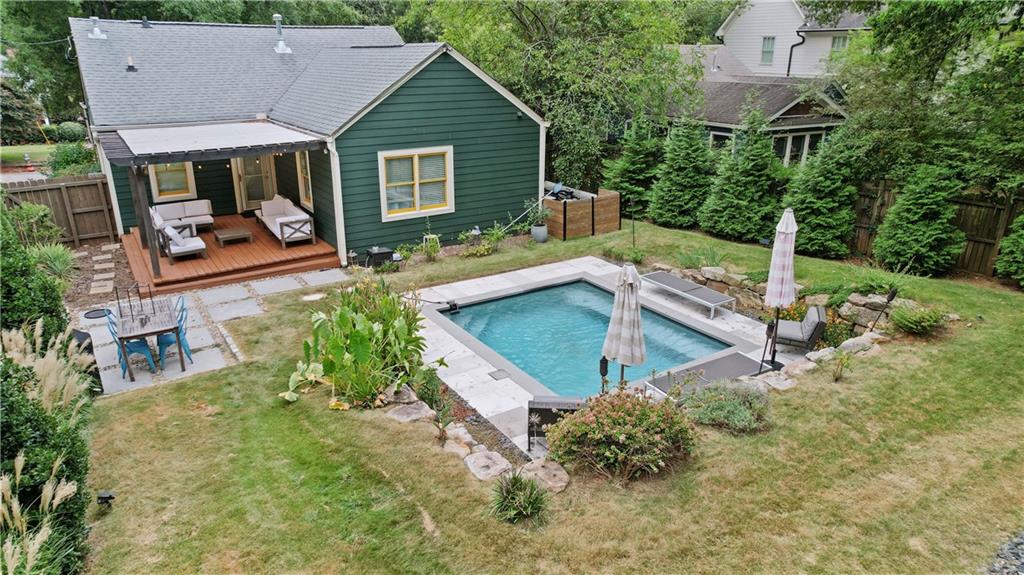
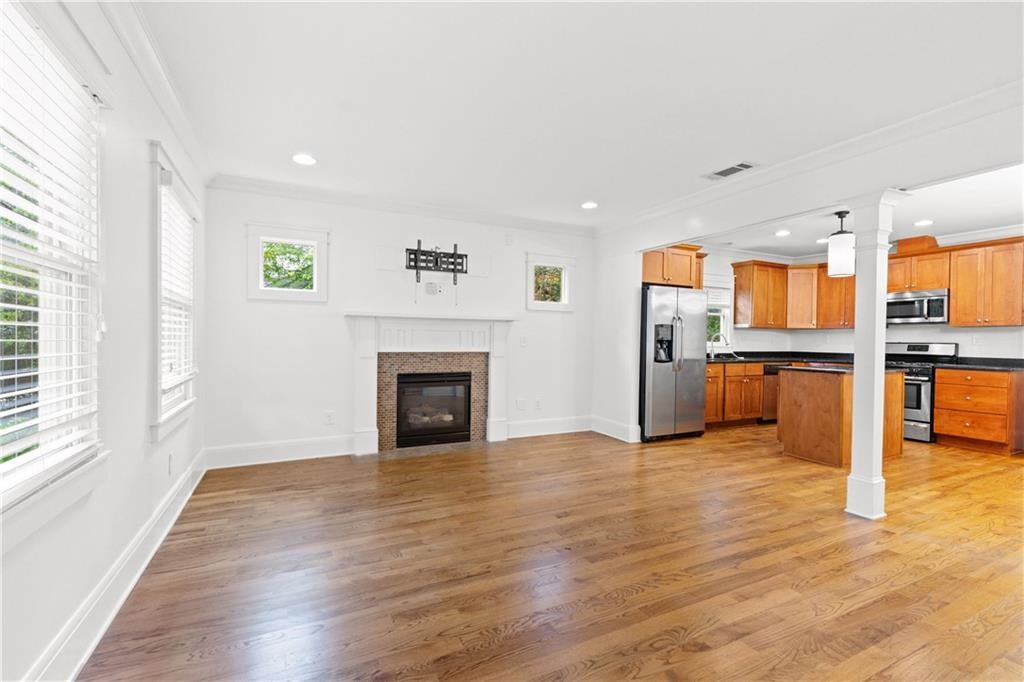
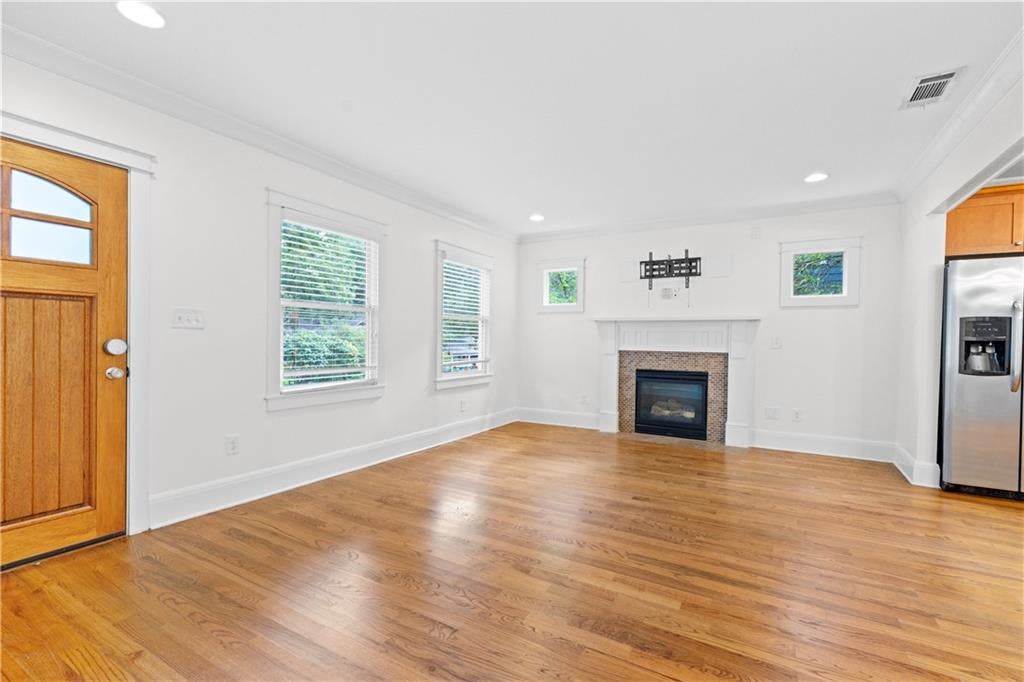
$2,737Experience the best of Intown living in the heart of Kirkwood at 266 Norwood Ave—a move-in-ready, Craftsman-inspired bungalow offering an exceptional combination of location, character, thoughtful modern updates, and a truly special private backyard, all at a compelling value. Ideally situated within walking distance of Kirkwood Village, Pullman Yards, and MARTA, and just a quick bike ride or drive to The PATH, Oakhurst, Decatur, Candler Park, the DeKalb Avenue corridor, and Downtown Atlanta, this unique property places some of Atlanta’s best dining, shopping, entertainment, parks, and neighborhood destinations within easy reach while providing a quiet, peaceful place to call home. Inside, the bright, open-concept floor plan features recently refinished hardwood floors, abundant natural light, crisp millwork, and an inviting living area centered around a fireplace. The kitchen flows seamlessly into the main living space with plentiful wood cabinetry, granite countertops, stainless-steel appliances, a center island, and abundant storage. The home offers two bedrooms and two full baths, including a spacious primary suite with a vaulted ceiling, ample closet space, and an updated bath with a double vanity and large glass-enclosed shower. An additional flexible room offers valuable extra space for a home office, studio, library, nursery, guest room, or smaller third bedroom—ideal for today's flexible lifestyles. The fully fenced backyard truly sets this property apart. Mature landscaping creates a remarkably private Intown retreat centered around a heated saltwater dipping pool with stone surround and multiple spaces for relaxing and entertaining outdoors. A wood patio beneath a pergola with rain cover and string lighting creates an inviting outdoor living space perfect for morning coffee, dinner outside, or an evening entertaining friends and family. Designed for easy ownership and easy living, the property features a brand-new HVAC system (August 2026) and water heater (August 2026) and has been thoughtfully prepared for its next owner. Best of all, the home is being offered below its recent appraised value, creating a rare opportunity to purchase a distinctive, well-maintained, move-in-ready home in a prime Atlanta location at an exceptional value. Intown convenience. Private pool. Move-in-ready condition. Exceptional value. 266 Norwood is ready now for its next owner and next chapter.
| a week ago | Status changed to Pending | |
| a week ago | Listing updated with changes from the MLS® | |
| 3 weeks ago | Listing first seen on site |
Listings identified with the FMLS IDX logo come from FMLS and are held by brokerage firms other than the owner of this website and the listing brokerage is identified in any listing details. Information is deemed reliable but is not guaranteed. If you believe any FMLS listing contains material that infringes your copyrighted work, please click here to review our DMCA policy and learn how to submit a takedown request.

© 2017-2026 First Multiple Listing Service, Inc.
Did you know? You can invite friends and family to your search. They can join your search, rate and discuss listings with you.