Save
Ask
Tour
Hide
Share
$1,295,000
14 Days On Site

820 Oakhaven Drive
Roswell, GA 30075

For Sale|Single Family Residence|Active
5
Beds
5
Total Baths
4
Full Baths
1
Partial Bath
4,283
SqFt
$302
/SqFt
1975
Built
Subdivision:
Brookfield Country Club
County:
Fulton
Listing Courtesy Of: Julie Gilchrist of Matthews Real Estate Group Broker: 678-358-5660 Prefer Ph#:[email protected]
Call Now: (404) 556-1733
Is this the listing for you? We can help make it yours.
(404) 556-1733
820 Oakhaven Drive820 Oakhaven Drive820 Oakhaven Drive820 Oakhaven Drive
Save
Ask
Tour
Hide
Share

Mortgage Calculator

Monthly Payment (Est.)

$5,908
Calculator powered by Showcase IDX, a Constellation1 Company. Copyright ©2026 Information is deemed reliable but not guaranteed.

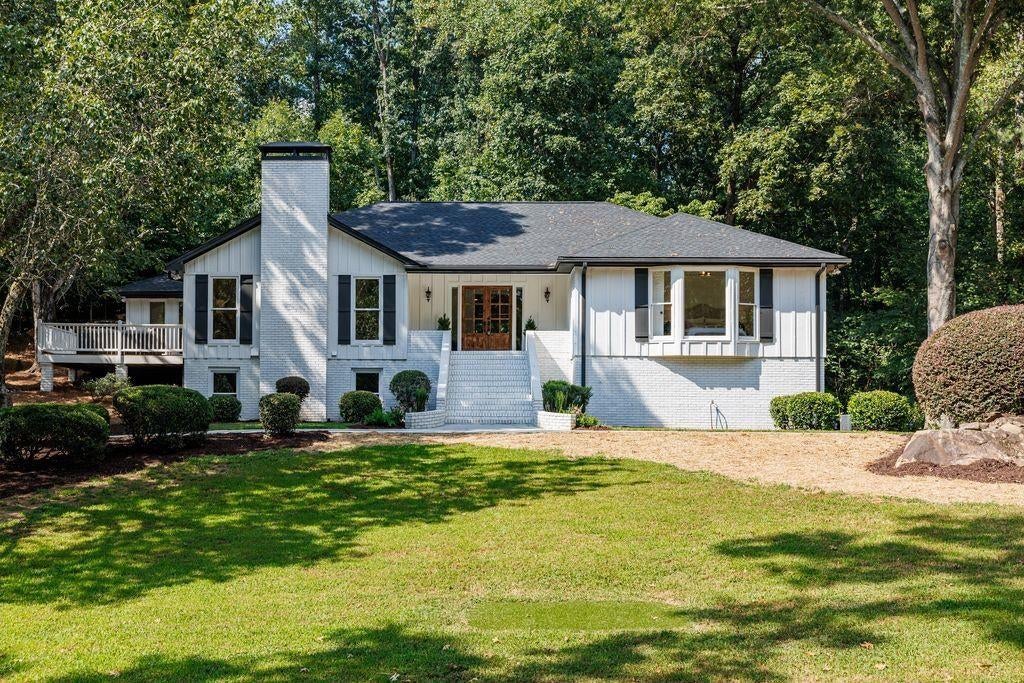
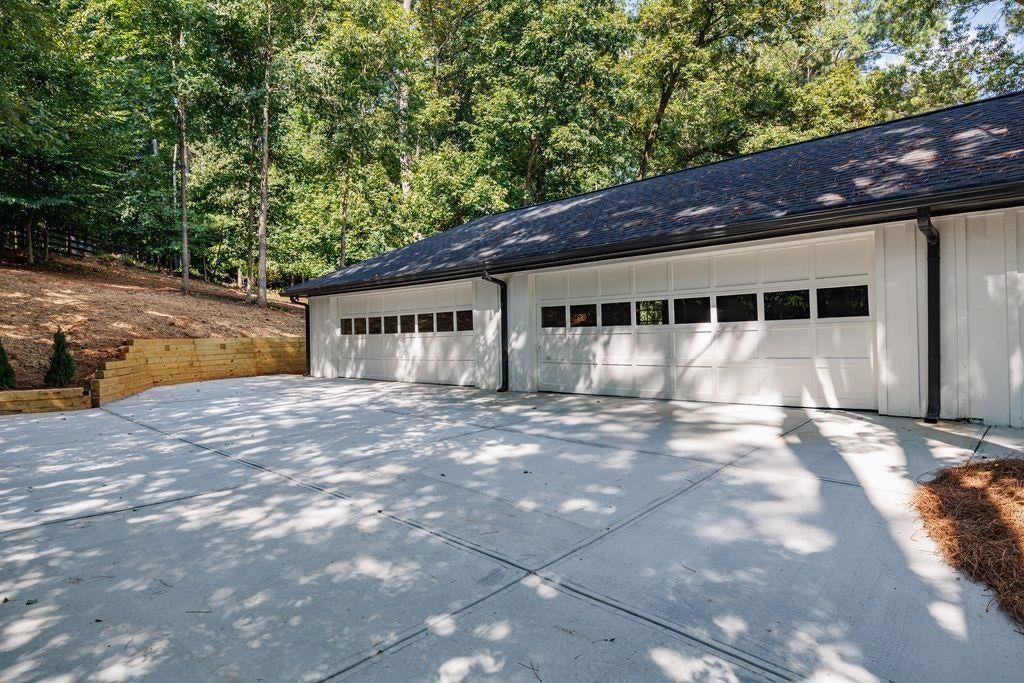
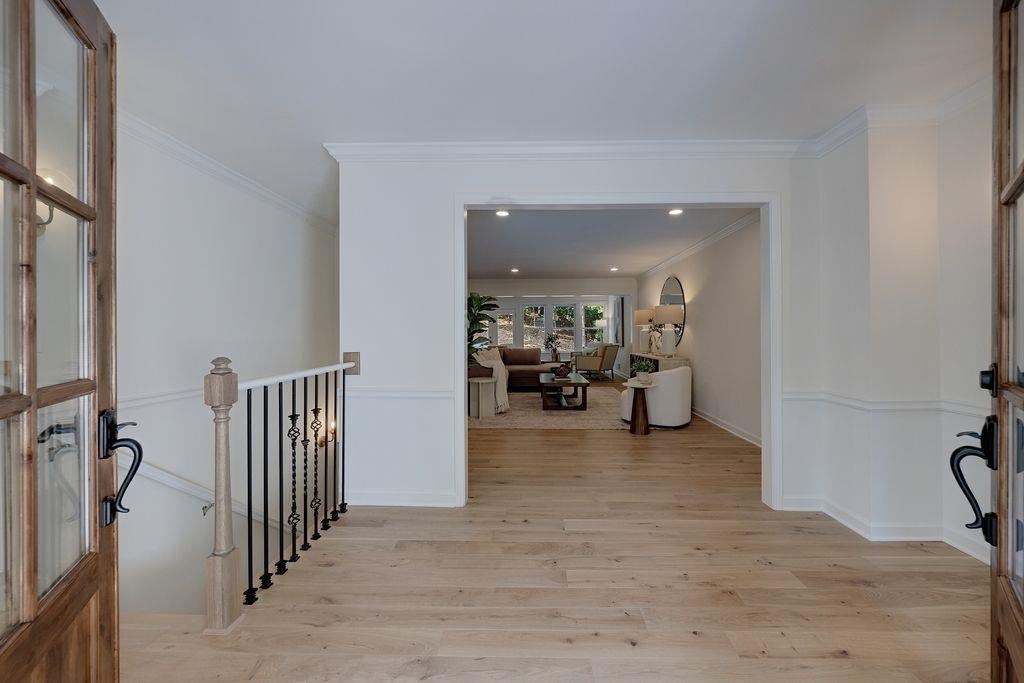
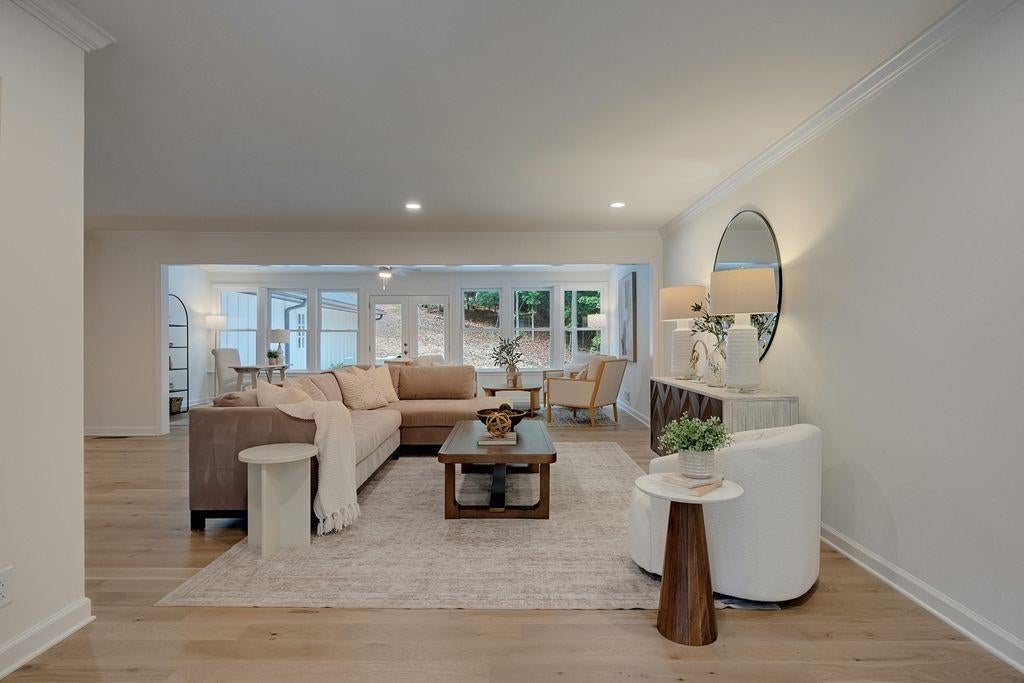
Set on nearly an acre, this five-bedroom, four-and-a-half-bath home pairs the character and space of an established neighborhood with the updates today's buyers want - and a rare five-car garage you won't find twice. The renovation goes well beyond cosmetic: new roof, new HVAC, new PEX plumbing, new hardwood flooring, a new driveway, and two new concrete patios. Natural light fills the main level, where hardwood floors and three en-suite bedrooms deliver easy one-level living with real privacy for family and guests. At the heart of the home, a stunning new kitchen features quartz countertops, high-end appliances, an oversized center island, abundant cabinetry, and a separate scullery - extra prep space and storage that keeps the main kitchen entertaining-ready. The finished terrace level adds an entirely separate dimension: a kitchenette, a spacious living area, two more bedrooms, and a full bath. That's room for overnight guests, multigenerational living, a home office, gym, or media room - or several at once. Outside, the expansive, partially fenced backyard makes the most of nearly an acre, with two new concrete patios for outdoor living and entertaining and plenty of room to garden, play, or simply unwind.

Save
Ask
Tour
Hide
Share
Listing Snapshot
Price 
$1,295,000
Days On Site 
14 Days
Bedrooms 
5
Inside Area (SqFt) 
4,283 sqft
Total Baths 
5
Full Baths 
4
Partial Baths 
1
Lot Size 
0.957 Acres
Year Built 
1975
MLS® Number 
7829592
Status 
Active
Property Tax 
$6,445
HOA/Condo/Coop Fees 
N/A
Sq Ft Source 
N/A
Friends & Family
Recent Activity
a week agoStatus changed to Active
a week agoListing updated with changes from the MLS®
2 weeks agoListing first seen on site
General Features
Acres 
0.957
Foundation 
Block
Garage 
Yes
Garage Spaces 
5
Green Energy Efficient 
AppliancesHVACLightingRoofThermostat
Land Lease 
No
Levels 
Two
Parking 
Garage Door OpenerDrivewayGarageKitchen LevelGarage Faces Side
Parking Spaces 
8
Property Sub Type 
Single Family Residence
Security 
Smoke Detector(s)
Sewer 
Public Sewer
SqFt Above 
2649
SqFt Below 
1634
SqFt Total 
4382
Style 
Ranch
Utilities 
Cable AvailableElectricity AvailablePhone AvailableSewer AvailableWater AvailableNatural Gas Available
Water Source 
Public
Interior Features
Appliances 
DishwasherDisposalDryerENERGY STAR Qualified AppliancesGas CooktopGas RangeGas Water HeaterMicrowaveRange HoodRefrigeratorWasherENERGY STAR Qualified Water Heater
Basement 
DaylightExterior EntryFinishedInterior Entry
Cooling 
Ceiling Fan(s)Central AirENERGY STAR Qualified EquipmentElectricGas
Electric 
220 Volts
Fireplace 
Yes
Fireplace Features 
MasonryGas StarterGas LogBasementLiving Room
Fireplaces 
1
Flooring 
HardwoodWood
Heating 
Forced Air
Interior 
Breakfast BarEat-in KitchenPantryKitchen IslandCrown MoldingEntrance FoyerOtherRecessed LightingVaulted Ceiling(s)Walk-In Closet(s)Double VanityMaster Downstairs
Laundry Features 
OtherMain Level
Main Level Bedrooms 
3
Window Features 
Double Pane Windows
Save
Ask
Tour
Hide
Share
Exterior Features
Construction Details 
Wood SidingBrickVinyl Siding
Exterior 
Other
Fencing 
Back YardWood
Lot Features 
Corner Lot
Other Structures 
Garage(s)
Patio And Porch 
Front PorchPatioSide Porch
Pool Features 
None
Road Frontage 
City Street
Roof 
CompositionShingle
Spa Features 
None
View 
CityTrees/Woods
Waterfront Features 
None
Waterview 
CityTrees/Woods
Windows/Doors 
Double Pane Windows
Community Features
Community Features 
ClubhouseFitness CenterGolfPoolTennis Court(s)
Horse Property 
None
Roads 
Asphalt
Schools
School District
Unknown
Elementary School
Mountain Park - Fulton
Middle School
Crabapple
High School
Roswell
Listing Courtesy Of: Julie Gilchrist of Matthews Real Estate Group Broker: 678-358-5660 Prefer Ph#:[email protected]

Listings identified with the FMLS IDX logo come from FMLS and are held by brokerage firms other than the owner of this website and the listing brokerage is identified in any listing details. Information is deemed reliable but is not guaranteed. If you believe any FMLS listing contains material that infringes your copyrighted work, please click here to review our DMCA policy and learn how to submit a takedown request.



© 2017-2026 First Multiple Listing Service, Inc.

Neighborhood & Commute
Source: Walkscore
Save
Ask
Tour
Hide
Share