Save
Ask
Tour
Hide
Share
$1,195,000
9 Days On Site

150 Forrest Alley
Roswell, GA 30075

For Sale|Townhouse|Active
3
Beds
4
Total Baths
3
Full Baths
1
Partial Bath
3,643
SqFt
$328
/SqFt
2016
Built
Subdivision:
FORREST COMMONS
County:
Fulton
Listing Courtesy Of: Katie Belew of Harry Norman Realtors Broker: 770-394-2131 Prefer Ph#:[email protected]
Call Now: (404) 556-1733
Is this the listing for you? We can help make it yours.
(404) 556-1733
150 Forrest Alley150 Forrest Alley150 Forrest Alley150 Forrest Alley
Save
Ask
Tour
Hide
Share

Mortgage Calculator

Monthly Payment (Est.)

$5,452
Calculator powered by Showcase IDX, a Constellation1 Company. Copyright ©2026 Information is deemed reliable but not guaranteed.

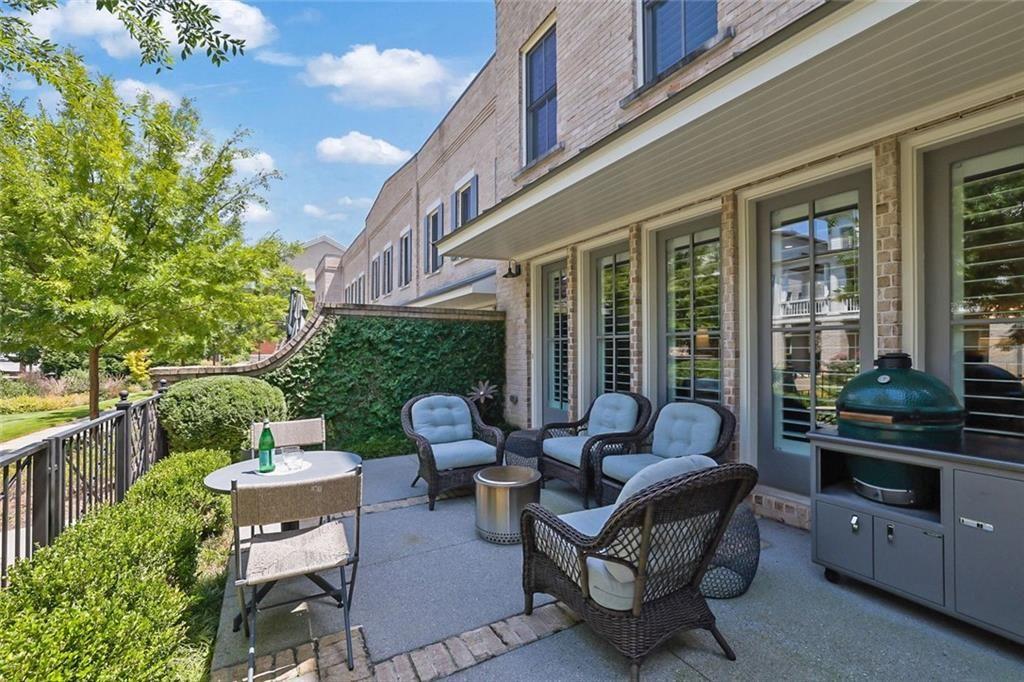
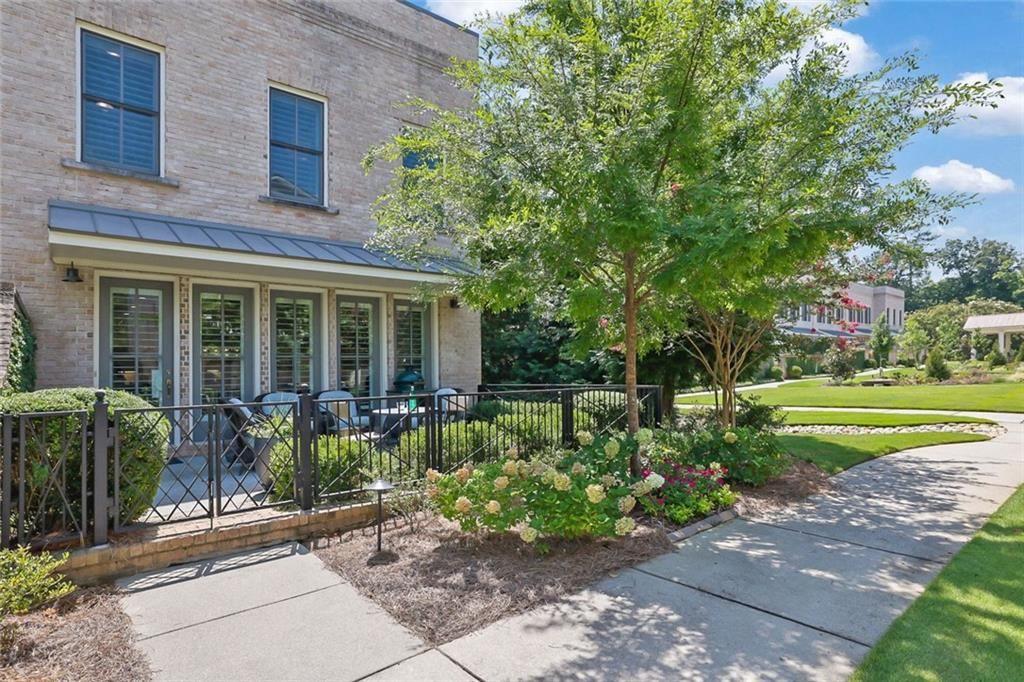
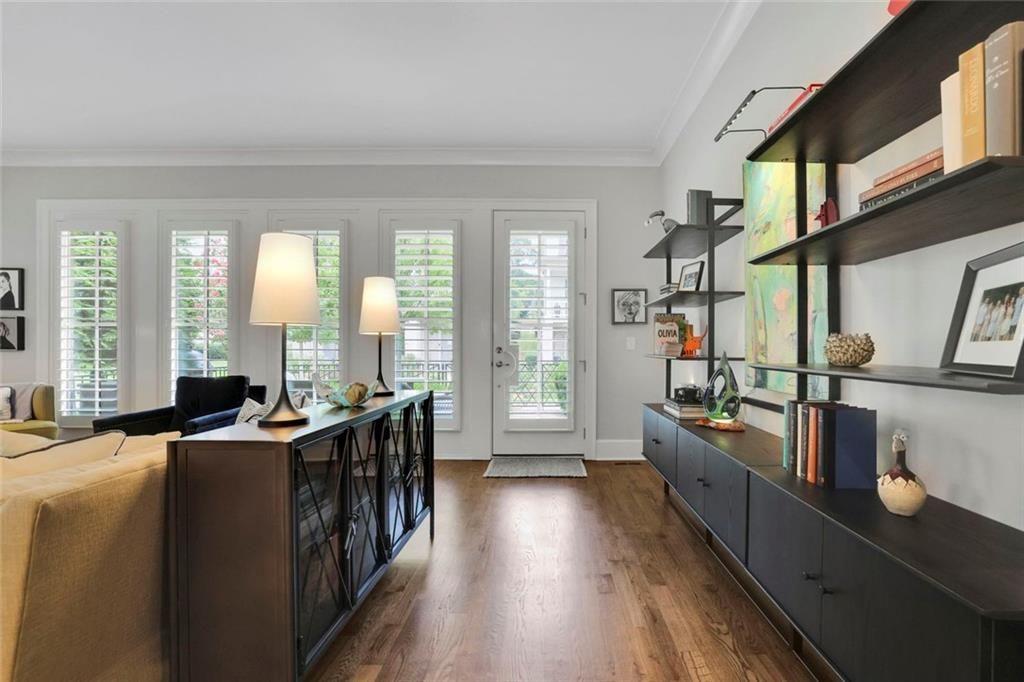
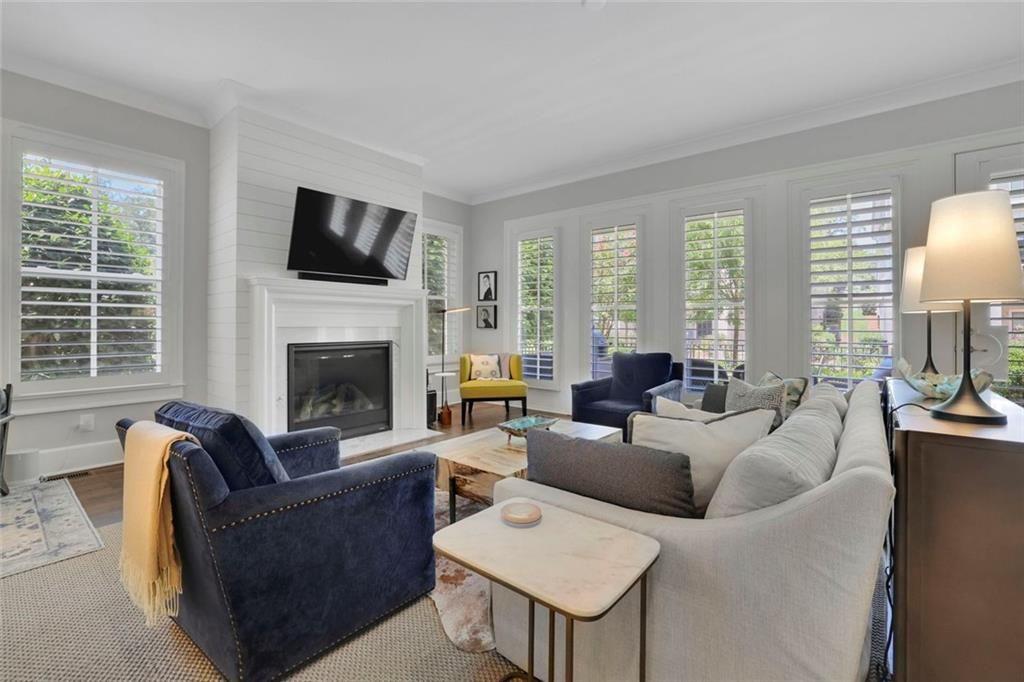
Imagine yourself in this stunning, light-filled Monte Hewett townhome in Forrest Commons, just steps from the Farmers Market, City Hall, Variant Brewing, Southern Post, and the shops and restaurants of Canton Street. This exceptional end unit offers one of the best settings in the community with a beautifully landscaped walk-out patio perfect for outdoor entertaining. Inside, stellar appointments include site-finished hardwood floors, wide-louvered plantation shutters, 10-foot ceilings, and an expansive open floor plan. Shiplap detailing, a marble surround, and classic mantel frame the gas fireplace in the family room. The gourmet kitchen features a quartz center island, soft-close cabinetry, and high-end appliances, while a wet bar nook with wine refrigerator and ice maker is ready for cocktail hour. A light-filled corner office completes the main level. Hardwoods continue upstairs to the luxurious primary suite with spa bath and two large walk-in closets, including one with a California Closet custom system. A spacious second ensuite offers a private bath and walk-in closet. The finished terrace level provides a media/game room, third bedroom, full bath, and excellent storage. Even the oversized two-car garage is upgraded with a professional granite floor coating and an electric car charger while the largest driveway in the community accommodates up to four additional cars. Forrest Commons has 13 luxury townhomes and 9 single family homes facing a gorgeous central garden. The outdoor pavilion with wood burning fireplace creates the ideal spot for neighborhod gatherings. The location in Historic Roswell is amazing with exciting additions nearby, including Hillrose Market, a new mixed-use development, and boutique hotel, there's even more to come. Come enjoy the walkable, engaging lifestyle of Historic Roswell. Love Where You Live!

Save
Ask
Tour
Hide
Share
Listing Snapshot
Price 
$1,195,000
Days On Site 
9 Days
Bedrooms 
3
Inside Area (SqFt) 
3,643 sqft
Total Baths 
4
Full Baths 
3
Partial Baths 
1
Lot Size 
0.102 Acres
Year Built 
2016
MLS® Number 
7832847
Status 
Active
Property Tax 
$6,807
HOA/Condo/Coop Fees 
$500 monthly
Sq Ft Source 
Owner
Friends & Family
Recent Activity
5 days agoStatus changed to Active
5 days agoListing updated with changes from the MLS®
5 days agoPrice changed to $1,195,000
a week agoListing first seen on site
General Features
Acres 
0.102
Foundation 
Concrete PerimeterSlab
Garage 
Yes
Garage Spaces 
2
Green Energy Efficient 
Thermostat
Land Lease 
No
Levels 
Three Or More
Parking 
Garage
Parking Spaces 
5
Property Sub Type 
Townhouse
Security 
Security SystemSecurity System Owned
Sewer 
Public Sewer
SqFt Above 
3000
SqFt Below 
643
SqFt Total 
3643
Style 
TownhouseTraditional
Utilities 
Cable AvailableElectricity AvailableNatural Gas AvailablePhone AvailableUnderground UtilitiesWater AvailableSewer Available
Water Source 
Public
Interior Features
Appliances 
DishwasherDisposalDouble OvenGas CooktopGas Water HeaterMicrowaveRange HoodRefrigerator
Basement 
Full
Cooling 
Central Air
Electric 
220 Volts
Fireplace 
Yes
Fireplace Features 
Gas LogGas StarterLiving RoomGreat Room
Fireplaces 
1
Flooring 
HardwoodCarpet
Heating 
Forced Air
Interior 
Eat-in KitchenPantryKitchen IslandCrown MoldingDouble VanityHigh Speed InternetHis and Hers ClosetsLow Flow Plumbing FixturesRecessed LightingWalk-In Closet(s)Wet Bar
Laundry Features 
Electric Dryer HookupLaundry RoomUpper Level
Window Features 
Double Pane WindowsInsulated WindowsPlantation Shutters
Save
Ask
Tour
Hide
Share
Exterior Features
Construction Details 
Stone
Exterior 
CourtyardGardenPrivate EntranceRain Gutters
Fencing 
Front Yard
Lot Features 
LevelLandscaped
Other Structures 
None
Patio And Porch 
Patio
Pool Features 
None
Road Frontage 
City Street
Roof 
Composition
Spa Features 
None
View 
Neighborhood
Waterfront Features 
None
Waterview 
Neighborhood
Windows/Doors 
Double Pane WindowsInsulated WindowsPlantation Shutters
Community Features
Association Fee 
$500.0
Association Fee Frequency 
Monthly
Community Features 
SidewalksStreet Lights
Horse Property 
None
Financing Terms Available 
CashConventional
Roads 
Paved
Schools
School District
Unknown
Elementary School
Vickery Mill
Middle School
Crabapple
High School
Roswell
Listing Courtesy Of: Katie Belew of Harry Norman Realtors Broker: 770-394-2131 Prefer Ph#:[email protected]

Listings identified with the FMLS IDX logo come from FMLS and are held by brokerage firms other than the owner of this website and the listing brokerage is identified in any listing details. Information is deemed reliable but is not guaranteed. If you believe any FMLS listing contains material that infringes your copyrighted work, please click here to review our DMCA policy and learn how to submit a takedown request.



© 2017-2026 First Multiple Listing Service, Inc.

Neighborhood & Commute
Source: Walkscore
Save
Ask
Tour
Hide
Share