


2094 Cape Liberty DriveSuwanee, GA 30024
Mortgage Calculator
Monthly Payment (Est.)
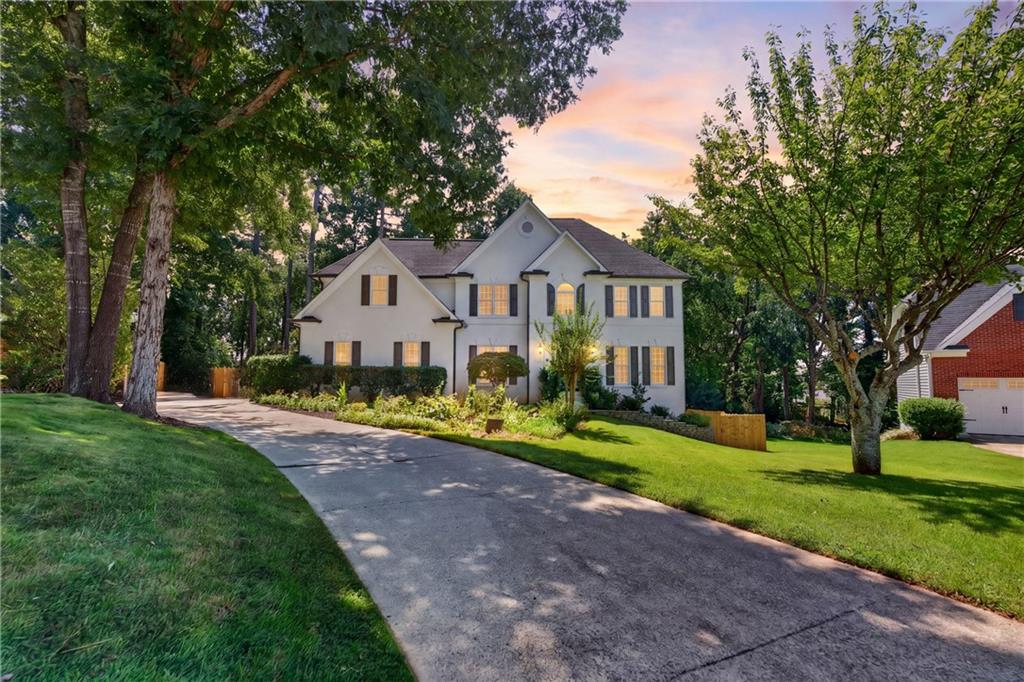
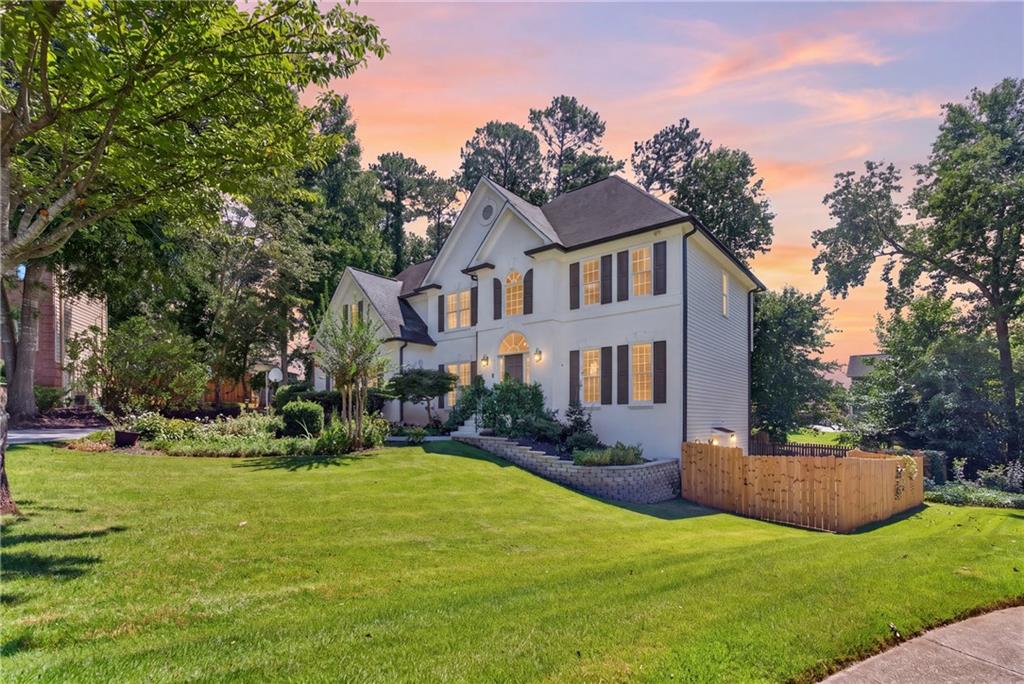
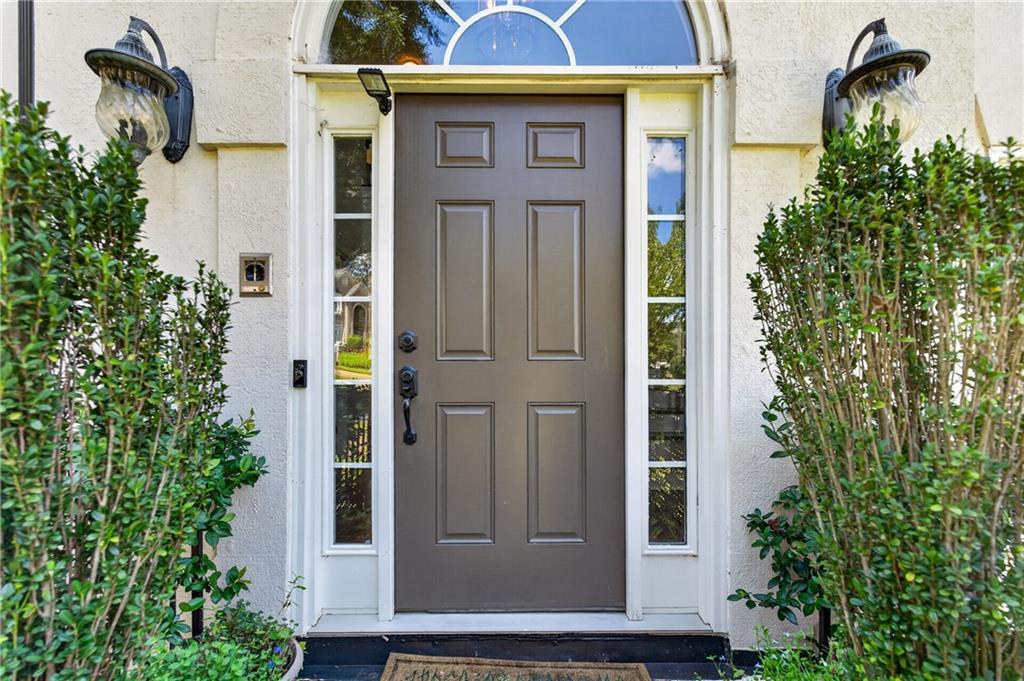
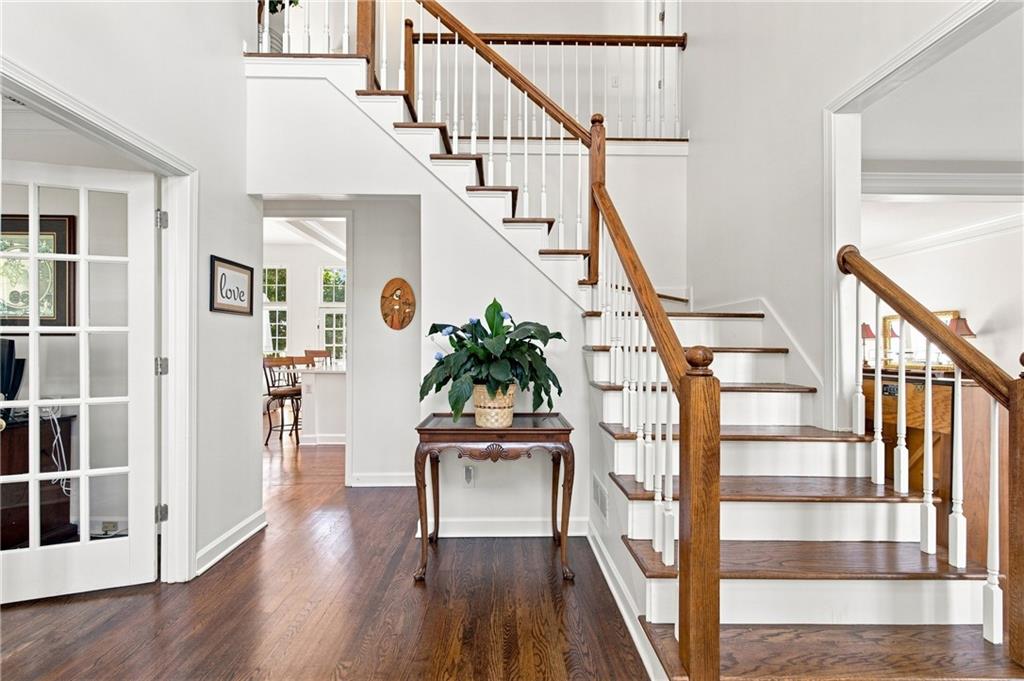
$2,966Welcome to 2094 Cape Liberty, beautifully situated on a quiet cul-de-sac in sought-after Richland. Offering an exceptional blend of style, space and flexibility, this turn-key home is designed for the way you live today. A welcoming two-story foyer opens to a formal living room and private home office, while beautiful hardwood floors and abundant natural light create a warm, inviting feel throughout the main level. At the heart of the home, the renovated kitchen features stunning new quartz countertops, stainless steel appliances, gas cooking with a vented hood, abundant cabinetry and a center island with seating. A sunny breakfast room and formal dining room provide plenty of space for everyday meals and effortless entertaining. The fireside two-story family room is a true gathering space, opening directly to the expansive deck and extending the living area outdoors. Beyond, the backyard is a standout—flat, fully fenced and exceptionally private, offering plenty of room for play, pets, entertaining or simply enjoying the outdoors. One of the home’s most valuable features is the completely stepless bedroom suite on the main level, created from the converted garage. With a spacious bedroom and full bathroom featuring a walk-in shower, this flexible space is ideal for guests, extended family, a home office suite or anyone seeking main-level living. Upstairs, the spacious primary suite has been beautifully updated with a renovated en-suite bath featuring a soaking tub, separate glass-enclosed shower and dual vanities. Three additional bedrooms share a hall bath, while a generously sized laundry room adds everyday convenience. The light-filled terrace level offers even more flexibility, with a true bedroom and full bathroom plus multiple finished spaces ready to become whatever you need—a movie room, game room, gym, home office, playroom or additional living space. Located in the highly sought-after Richland community, residents enjoy an array of amenities including a pool, clubhouse and tennis. With a premier Gwinnett location near I-85 and excellent schools, this home checks every box for comfort, convenience and lifestyle. Completely move-in ready and featuring a brand-new roof, 2094 Cape Liberty is the kind of home that gives you room to live, gather and grow.
| 18 hours ago | Listing first seen on site | |
| 18 hours ago | Listing updated with changes from the MLS® |
Listings identified with the FMLS IDX logo come from FMLS and are held by brokerage firms other than the owner of this website and the listing brokerage is identified in any listing details. Information is deemed reliable but is not guaranteed. If you believe any FMLS listing contains material that infringes your copyrighted work, please click here to review our DMCA policy and learn how to submit a takedown request.

© 2017-2026 First Multiple Listing Service, Inc.