Save
Ask
Tour
Hide
Share
$545,000
New Listing

1340 Oak Meadows Lane 1801
Cumming, GA 30041

For Sale|Condominium|Active
3
Beds
3
Total Baths
3
Full Baths
2,749
SqFt
$198
/SqFt
2010
Built
Subdivision:
Orchards of Brannon Oak Farm
County:
Forsyth
Listing Courtesy Of: JUDITH M M of Atlanta Communities Broker: 404-394-8235 Prefer Ph#:[email protected]
Call Now: (404) 556-1733
Is this the listing for you? We can help make it yours.
(404) 556-1733
1340 Oak Meadows Lane 18011340 Oak Meadows Lane 18011340 Oak Meadows Lane 18011340 Oak Meadows Lane 1801
Save
Ask
Tour
Hide
Share

Mortgage Calculator

Monthly Payment (Est.)

$2,487
Calculator powered by Showcase IDX, a Constellation1 Company. Copyright ©2026 Information is deemed reliable but not guaranteed.

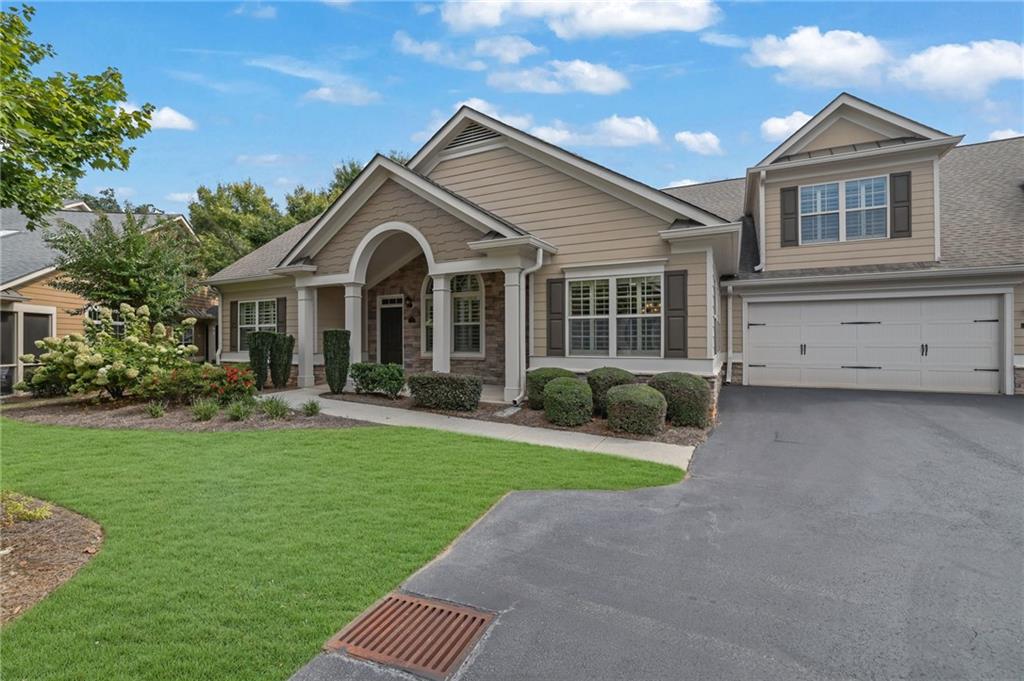
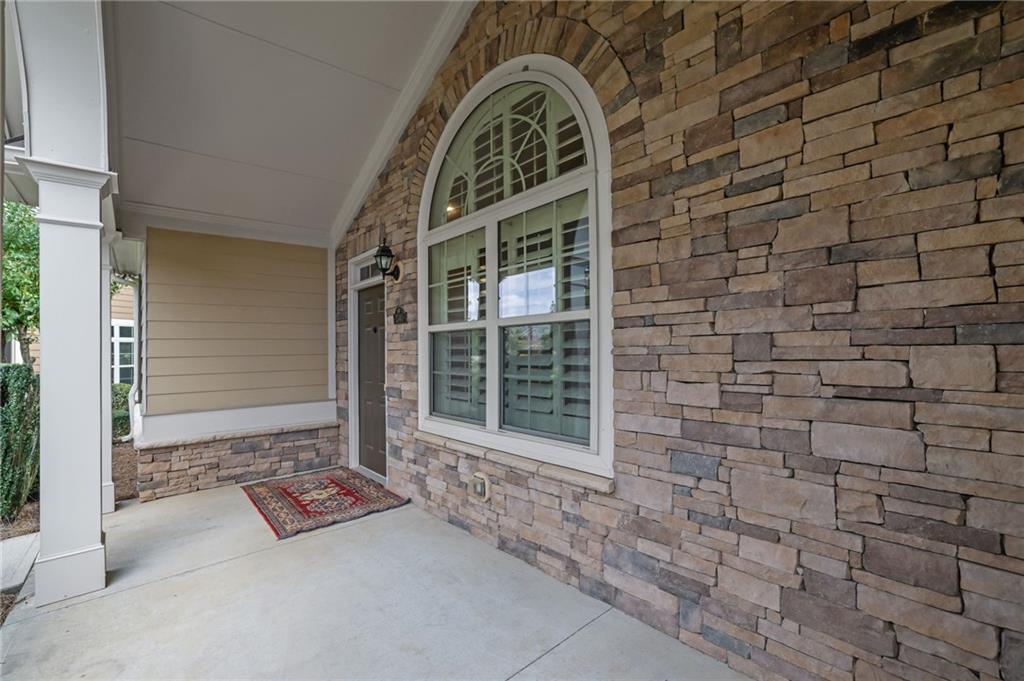
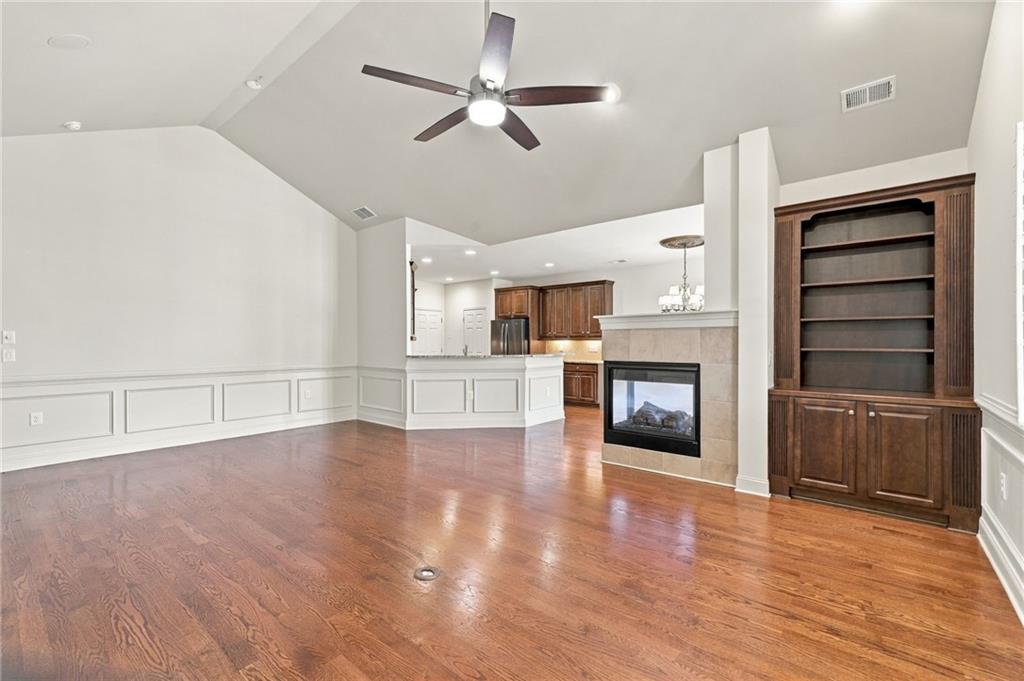
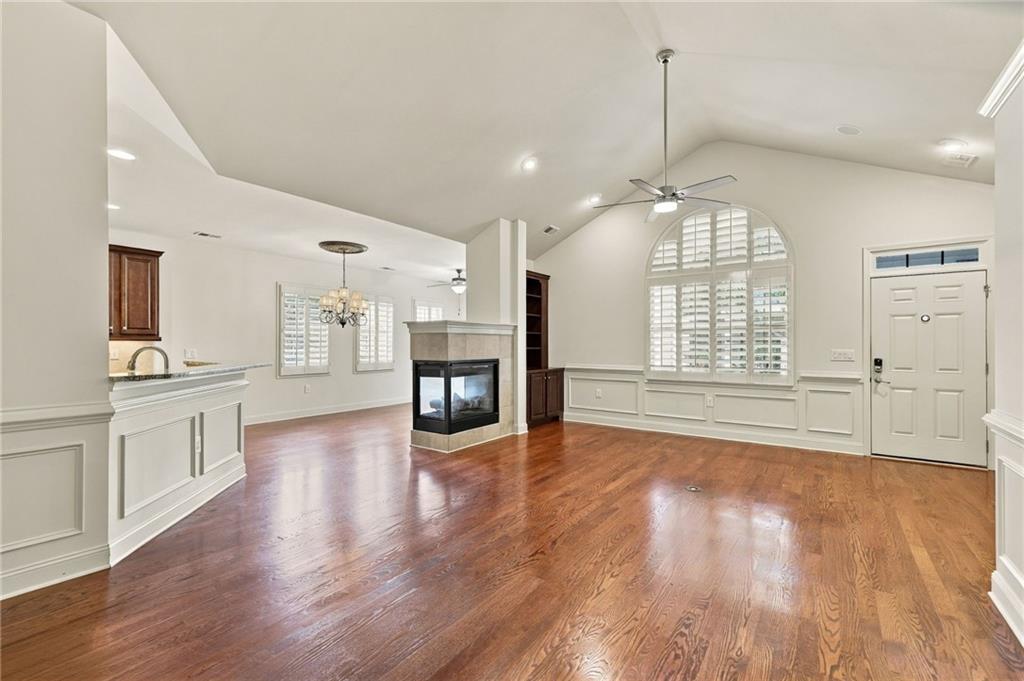
OPEN * LIGHT * BRIGHT! Gorgeous 3 Bedroom, 3 Bath Home in one of the most desirable 55+ Communities - Brandon Oaks in Cumming. This was the former model featuring a very Open and Bright Floor Plan with Designer upgrades galore. A welcoming covered front porch provides the perfect place to relax, while fresh paint throughout the home - including the garage- creates a bright, move-in-ready presentation. Inside, the open main living area features soaring ceilings, gleaming hardwood flooring, 3-sided gas Fireplace, built-in speakers and stunning Plantation Shutters throughout. Custom closet systems provide excellent organization, and upgraded laundry room cabinetry adds valuable storage for everyday convenience. The gourmet Kitchen with Custom Cabinetry and granite counter tops opens to the gorgeous vaulted Living and Dining Rooms. The kitchen also opens to the Keeping Room featuring a charming breakfast area and a warm and inviting family room. The large Master Suite features a beautiful trey ceiling, double sinks and 2 upgraded custom walk in closets. Also on the main level is a lovely 2nd bedroom with a full bath and for guests. Completing the main level is a library/sitting room with charming glass French doors. Upstairs is a Fabulous Bonus/Flex room and full bath to be used as an additional Entertainment room, office, or Bedroom. The Clubhouse features a fitness center, library, card rooms and full kitchen for catering or residential use. Olympic size pool with hot tub adjacent to pool. Daily activities, workshops and card games. Wonderful restaurants and shopping. This home is a 10!!!

Save
Ask
Tour
Hide
Share
Listing Snapshot
Price 
$545,000
Days On Site 
0 Days
Bedrooms 
3
Inside Area (SqFt) 
2,749 sqft
Total Baths 
3
Full Baths 
3
Partial Baths 
N/A
Lot Size 
0.0543 Acres
Year Built 
2010
MLS® Number 
7838393
Status 
Active
Property Tax 
$1,005
HOA/Condo/Coop Fees 
$400 monthly
Sq Ft Source 
Public Records
Friends & Family
Recent Activity
16 hours agoListing first seen on site
16 hours agoListing updated with changes from the MLS®
General Features
Acres 
0.0543
Foundation 
Slab
Garage 
Yes
Garage Spaces 
2
Land Lease 
No
Levels 
One and One Half
Parking 
DrivewayGarageKitchen Level
Property Sub Type 
Condominium
Security 
Smoke Detector(s)
Sewer 
Public Sewer
SqFt Above 
2749
SqFt Total 
2749
Style 
BungalowPatio Home
Utilities 
Cable AvailableElectricity Available
Water Source 
Public
Interior Features
Appliances 
DishwasherDisposalDryerElectric OvenENERGY STAR Qualified AppliancesENERGY STAR Qualified Water HeaterGas Water HeaterMicrowaveRefrigerator
Basement 
None
Cooling 
Ceiling Fan(s)Central Air
Fireplace 
Yes
Fireplace Features 
DecorativeDouble SidedGreat Room
Fireplaces 
1
Flooring 
Ceramic TileHardwood
Heating 
Central
Interior 
Breakfast BarPantryBeamed CeilingsBookcasesCathedral Ceiling(s)Double VanityHigh Speed InternetHis and Hers ClosetsRecessed LightingWalk-In Closet(s)Master Downstairs
Laundry Features 
In HallLaundry RoomMain LevelSink
Main Level Bedrooms 
2
Window Features 
Insulated Windows
Save
Ask
Tour
Hide
Share
Exterior Features
Construction Details 
Cement Siding
Exterior 
CourtyardPrivate EntrancePrivate Yard
Fencing 
None
Lot Features 
Corner LotFront YardLandscapedLevelPrivate
Other Structures 
None
Patio And Porch 
Front Porch
Pool Features 
None
Road Frontage 
None
Roof 
Composition
Spa Features 
None
View 
Neighborhood
Waterfront Features 
None
Waterview 
Neighborhood
Windows/Doors 
Insulated Windows
Community Features
Accessibility Features 
Accessible BedroomAccessible ClosetsAccessible EntranceAccessible Full BathAccessible Hallway(s)Accessible KitchenAccessible Kitchen Appliances
Association Fee 
$400.0
Association Fee Frequency 
Monthly
Community Features 
ClubhousePoolSidewalksStreet Lights
Senior Community 
Yes
Horse Property 
None
Roads 
Paved
Schools
School District
Unknown
Elementary School
Shiloh Point
Middle School
Piney Grove
High School
South Forsyth
Listing Courtesy Of: JUDITH M M of Atlanta Communities Broker: 404-394-8235 Prefer Ph#:[email protected]

Listings identified with the FMLS IDX logo come from FMLS and are held by brokerage firms other than the owner of this website and the listing brokerage is identified in any listing details. Information is deemed reliable but is not guaranteed. If you believe any FMLS listing contains material that infringes your copyrighted work, please click here to review our DMCA policy and learn how to submit a takedown request.



© 2017-2026 First Multiple Listing Service, Inc.

Neighborhood & Commute
Source: Walkscore
Save
Ask
Tour
Hide
Share