Save
Ask
Tour
Hide
Share
$249,900
New Listing

6395 Hemp Street
Douglasville, GA 30135

For Sale|Single Family Residence|Active
3
Beds
2
Total Baths
2
Full Baths
1,344
SqFt
$186
/SqFt
1971
Built
Subdivision:
Amberwood
County:
Douglas
Listing Courtesy Of: Dashondra Mashia of HomeSmart Broker: 404-876-4901 Prefer Ph#:[email protected]
Call Now: (404) 556-1733
Is this the listing for you? We can help make it yours.
(404) 556-1733
6395 Hemp Street6395 Hemp Street6395 Hemp Street6395 Hemp Street
Save
Ask
Tour
Hide
Share

Mortgage Calculator

Monthly Payment (Est.)

$1,140
Calculator powered by Showcase IDX, a Constellation1 Company. Copyright ©2026 Information is deemed reliable but not guaranteed.

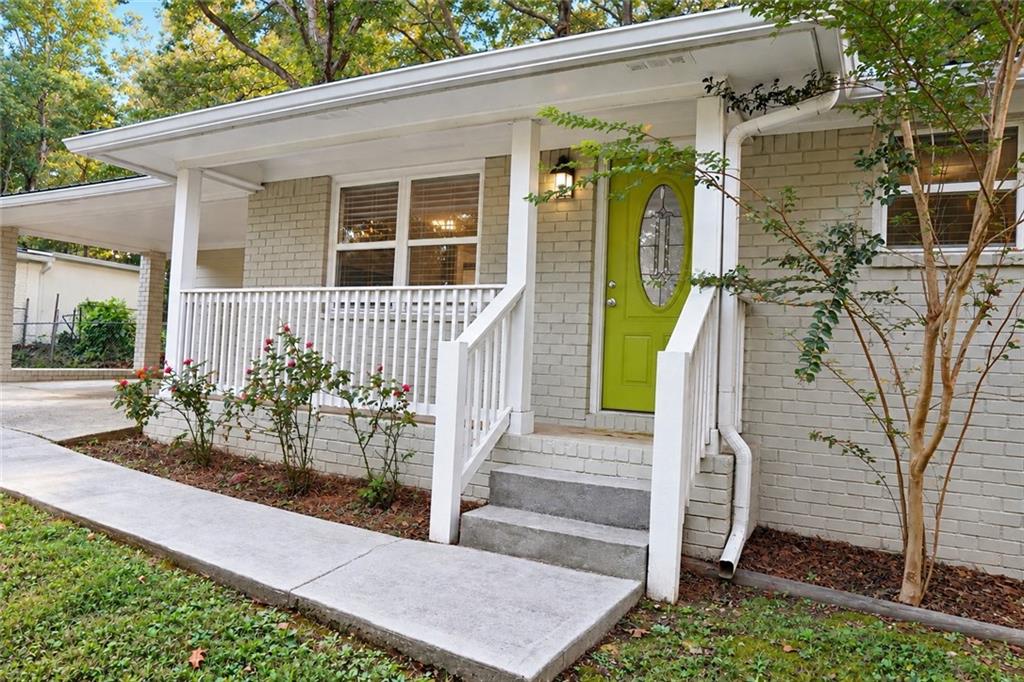
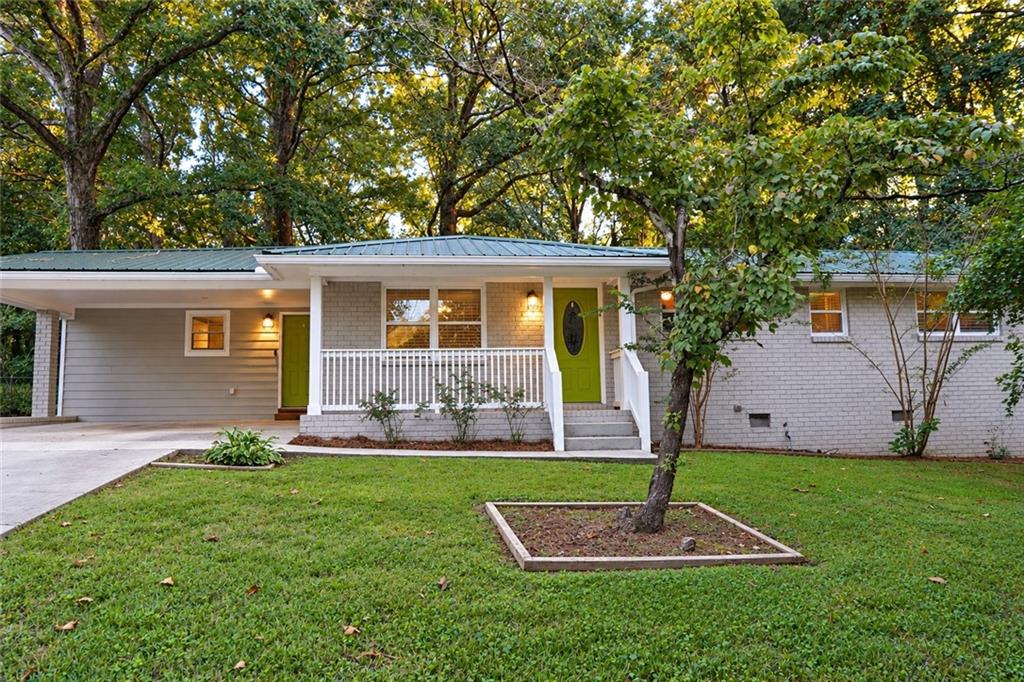
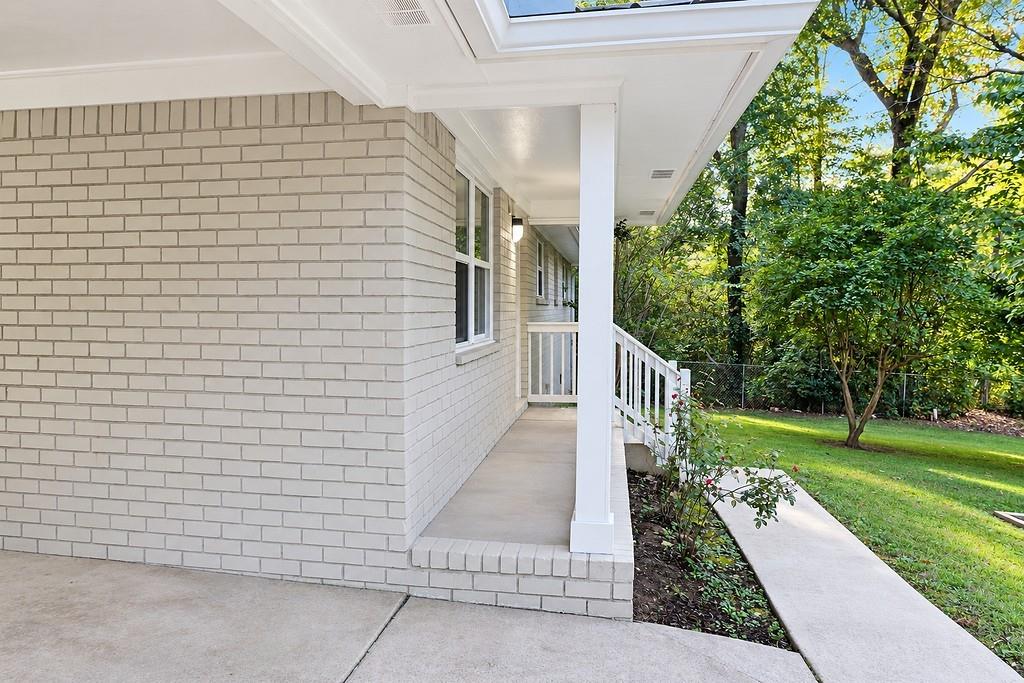
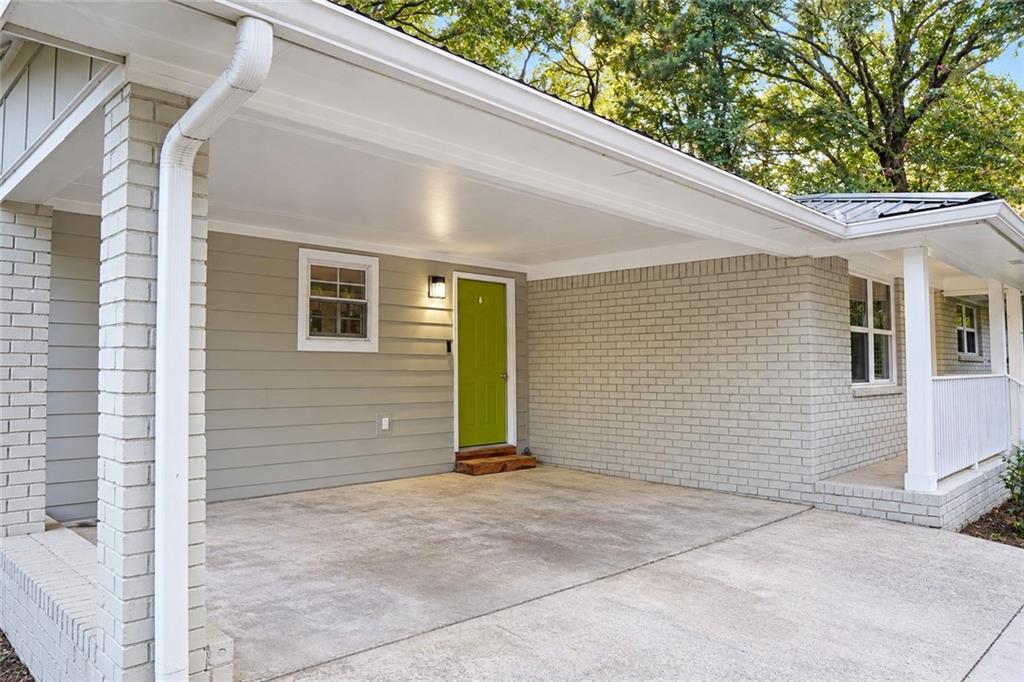
Move-in ready, renovated ranch! Welcome to 6395 Hemp St - a great opportunity for a buyer looking for updated features and peace of mind. This renovated 1344 sqft home offers updated stainless steel appliances (all included with the sale plus washer and dryer), an open floorplan, newly installed whole-home water softening system, and endless thoughtful improvements throughout. The laundry room, off the kitchen, can double as a large walk-in pantry. The fully fenced lot has a large front and back yard with a front porch and back patio. The roof and water heater are only 6–7 years old, offering plenty of useful life remaining and helping provide peace of mind for the next owner. The HVAC and septic have been recently serviced and are in prime condition. Best of all, the preferred lender offers a 100% financing option for qualified buyers, making homeownership potentially more accessible with less money needed upfront. Preferred lender is Greg Williams with First Horizon [email protected] 404-457-4143.

Save
Ask
Tour
Hide
Share
Listing Snapshot
Price 
$249,900
Days On Site 
0 Days
Bedrooms 
3
Inside Area (SqFt) 
1,344 sqft
Total Baths 
2
Full Baths 
2
Partial Baths 
N/A
Lot Size 
0.4439 Acres
Year Built 
1971
MLS® Number 
7838470
Status 
Active
Property Tax 
$2,238
HOA/Condo/Coop Fees 
N/A
Sq Ft Source 
Public Records
Friends & Family
Recent Activity
21 hours agoListing first seen on site
22 hours agoListing updated with changes from the MLS®
General Features
Acres 
0.4439
Carport 
2
Foundation 
Brick/Mortar
Land Lease 
No
Levels 
One
Parking 
CarportDriveway
Parking Spaces 
5
Property Sub Type 
Single Family Residence
Sewer 
Septic Tank
SqFt Total 
1344
Style 
Ranch
Utilities 
Cable AvailableElectricity AvailablePhone AvailableWater Available
Water Source 
Public
Interior Features
Appliances 
DishwasherDisposalDryerElectric RangeElectric Water HeaterMicrowaveRefrigeratorWasher
Basement 
Crawl Space
Cooling 
Ceiling Fan(s)Central Air
Fireplace Features 
None
Flooring 
Ceramic TileHardwood
Heating 
CentralElectric
Interior 
Breakfast BarEat-in KitchenRecessed LightingMaster Downstairs
Laundry Features 
Laundry RoomMain Level
Main Level Bedrooms 
3
Window Features 
Insulated Windows
Save
Ask
Tour
Hide
Share
Exterior Features
Exterior 
Private YardRain Gutters
Fencing 
Back YardChain LinkFencedFront Yard
Lot Features 
Back YardFront YardLevelPrivate
Other Structures 
None
Patio And Porch 
CoveredFront PorchPatio
Pool Features 
None
Road Frontage 
None
Roof 
Metal
Spa Features 
None
View 
Neighborhood
Waterfront Features 
None
Waterview 
Neighborhood
Windows/Doors 
Insulated Windows
Community Features
Community Features 
None
Horse Property 
None
Roads 
Asphalt
Schools
School District
Unknown
Elementary School
Bill Arp
Middle School
Yeager
High School
Alexander
Listing Courtesy Of: Dashondra Mashia of HomeSmart Broker: 404-876-4901 Prefer Ph#:[email protected]

Listings identified with the FMLS IDX logo come from FMLS and are held by brokerage firms other than the owner of this website and the listing brokerage is identified in any listing details. Information is deemed reliable but is not guaranteed. If you believe any FMLS listing contains material that infringes your copyrighted work, please click here to review our DMCA policy and learn how to submit a takedown request.



© 2017-2026 First Multiple Listing Service, Inc.

Neighborhood & Commute
Source: Walkscore
Save
Ask
Tour
Hide
Share