


Save
Ask
Tour
Hide
$180,000
New Listing
7109 Woodridge LaneUnion City, GA 30291
For Sale|Condominium|Active
2
Beds
2
Total Baths
2
Full Baths
1,779
SqFt
$101
/SqFt
1988
Built
Subdivision:
WOODS/CHRISTIAN CORNERS PH
County:
Fulton
Listing Courtesy Of: Jessica Hardrick of Atlanta Communities
Broker: 404-563-9954
Prefer Ph#:[email protected]
Call Now: (404) 556-1733
Is this the listing for you? We can help make it yours.
(404) 556-1733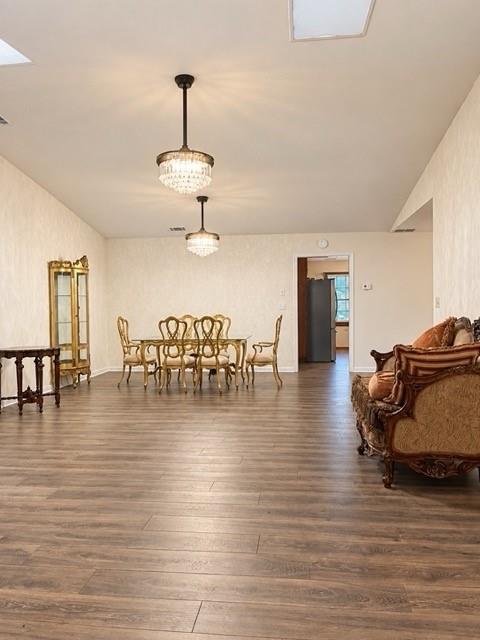
Save
Ask
Tour
Hide
Mortgage Calculator
Monthly Payment (Est.)
$821Calculator powered by Showcase IDX, a Constellation1 Company. Copyright ©2026 Information is deemed reliable but not guaranteed.
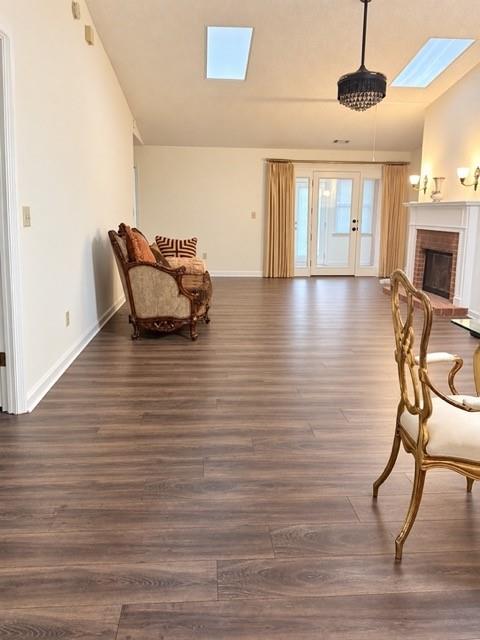
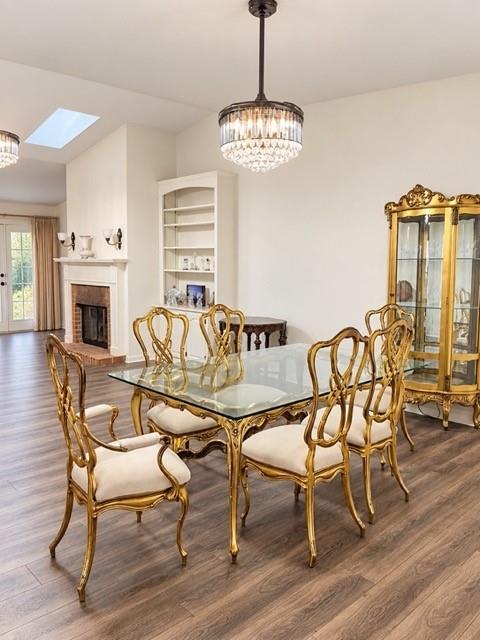
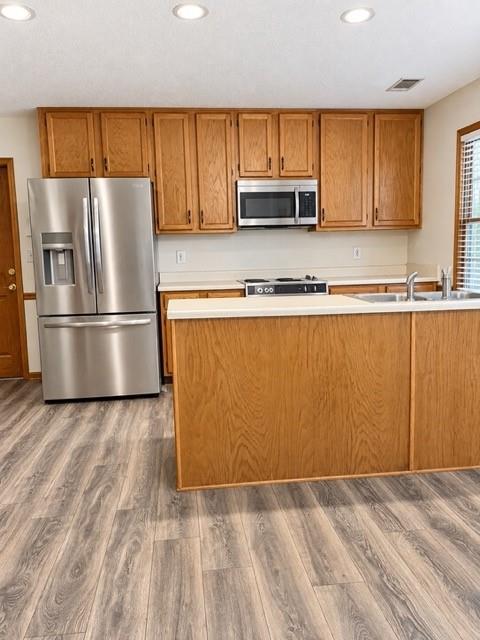
Welcome to this spacious and well-maintained home in an established 55+ community. Offering a larger-than-expected floor plan, the home features generous living areas, two full bathrooms, abundant storage, and an attached garage. The comfortable layout provides plenty of room for everyday living, entertaining, and creating dedicated space for guests, hobbies, or a home office. Conveniently located near shopping, dining, and everyday necessities, this home is a wonderful opportunity to enjoy low-maintenance living without sacrificing space. Estate sale; property is being sold as-is
Save
Ask
Tour
Hide
Listing Snapshot
Price
$180,000
Days On Site
0 Days
Bedrooms
2
Inside Area (SqFt)
1,779 sqft
Total Baths
2
Full Baths
2
Partial Baths
N/A
Lot Size
0.1253 Acres
Year Built
1988
MLS® Number
7838875
Status
Active
Property Tax
$3,760
HOA/Condo/Coop Fees
$225 monthly
Sq Ft Source
Public Records
Friends & Family
Recent Activity
| 16 hours ago | Listing first seen on site | |
| 16 hours ago | Listing updated with changes from the MLS® |
General Features
Acres
0.1253
Foundation
Slab
Garage
Yes
Garage Spaces
1
Land Lease
No
Levels
One
Parking
DrivewayGarage
Property Sub Type
Condominium
Sewer
Public Sewer
Special Circumstances
Probate ListingReal Estate Owned
SqFt Above
1779
SqFt Total
1779
Style
RanchTownhouse
Utilities
Cable AvailableElectricity Available
Water Source
Public
Interior Features
Appliances
Dishwasher
Basement
None
Cooling
Central Air
Fireplace
Yes
Fireplace Features
Family Room
Fireplaces
1
Flooring
Laminate
Heating
Central
Interior
Breakfast BarPantryKitchen IslandEntrance FoyerMaster Downstairs
Laundry Features
In Kitchen
Main Level Bedrooms
2
Save
Ask
Tour
Hide
Exterior Features
Construction Details
Brick
Exterior
Private Entrance
Fencing
None
Lot Features
Other
Other Structures
None
Patio And Porch
Rear Porch
Pool Features
None
Road Frontage
None
Roof
CompositionShingle
Spa Features
None
View
Other
Waterfront Features
None
Waterview
Other
Community Features
Accessibility Features
Accessible BedroomAccessible ClosetsAccessible Doors
Association Fee
$225.0
Association Fee Frequency
Monthly
Additional Association Fee Frequency
Semi-Annually
Community Features
None
Senior Community
Yes
Horse Property
None
Roads
Asphalt
Schools
School District
Unknown
Elementary School
Oakley
Middle School
Bear Creek - Fulton
High School
Creekside
Listing Courtesy Of: Jessica Hardrick of Atlanta Communities
Broker: 404-563-9954
Prefer Ph#:[email protected]
Listings identified with the FMLS IDX logo come from FMLS and are held by brokerage firms other than the owner of this website and the listing brokerage is identified in any listing details. Information is deemed reliable but is not guaranteed. If you believe any FMLS listing contains material that infringes your copyrighted work, please click here to review our DMCA policy and learn how to submit a takedown request.

© 2017-2026 First Multiple Listing Service, Inc.
Listings identified with the FMLS IDX logo come from FMLS and are held by brokerage firms other than the owner of this website and the listing brokerage is identified in any listing details. Information is deemed reliable but is not guaranteed. If you believe any FMLS listing contains material that infringes your copyrighted work, please click here to review our DMCA policy and learn how to submit a takedown request.
© 2017-2026 First Multiple Listing Service, Inc.
Neighborhood & Commute
Source: Walkscore
Save
Ask
Tour
Hide
Did you know? You can invite friends and family to your search. They can join your search, rate and discuss listings with you.