Save
Ask
Tour
Hide
Share
$800,000
1 Day On Site

5005 Heathcliff Way
Cumming, GA 30041

For Sale|Single Family Residence|Active
5
Beds
4
Total Baths
4
Full Baths
3,057
SqFt
$262
/SqFt
2009
Built
Subdivision:
Brandon Hall
County:
Forsyth
Listing Courtesy Of: Sheldon Guan of Trend Atlanta Realty, Inc. Broker: 770-777-1321 Prefer Ph#:[email protected]
Call Now: (404) 556-1733
Is this the listing for you? We can help make it yours.
(404) 556-1733
5005 Heathcliff Way5005 Heathcliff Way5005 Heathcliff Way5005 Heathcliff Way
Save
Ask
Tour
Hide
Share

Mortgage Calculator

Monthly Payment (Est.)

$3,650
Calculator powered by Showcase IDX, a Constellation1 Company. Copyright ©2026 Information is deemed reliable but not guaranteed.

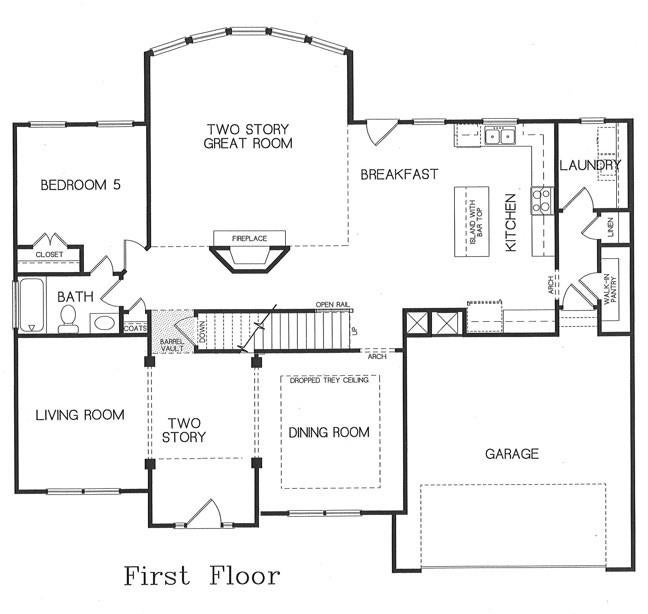
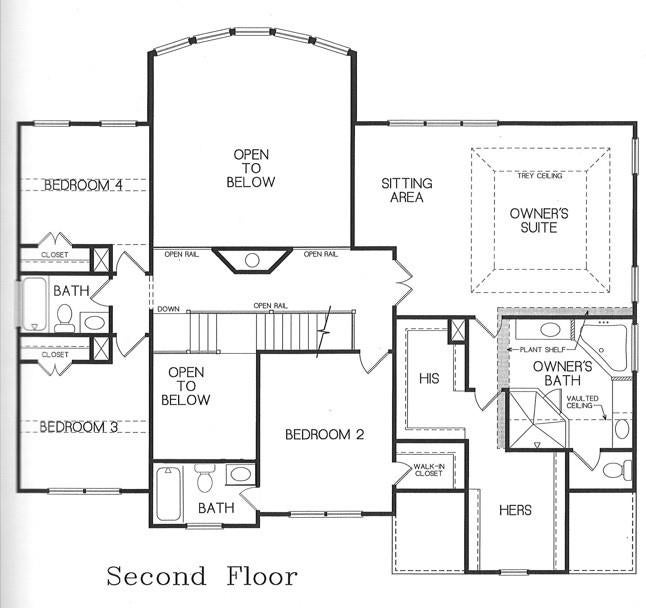
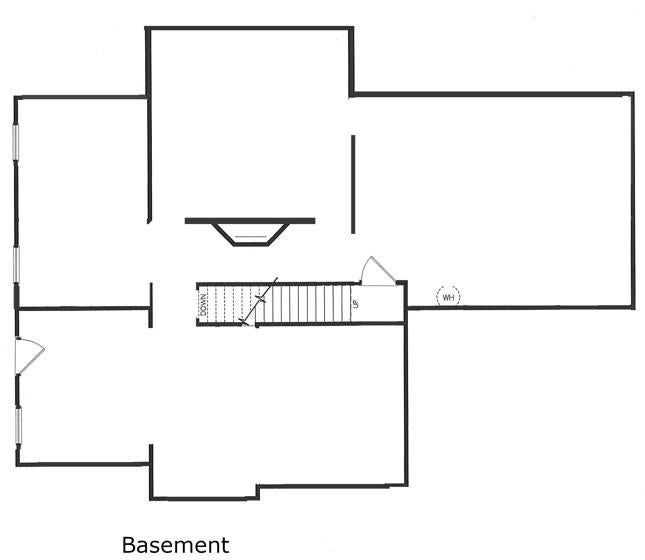
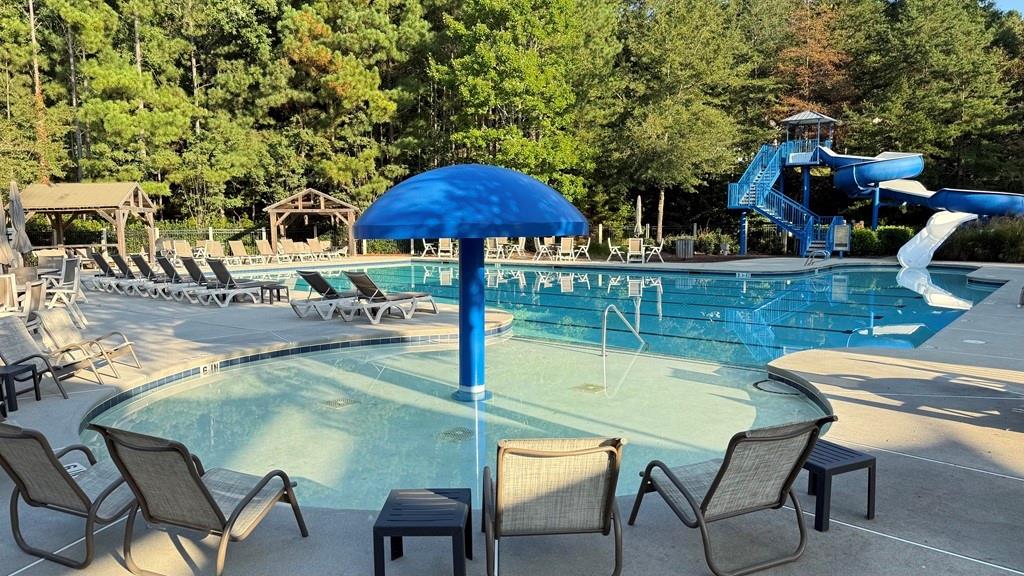
Agent Owned. Unfinished Daylight Basement. Top-Rated Schools. Welcome home to this beautifully maintained, new traditional property in the highly desirable Brandon Hall community! Step up to the inviting, extended front porch and through the glass-paneled front door into a grand two-story foyer, flanked by elegant formal living and dining rooms. The heart of the home is a spectacular two-story great room featuring a soaring floor-to-ceiling stone fireplace and a wall of bow windows that frame peaceful views of the private, fenced backyard and the woods beyond. Enjoy an open-concept design complete with upgraded crown-topped cabinetry, granite countertops, stainless steel appliances, and a large center island with seating for four. It also features a cozy breakfast area, a convenient side counter/coffee bar, and a walk-in pantry perfectly located next to the garage entry for easy grocery offloading. A versatile 5th bedroom or home office is conveniently located on the main level, adjacent to a full bathroom. A dedicated laundry room completes the first floor. An open-rail staircase with dual landings leads to a striking catwalk connecting four spacious bedrooms. The oversized primary bedroom features a trey ceiling and a private sitting area. Relax in the vaulted en-suite bathroom, which boasts a double vanity, jetted soaking tub, separate shower, and a massive his-and-hers walk-in closet. Bedroom 2 includes its own dedicated full bathroom, while Bedrooms 3 and 4 share easy access to a third full bathroom located just across the catwalk. Bring your imagination to the expansive, unfinished daylight basement featuring a side entry—ready to be transformed into your dream media room, gym, or in-law suite! Enjoy resort-style living with Brandon Hall's phenomenal community amenities, including a swimming pool, tennis courts, basketball court, and playground. All of this is located in a top-tier school district, just a minutes' drive to local shopping, dining, and entertainment. (Note: Seller is a licensed Real Estate Agent. Offers welcome!)

Save
Ask
Tour
Hide
Share
Listing Snapshot
Price 
$800,000
Days On Site 
1 Day
Bedrooms 
5
Inside Area (SqFt) 
3,057 sqft
Total Baths 
4
Full Baths 
4
Partial Baths 
N/A
Lot Size 
0.26 Acres
Year Built 
2009
MLS® Number 
7839009
Status 
Active
Property Tax 
$5,729
HOA/Condo/Coop Fees 
$97.92 monthly
Sq Ft Source 
Public Records
Friends & Family
Recent Activity
yesterdayStatus changed to Active
yesterdayListing updated with changes from the MLS®
yesterdayListing first seen on site
General Features
Acres 
0.26
Attached Garage 
Yes
Foundation 
Concrete Perimeter
Garage 
Yes
Garage Spaces 
2
Green Energy Efficient 
AppliancesConstructionDoorsHVACInsulationThermostatWindows
Land Lease 
No
Levels 
Three Or More
Parking 
AttachedGarageGarage Door OpenerGarage Faces FrontKitchen Level
Property Sub Type 
Single Family Residence
Security 
Smoke Detector(s)Carbon Monoxide Detector(s)Fire Alarm
Sewer 
Public Sewer
SqFt Total 
3057
Style 
Traditional
Utilities 
Cable AvailableElectricity AvailableNatural Gas AvailablePhone AvailableSewer AvailableUnderground UtilitiesWater Available
Water Source 
Public
Interior Features
Appliances 
DishwasherDisposalDryerElectric OvenGas CooktopGas Water HeaterMicrowaveRange HoodRefrigeratorSelf Cleaning OvenWasher
Basement 
Bath/StubbedDaylightExterior EntryInterior EntryUnfinished
Cooling 
Ceiling Fan(s)Central AirElectricMulti UnitsZoned
Electric 
220 Volts220 Volts in Laundry
Fireplace 
Yes
Fireplace Features 
Family RoomGas LogGreat Room
Fireplaces 
1
Flooring 
CarpetCeramic TileHardwood
Heating 
CentralForced AirNatural GasZoned
Interior 
Eat-in KitchenPantryKitchen Island
Laundry Features 
Electric Dryer HookupLaundry RoomMain Level
Main Level Bedrooms 
1
Window Features 
Bay Window(s)Double Pane WindowsInsulated Windows
Save
Ask
Tour
Hide
Share
Exterior Features
Construction Details 
Cement Siding
Exterior 
Private Yard
Fencing 
Back YardFencedPrivacyWood
Lot Features 
Back YardWooded
Other Structures 
None
Patio And Porch 
DeckFront Porch
Pool Features 
None
Road Frontage 
City StreetPrivate Road
Roof 
Shingle
Spa Features 
None
View 
Trees/Woods
Waterfront Features 
None
Waterview 
Trees/Woods
Windows/Doors 
Bay Window(s)Double Pane WindowsInsulated Windows
Community Features
Accessibility Features 
Therapeutic WhirlpoolAccessible Bedroom
Association Fee 
$1175.0
Association Fee Frequency 
Annually
Community Features 
PlaygroundPoolTennis Court(s)
Horse Property 
None
Roads 
Paved
Schools
School District
Unknown
Elementary School
Daves Creek
Middle School
South Forsyth
High School
South Forsyth
Listing Courtesy Of: Sheldon Guan of Trend Atlanta Realty, Inc. Broker: 770-777-1321 Prefer Ph#:[email protected]

Listings identified with the FMLS IDX logo come from FMLS and are held by brokerage firms other than the owner of this website and the listing brokerage is identified in any listing details. Information is deemed reliable but is not guaranteed. If you believe any FMLS listing contains material that infringes your copyrighted work, please click here to review our DMCA policy and learn how to submit a takedown request.



© 2017-2026 First Multiple Listing Service, Inc.

Neighborhood & Commute
Source: Walkscore
Save
Ask
Tour
Hide
Share