Save
Ask
Tour
Hide
Share
$884,900
New Listing

205 Minnehaha Trail
Blue Ridge, GA 30513

For Sale|Single Family Residence|Active
4
Beds
3
Total Baths
3
Full Baths
2,800
SqFt
$316
/SqFt
1996
Built
Subdivision:
Mountain Tops
County:
Fannin
Listing Courtesy Of: Celine Higgins Evans of Simply List Broker: 470-309-1545 Prefer Ph#:[email protected]
Call Now: (404) 556-1733
Is this the listing for you? We can help make it yours.
(404) 556-1733
205 Minnehaha Trail205 Minnehaha Trail205 Minnehaha Trail205 Minnehaha Trail
Save
Ask
Tour
Hide
Share

Mortgage Calculator

Monthly Payment (Est.)

$4,037
Calculator powered by Showcase IDX, a Constellation1 Company. Copyright ©2026 Information is deemed reliable but not guaranteed.

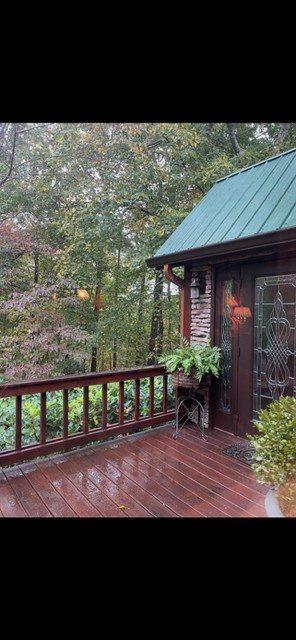
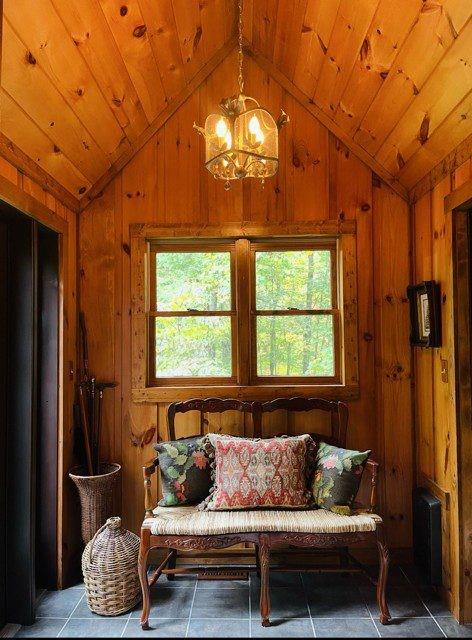
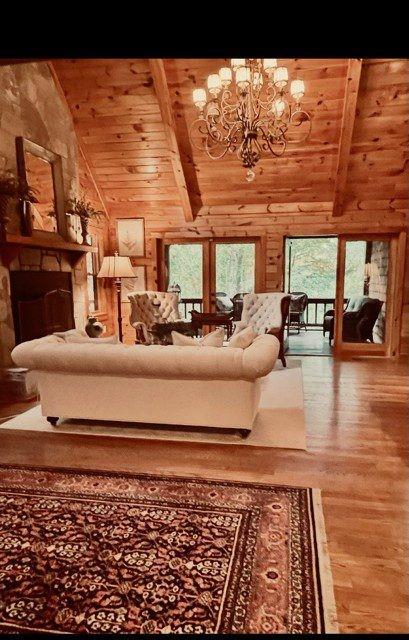
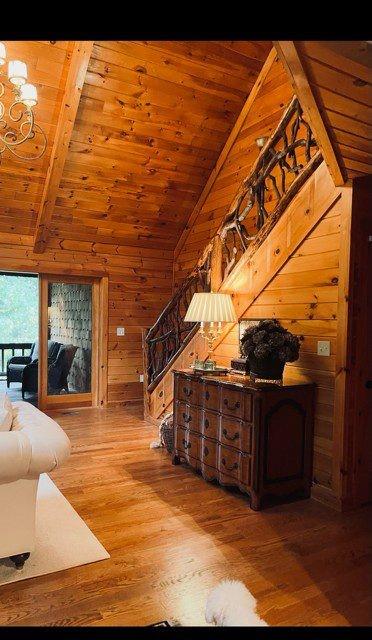
Welcome to a hidden mountain retreat of cedar shake, stone, and wood charm within an enclave bordering Mountain Tops Subdivision. This community has all paved roads, quick easy access to 515 with less then 5 minutes to downtown Blue Ridge. Privately situated on 1.78 acres with seasonal forest and ridge views. This move in ready 2800 sqft footprint has 4 bedrooms 3 full baths, 2 of which are designed master suites, one on the main level, the 2nd on the upper level, plus an extra large library loft area, full sized accessible laundry room on the main, 2 bedrooms on the terrace level share a full bath. As well a terrace level one car garage. The asphalt driveway was just resealed this Spring. The home is in mint condition featuring a FULL sized kitchen and full dining area, stunning granite counter tops, custom solid wood cabinetry, a true cast iron farmhouse sink, professional Wolf dual fuel gas range and all new stainless steel appliances. The buried propane tank was added to accommodate fuel for the Wolf range. Perfect for that Chef at Heart! The wood burning forced fan stone fireplace soars to the cathedral beamed ceiling with no worries as a recent inspection and cleaning was completed. This retreat was thoroughly upgraded 3 years ago with a new HVAC system, water heater, landscape lighting, a stepless frameless upstairs master bath shower installation, pull out drawer storage organizer systems in all closets and cabinetry, newly painted stained interior and exterior, upgraded exterior interior lighting, custom interior wood shutters, as well a privacy remote controlled entrance gate. The most recent addition is the shiplapped artist sleeping porch with casement windows off the main floor bedroom with a large organizer walk in closet. A true gem of rustic elements. The exceptional professional hardscapes, sitting areas, cozy screen porch, abundant wildlife, lush plantings are truly magical. Welcome to a unique mountain lifestyle!

Save
Ask
Tour
Hide
Share
Listing Snapshot
Price 
$884,900
Days On Site 
0 Days
Bedrooms 
4
Inside Area (SqFt) 
2,800 sqft
Total Baths 
3
Full Baths 
3
Partial Baths 
N/A
Lot Size 
1.78 Acres
Year Built 
1996
MLS® Number 
7839056
Status 
Active
Property Tax 
$1,610
HOA/Condo/Coop Fees 
N/A
Sq Ft Source 
Owner
Friends & Family
Recent Activity
18 hours agoListing first seen on site
18 hours agoListing updated with changes from the MLS®
General Features
Acres 
1.78
Attached Garage 
Yes
Foundation 
Concrete PerimeterSlab
Garage 
Yes
Garage Spaces 
1
Green Energy Efficient 
AppliancesWater Heater
Land Lease 
No
Levels 
Three Or More
Parking 
AttachedDrivewayGarageKitchen LevelRV Access/Parking
Parking Spaces 
3
Property Sub Type 
Single Family Residence
Security 
Smoke Detector(s)Security SystemCarbon Monoxide Detector(s)Closed Circuit Camera(s)Fire AlarmSecured Garage/ParkingSecurity GateSecurity LightsSecurity System Owned
Sewer 
Septic Tank
SqFt Total 
2800
Style 
CabinCottageRustic
Utilities 
Electricity AvailablePhone AvailableUnderground UtilitiesWater AvailableOther
Water Source 
Public
Interior Features
Appliances 
DishwasherDisposalDryerElectric OvenElectric Water HeaterENERGY STAR Qualified AppliancesGas RangeRange HoodRefrigeratorWasher
Basement 
Exterior EntryFinishedFullInterior Entry
Cooling 
Ceiling Fan(s)Central AirHeat Pump
Electric 
220 Volts220 Volts in Garage
Fireplace 
Yes
Fireplace Features 
Blower FanCirculatingFamily RoomGlass DoorsGreat RoomWood Burning Stove
Fireplaces 
1
Flooring 
CarpetHardwoodOther
Heating 
CentralElectricHeat Pump
Interior 
Breakfast BarEat-in KitchenPantryKitchen IslandBeamed CeilingsCathedral Ceiling(s)Entrance FoyerHigh Speed InternetHis and Hers ClosetsWalk-In Closet(s)Master Downstairs
Laundry Features 
Laundry RoomMain Level
Main Level Bedrooms 
1
Window Features 
Insulated WindowsPlantation Shutters
Save
Ask
Tour
Hide
Share
Exterior Features
Construction Details 
LogShingle SidingStone
Exterior 
GardenPrivate EntrancePrivate YardStorage
Fencing 
Back YardStoneWood
Lot Features 
Front YardLandscapedLevelPrivateWooded
Other Structures 
WorkshopGarage(s)RV/Boat Storage
Patio And Porch 
CoveredDeckFront PorchPatioScreenedSide PorchWrap Around
Pool Features 
None
Road Frontage 
EasementPrivate Road
Roof 
Metal
Spa Features 
None
View 
Mountain(s)RuralOther
Waterfront Features 
None
Waterview 
Mountain(s)RuralOther
Windows/Doors 
Insulated WindowsPlantation Shutters
Community Features
Community Features 
Gated
Horse Property 
None
Roads 
AsphaltPaved
Schools
School District
Unknown
Elementary School
Blue Ridge - Fannin
Middle School
Fannin County
High School
Fannin County
Listing Courtesy Of: Celine Higgins Evans of Simply List Broker: 470-309-1545 Prefer Ph#:[email protected]

Listings identified with the FMLS IDX logo come from FMLS and are held by brokerage firms other than the owner of this website and the listing brokerage is identified in any listing details. Information is deemed reliable but is not guaranteed. If you believe any FMLS listing contains material that infringes your copyrighted work, please click here to review our DMCA policy and learn how to submit a takedown request.



© 2017-2026 First Multiple Listing Service, Inc.

Neighborhood & Commute
Source: Walkscore
Save
Ask
Tour
Hide
Share