


515 BigelowCollege Park, GA 30349
Mortgage Calculator
Monthly Payment (Est.)
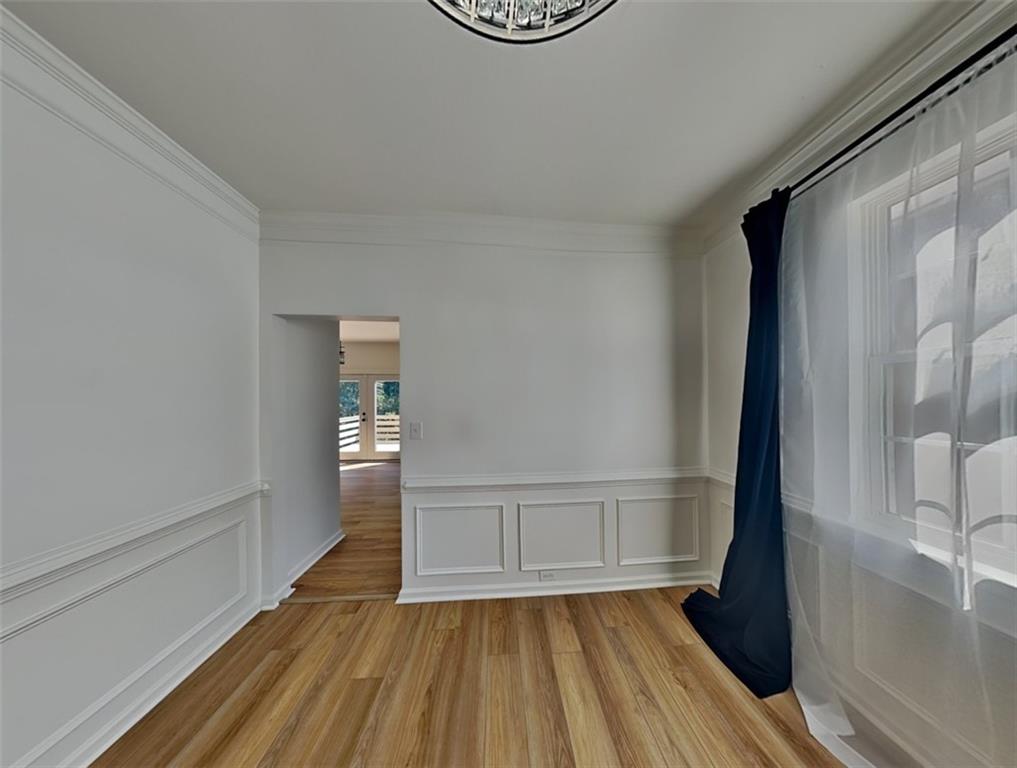
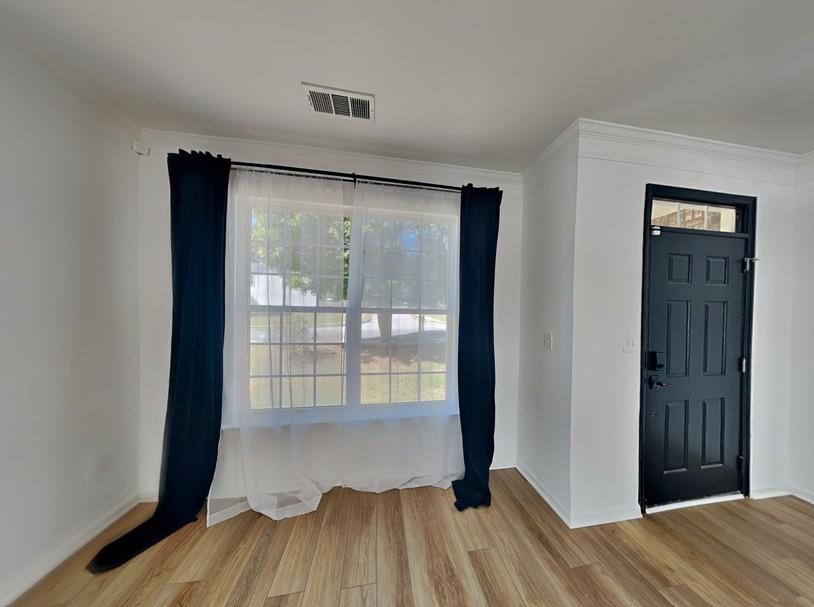
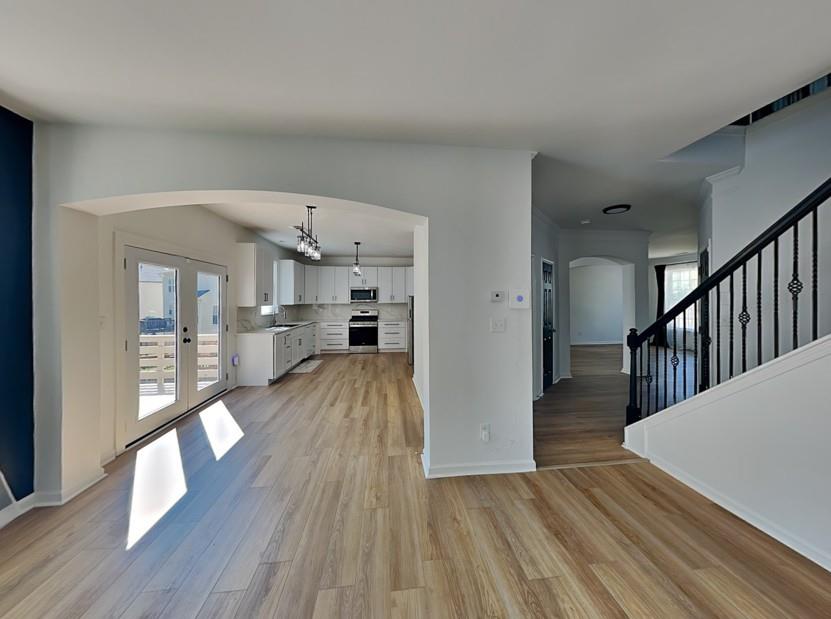
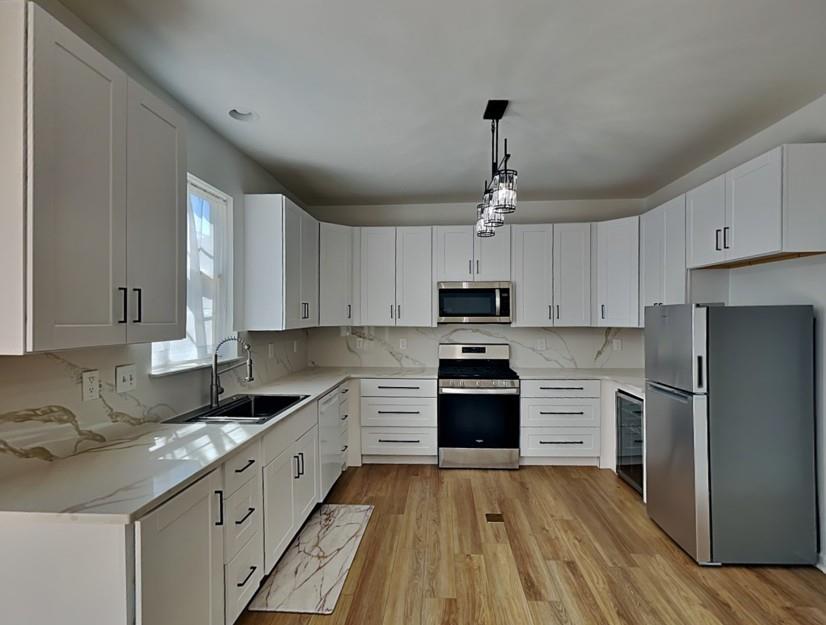
$1,893Welcome home to this beautifully renovated two-story residence, perfectly situated on a quiet cul-de-sac in a highly sought-after swim and clubhouse community with scenic walking trails. Conveniently located just minutes from Hartsfield-Jackson International Airport, Camp Creek Marketplace, and major interstates (I-85 and I-285), this home offers the perfect blend of luxury, convenience, and lifestyle. Completely refreshed with today's buyer in mind, this home features a recently updated HVAC system, roof, luxury vinyl plank (LVP) flooring throughout, and modern designer finishes that create a sophisticated yet inviting atmosphere. The open-concept floor plan is filled with natural light and centers around a spacious fireside family room that flows seamlessly into the beautifully appointed eat-in kitchen, offering abundant cabinetry, generous counter space, and plenty of room for entertaining or everyday living. Retreat to the luxurious owner's suite featuring a spa-inspired bathroom with a stunning double vanity, separate shower, and soaking tub, creating the perfect space to relax after a long day. Spacious secondary bedrooms provide comfort and flexibility for family, guests, or a home office. The finished basement offers exceptional versatility with endless possibilities. Design your dream entertainment space, home gym, or guest suite, or take advantage of the existing layout to create a private apartment or accessory dwelling unit (ADU) by adding a kitchen or wet bar. Whether you choose to keep the space as-is or customize it to fit your needs, the potential is unmatched. Ample storage throughout the home ensures everything has its place. Step outside to your private backyard oasis featuring a new deck with patio seating, creating the perfect setting for morning coffee, outdoor dining, or entertaining friends and family. The spacious backyard offers plenty of room to play, garden, or simply unwind. Located in a welcoming neighborhood with a community pool, clubhouse, and walking trails, this move-in-ready home combines luxury upgrades, flexible living space, and an unbeatable location. Don't miss the opportunity to make this exceptional property your next home. Schedule your private showing today!
| 17 hours ago | Listing first seen on site | |
| 18 hours ago | Listing updated with changes from the MLS® |
Listings identified with the FMLS IDX logo come from FMLS and are held by brokerage firms other than the owner of this website and the listing brokerage is identified in any listing details. Information is deemed reliable but is not guaranteed. If you believe any FMLS listing contains material that infringes your copyrighted work, please click here to review our DMCA policy and learn how to submit a takedown request.

© 2017-2026 First Multiple Listing Service, Inc.
Did you know? You can invite friends and family to your search. They can join your search, rate and discuss listings with you.