Save
Ask
Tour
Hide
Share
$625,000
New Listing

1008 Muirfield Drive NE
Marietta, GA 30068

For Sale|Single Family Residence|Active
3
Beds
3
Total Baths
2
Full Baths
1
Partial Bath
2,512
SqFt
$249
/SqFt
1980
Built
Subdivision:
Pinecrest See Ind Hills
County:
Cobb
Listing Courtesy Of: The Hutson Group of Century 21 Results Broker: 770-889-6090 Prefer Ph#:[email protected]
Call Now: (404) 556-1733
Is this the listing for you? We can help make it yours.
(404) 556-1733
1008 Muirfield Drive NE1008 Muirfield Drive NE1008 Muirfield Drive NE1008 Muirfield Drive NE
Save
Ask
Tour
Hide
Share

Mortgage Calculator

Monthly Payment (Est.)

$2,852
Calculator powered by Showcase IDX, a Constellation1 Company. Copyright ©2026 Information is deemed reliable but not guaranteed.

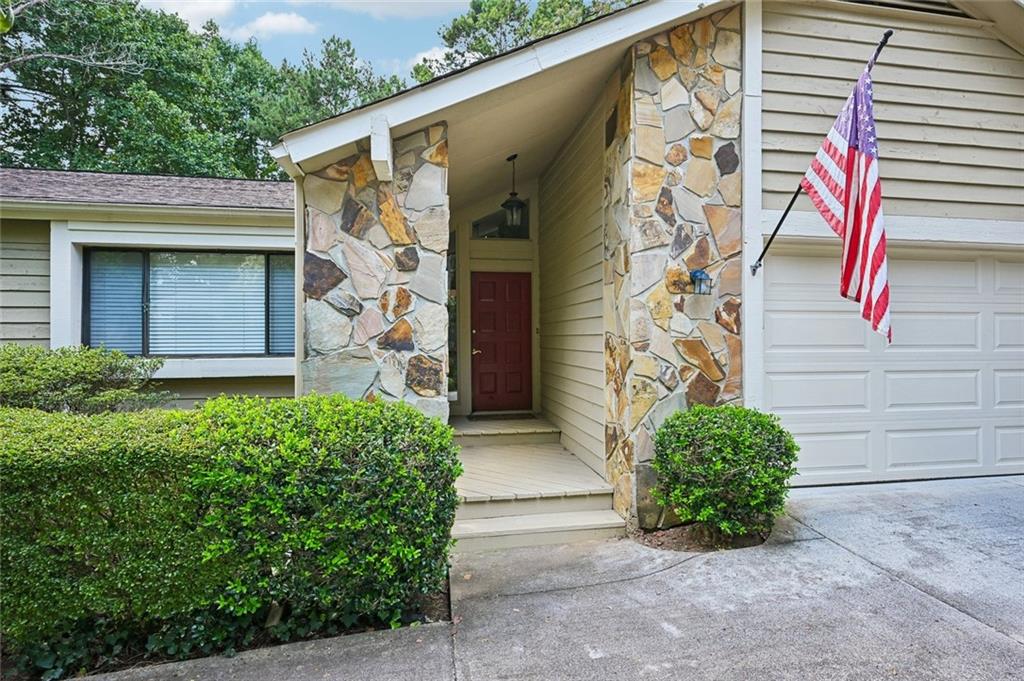
Welcome to 1008 Muirfield Dr NE in the sought-after Indian Hills community of East Cobb. This beautiful home offers a comfortable setting with a private backyard and pool, making the outdoor space a standout feature. The established neighborhood and convenient location provide a great combination of charm and accessibility. The home is situated in a desirable East Cobb area with shopping, dining, parks, entertainment, and major roadways all within easy reach. With a great school district and plenty of nearby conveniences, this location offers the best of both comfort and convenience. Beautifully situated in Indian Hills with a private backyard and pool, 1008 Muirfield Dr NE is a home you'll want to see in person. Come take a look and discover what makes this East Cobb property special!

Save
Ask
Tour
Hide
Share
Listing Snapshot
Price 
$625,000
Days On Site 
0 Days
Bedrooms 
3
Inside Area (SqFt) 
2,512 sqft
Total Baths 
3
Full Baths 
2
Partial Baths 
1
Lot Size 
0.178 Acres
Year Built 
1980
MLS® Number 
7839079
Status 
Active
Property Tax 
$2,145
HOA/Condo/Coop Fees 
N/A
Sq Ft Source 
Owner
Friends & Family
Recent Activity
17 hours agoListing first seen on site
17 hours agoListing updated with changes from the MLS®
General Features
Acres 
0.178
Attached Garage 
Yes
Foundation 
None
Garage 
Yes
Garage Spaces 
2
Land Lease 
No
Levels 
One
Parking 
AttachedGarageDrivewayGarage Door OpenerGarage Faces Front
Parking Spaces 
2
Property Sub Type 
Single Family Residence
Security 
Smoke Detector(s)
Sewer 
Public Sewer
SqFt Above 
2512
SqFt Total 
2512
Style 
Ranch
Utilities 
Electricity AvailableSewer AvailableWater Available
Water Source 
Public
Interior Features
Appliances 
DishwasherDisposalDryerGas CooktopMicrowaveRefrigerator
Basement 
Partial
Cooling 
Central AirCeiling Fan(s)Whole House Fan
Electric 
220 Volts
Fireplace 
Yes
Fireplace Features 
Gas LogLiving RoomMaster Bedroom
Fireplaces 
2
Flooring 
CarpetHardwood
Heating 
Central
Interior 
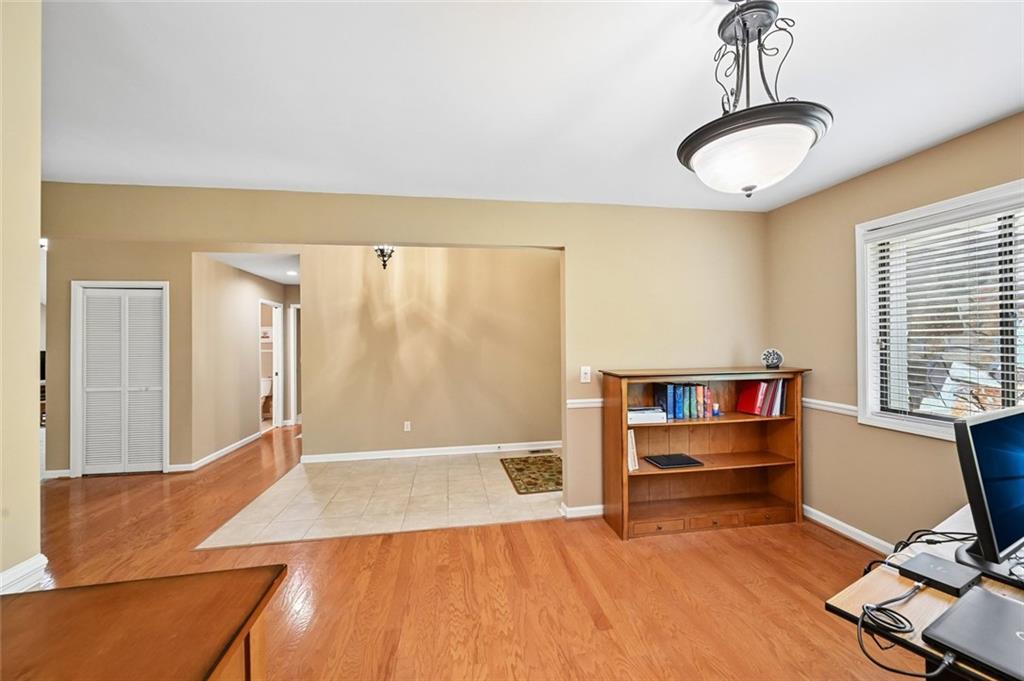
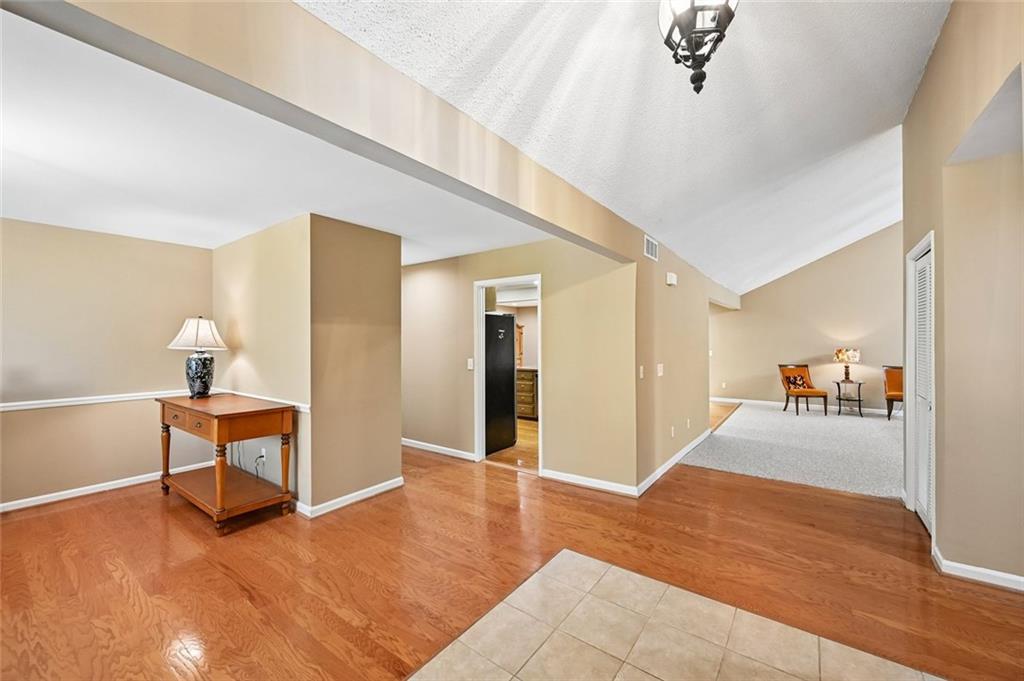
Eat-in KitchenCathedral Ceiling(s)Double VanityWalk-In Closet(s)Master Downstairs
Laundry Features 
In HallLaundry RoomMain Level
Main Level Bedrooms 
3
Save
Ask
Tour
Hide
Share
Exterior Features
Construction Details 
Other
Exterior 
BalconyPrivate YardRain Gutters
Fencing 
Back YardFencedWood
Lot Features 
Back YardFront YardLandscapedPrivate
Other Structures 
None
Patio And Porch 
DeckScreened
Pool Features 
PrivateGuniteIn Ground
Private Pool 
Yes
Road Frontage 
Other
Roof 
ShingleOther
Spa Features 
None
View 
Trees/Woods
Waterfront Features 
None
Waterview 
Trees/Woods
Community Features
Community Features 
ParkRestaurant
Horse Property 
None
Financing Terms Available 
CashConventionalFHAVA Loan
Roads 
ConcretePaved
Schools
School District
Unknown
Elementary School
East Side
Middle School
Dickerson
High School
Walton
Listing Courtesy Of: The Hutson Group of Century 21 Results Broker: 770-889-6090 Prefer Ph#:[email protected]

Listings identified with the FMLS IDX logo come from FMLS and are held by brokerage firms other than the owner of this website and the listing brokerage is identified in any listing details. Information is deemed reliable but is not guaranteed. If you believe any FMLS listing contains material that infringes your copyrighted work, please click here to review our DMCA policy and learn how to submit a takedown request.



© 2017-2026 First Multiple Listing Service, Inc.

Neighborhood & Commute
Source: Walkscore
Save
Ask
Tour
Hide
Share